

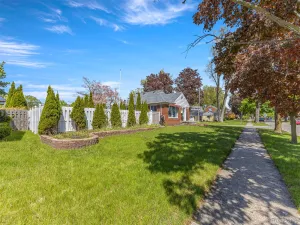
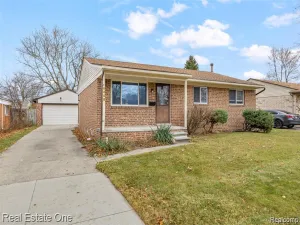
ALL OFFERS DUE MAY 17th by 8:00 PM!! Solid, exceptionally well-maintained home that truly defines move-in ready living. From the moment you step inside, the care and investment throughout the years is immediately apparent. Hardwood floors flow through the main living spaces, creating a warm and timeless feel, while newer Andersen windows (2019) fill the home with natural light and improve efficiency throughout. The spacious living room opens into an inviting eat-in kitchen featuring plentiful cabinetry, stainless steel appliances, and a layout designed for everyday functionality. A new dishwasher (2025) adds even more convenience to the thoughtfully maintained kitchen. Down the hall, generously sized bedrooms offer comfortable living along with updated 6-panel interior doors installed in 2024, giving the home a fresh, cohesive look. The main floor bathroom has been completely remodeled and updated, creating a clean, modern feel. The full basement adds incredible flexibility with abundant storage space, a fully upgraded bathroom with new vanity, and a large finished area perfect for entertaining, movie nights, hobbies, or additional family living space. Extensive basement improvements completed in 2024 completely refreshed the lower level. Step outside onto the immaculate synthetic wood deck, an ideal place to relax after a long day or gather with friends and family. Additional major updates include a new roof (2019), furnace (2019), hot water tank (2026), steel back door (2026), and front glass screen door (2026)—providing peace of mind for years to come. Located in a great neighborhood, this home blends thoughtful updates, functional living, and true pride of ownership throughout. Schedule your showing today!
Property Details
Price:
$235,000
MLS #:
20261032746
Status:
Pending
Beds:
3
Baths:
2
Type:
Single Family
Subtype:
SingleFamilyResidence
Subdivision:
KANE & MOYNITHAN BUNGALOW HEIGHTS SUB
Neighborhood:
area05082gardencity
Listed Date:
May 12, 2026
Finished Sq Ft:
1,847
Year Built:
1960
See this Listing
Schools
School District:
GardenCity
Interior
Above Grade Finished Area
972
Appliances
Dishwasher, Disposal, Dryer, ExhaustFan, FreeStandingGasRange, FreeStandingRefrigerator, Microwave, StainlessSteelAppliances, Washer
Bathrooms
2 Full Bathrooms
Below Grade Finished Area
875
Cooling
Ceiling Fans, Central Air
Heating
Forced Air, Natural Gas
Interior Features
ProgrammableThermostat
Laundry Features
Laundry Room
Levels
One
Exterior
Architectural Style
Ranch
Community Features
Sidewalks
Construction Materials
Brick, Vinyl Siding
Exterior Features
Chimney Caps, Lighting
Fencing
Back Yard, Fenced
Garage Spaces
2
Parking Features
TwoCarGarage, Detached, ElectricityinGarage, GarageDoorOpener, SideEntrance
Patio And Porch Features
Deck, Porch
Roof
Asphalt
Financial
Taxes
$4,104
Map
Community
- Address6018 Arcola Street Garden City MI
- SubdivisionKANE & MOYNITHAN BUNGALOW HEIGHTS SUB
- CityGarden City
- CountyWayne
- Zip Code48135
Subdivisions in Garden City
- BARTON SUB
- BEVRO PARK SUV
- BIRCH-LAWN SUB
- BIRCH-WOOD SUB
- FOLKERS FULL ACRE FARMS SUB
- FOLKERS FULL ACRE FARMS SUB 1
- FOLKERS FULL ACRE FARMS SUB 2
- FOLKERS FULL ACRE FARMS SUB NO 1
- FOLKERS GARDEN CITY ACRES 10
- FOLKERS GARDEN CITY ACRES 11
- FOLKERS GARDEN CITY ACRES 12
- FOLKERS GARDEN CITY ACRES 17
- FOLKERS GARDEN CITY ACRES 18
- FOLKERS GARDEN CITY ACRES 4
- FOLKERS GARDEN CITY ACRES 7
- FOLKERS GARDEN CITY ACRES 9
- FOLKERS GARDEN CITY ACRES NO 11
- FOLKERS GARDEN CITY ACRES NO 4
- FOLKERS GARDEN CITY ACRES SUB
- FOLKERS GARDEN CITY ACRES SUB 14
- FOLKERS GARDEN CITY ACRES SUB 2
- FOLKERS GARDEN CITY ACRES SUB 21
- FOLKERS GARDEN CITY ACRES SUB 22
- FOLKERS GARDEN CITY ACRES SUB 24
- FOLKERS GARDEN CITY ACRES SUB 5
- FOLKERS GARDEN CITY ACRES SUB 8
- FOLKERS GARDEN CITY ACRES SUB NO 2
- FOLKERS GARDEN CITY ACRES SUB NO 8
- FOLKERS GARDEN CITYACRES
- GARBER WARREN WOODS SUB
- GARDEN CITY CREST SUB-GARDEN CITY
- GARDEN CITY INDUST PARK SUB
- GARDEN CITY INDUSTRIAL PARK SUB
- GARDEN PARK SUB
- GARDEN VILLA SUB
- GORDON-BEGIN SUB 1
- HARRY E KINYON LITTLE ESTATES
- HAWTHORNE DRIVE SUB
- HAWTHORNE HEIGHTS SUB
- HAWTHORNE HEIGHTS SUB 3
- HUBBARD GARDENS SUB 1
- I L BLALACK GARDEN CITY ADD
- I L BLALACK GARDEN CITY ADD 1
- I L BLALACK GARDEN CITY ADDITION
- INGERSOLL FORD ROAD SUB
- J A MATTHEWS BENNETT BLVD SUB
- MC FARLANE BROS FORD ROAD SUB
- MC FARLANE BROS RAINBOW GARDENS SUB
- MC FARLANE BROS RAINBOW GARDENS SUB 1
- MC FARLANE BROS RAINBOW GARDENS SUB NO 1
- MIDDLEBELT GARDENS SUB
- MODERN HOMES SUB 1
- MODERN HOMES SUB 2
- NELSON BROS BELLEMEAD PARK SUB
- ROSS VILLA SUB
- SNIDER PARK SUB
- STELLER SUB
- STOLLMAN SUB 4
- SUSAN GARDENS SUB
- WAYNE COUNTY CONDO SUB PLAN 581
- WEST DEARBORN PARK MANOR SUB
- WESTWOOD PARK SUB
- WESTWOOD PARK SUB 1
Market Summary
Current real estate data for Single Family in Garden City as of May 26, 2026
71
Single Family Listed
48
Avg DOM
155
Avg $ / SqFt
$230,782
Avg List Price
Property Summary
- Located in the KANE & MOYNITHAN BUNGALOW HEIGHTS SUB subdivision, 6018 Arcola Street Garden City MI is a Single Family for sale in Garden City, MI, 48135. It is listed for $235,000 and features 3 beds, 2 baths, and has approximately 1,847 square feet of living space, and was originally constructed in 1960. The current price per square foot is $127. The average price per square foot for Single Family listings in Garden City is $155. The average listing price for Single Family in Garden City is $230,782. To schedule a showing of MLS#20261032746 at 6018 Arcola Street in Garden City, MI, contact your LoChirco Realty, LLC agent at 586-321-9997.
Similar Listings Nearby

6018 Arcola Street
Garden City, MI