
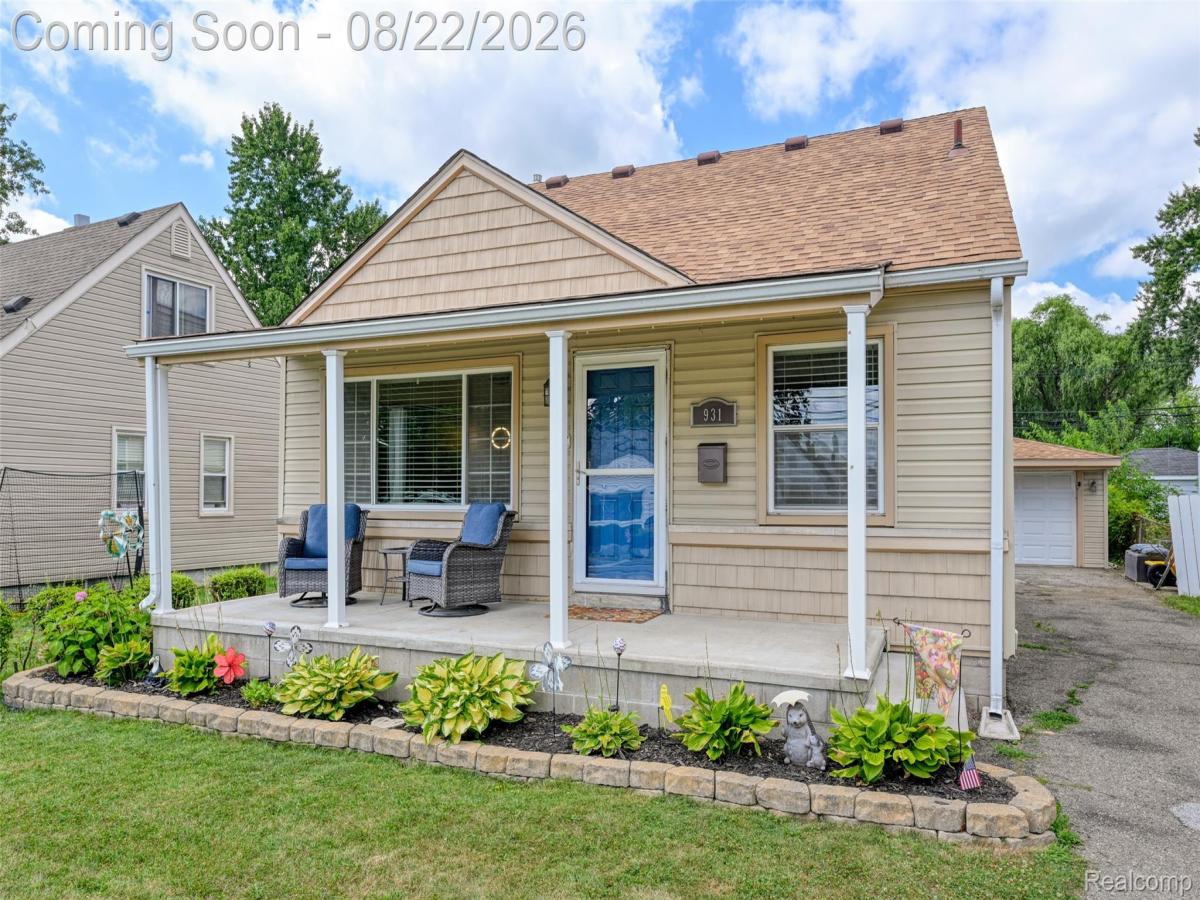
Welcome to 931 Garden Street, a thoughtfully updated 4-bedroom, 2-full-bath bungalow offering 1,544 square feet above grade, an impressively flexible layout, and a level of space rarely found in this classic Garden City setting.
The main level blends warmth and function with hardwood flooring, comfortable living areas, and an open kitchen designed for both everyday living and effortless entertaining. Updated countertops and sink pair with stainless steel appliances, while the adjoining breakfast area and direct access to the backyard create a natural connection between indoor and outdoor spaces.
Two bedrooms and a full bath are located on the entry level, while the expanded upper level offers two additional bedrooms and a second full bath, creating exceptional versatility for a private retreat, home office, guest accommodations, or additional living space. Recent improvements include a main-floor bath vanity updated in 2025 and new upstairs bathroom flooring in 2026.
The 845-square-foot basement extends the home’s usable footprint with space for recreation, relaxation, laundry, and storage.
Outside, the fenced backyard is designed for easy enjoyment with covered outdoor living space and a 10′ x 10′ metal gazebo. An updated roof and a standout feature is the oversized 2.5-car detached garage, complete with electricity, cabinetry, a substantial workbench and front and rear garage doors, offering both function and flexibility.
With four bedrooms, two full baths, generous living space, thoughtful updates, and distinctive garage and outdoor features, this home delivers a polished combination of comfort, versatility, and everyday livability.
The main level blends warmth and function with hardwood flooring, comfortable living areas, and an open kitchen designed for both everyday living and effortless entertaining. Updated countertops and sink pair with stainless steel appliances, while the adjoining breakfast area and direct access to the backyard create a natural connection between indoor and outdoor spaces.
Two bedrooms and a full bath are located on the entry level, while the expanded upper level offers two additional bedrooms and a second full bath, creating exceptional versatility for a private retreat, home office, guest accommodations, or additional living space. Recent improvements include a main-floor bath vanity updated in 2025 and new upstairs bathroom flooring in 2026.
The 845-square-foot basement extends the home’s usable footprint with space for recreation, relaxation, laundry, and storage.
Outside, the fenced backyard is designed for easy enjoyment with covered outdoor living space and a 10′ x 10′ metal gazebo. An updated roof and a standout feature is the oversized 2.5-car detached garage, complete with electricity, cabinetry, a substantial workbench and front and rear garage doors, offering both function and flexibility.
With four bedrooms, two full baths, generous living space, thoughtful updates, and distinctive garage and outdoor features, this home delivers a polished combination of comfort, versatility, and everyday livability.
Property Details
Price:
$275,000
MLS #:
20261065850
Status:
Pending
Beds:
4
Baths:
2
Type:
Single Family
Subtype:
SingleFamilyResidence
Subdivision:
GARDEN CITY CREST SUB-GARDEN CITY
Neighborhood:
area05082gardencity
Listed Date:
Aug 19, 2026
Finished Sq Ft:
2,389
Year Built:
1952
See this Listing
Schools
School District:
GardenCity
Interior
Above Grade Finished Area
1544
Appliances
Dishwasher, Disposal, Dryer, FreeStandingGasRange, FreeStandingRefrigerator, Microwave, Washer
Bathrooms
2 Full Bathrooms
Below Grade Finished Area
845
Cooling
Ceiling Fans, Central Air
Heating
Forced Air, Natural Gas
Interior Features
HighSpeedInternet, ProgrammableThermostat
Laundry Features
Gas Dryer Hookup, Washer Hookup
Levels
One And One Half
Exterior
Architectural Style
Bungalow
Community Features
Sidewalks
Construction Materials
Vinyl Siding
Exterior Features
Chimney Caps, Lighting
Fencing
Back Yard, Fenced
Garage Spaces
2.5
Lot Features
Level
Other Structures
Gazebo
Parking Features
TwoandHalfCarGarage, Detached, DriveThrough, Driveway, ElectricityinGarage, GarageFacesFront, GarageDoorOpener
Patio And Porch Features
Covered, Patio, Porch
Roof
Asphalt
Security Features
Carbon Monoxide Detectors, Security System Owned, Smoke Detectors
Financial
Taxes
$5,003
Map
Community
- Address931 Garden Street Garden City MI
- SubdivisionGARDEN CITY CREST SUB-GARDEN CITY
- CityGarden City
- CountyWayne
- Zip Code48135
Subdivisions in Garden City
- BARTON SUB
- BEVRO PARK SUV
- BIRCH-LAWN SUB
- BIRCH-WOOD SUB
- FOLKERS FULL ACRE FARMS SUB
- FOLKERS FULL ACRE FARMS SUB 1
- FOLKERS FULL ACRE FARMS SUB 2
- FOLKERS FULL ACRE FARMS SUB NO 1
- FOLKERS GARDEN CITY ACRES 10
- FOLKERS GARDEN CITY ACRES 11
- FOLKERS GARDEN CITY ACRES 12
- FOLKERS GARDEN CITY ACRES 17
- FOLKERS GARDEN CITY ACRES 18
- FOLKERS GARDEN CITY ACRES 4
- FOLKERS GARDEN CITY ACRES 7
- FOLKERS GARDEN CITY ACRES 9
- FOLKERS GARDEN CITY ACRES NO 11
- FOLKERS GARDEN CITY ACRES NO 4
- FOLKERS GARDEN CITY ACRES SUB
- FOLKERS GARDEN CITY ACRES SUB 14
- FOLKERS GARDEN CITY ACRES SUB 2
- FOLKERS GARDEN CITY ACRES SUB 21
- FOLKERS GARDEN CITY ACRES SUB 22
- FOLKERS GARDEN CITY ACRES SUB 24
- FOLKERS GARDEN CITY ACRES SUB 5
- FOLKERS GARDEN CITY ACRES SUB 8
- FOLKERS GARDEN CITY ACRES SUB NO 2
- FOLKERS GARDEN CITY ACRES SUB NO 8
- FOLKERS GARDEN CITYACRES
- GARBER WARREN WOODS SUB
- GARDEN CITY CREST SUB-GARDEN CITY
- GARDEN CITY INDUST PARK SUB
- GARDEN CITY INDUSTRIAL PARK SUB
- GARDEN PARK SUB
- GARDEN VILLA SUB
- GORDON-BEGIN SUB 1
- HARRY E KINYON LITTLE ESTATES
- HAWTHORNE DRIVE SUB
- HAWTHORNE HEIGHTS SUB
- HAWTHORNE HEIGHTS SUB 3
- HUBBARD GARDENS SUB 1
- I L BLALACK GARDEN CITY ADD
- I L BLALACK GARDEN CITY ADD 1
- I L BLALACK GARDEN CITY ADDITION
- INGERSOLL FORD ROAD SUB
- J A MATTHEWS BENNETT BLVD SUB
- MC FARLANE BROS FORD ROAD SUB
- MC FARLANE BROS RAINBOW GARDENS SUB
- MC FARLANE BROS RAINBOW GARDENS SUB 1
- MC FARLANE BROS RAINBOW GARDENS SUB NO 1
- MIDDLEBELT GARDENS SUB
- MODERN HOMES SUB 1
- MODERN HOMES SUB 2
- NELSON BROS BELLEMEAD PARK SUB
- ROSS VILLA SUB
- SNIDER PARK SUB
- STELLER SUB
- STOLLMAN SUB 4
- SUSAN GARDENS SUB
- WAYNE COUNTY CONDO SUB PLAN 581
- WEST DEARBORN PARK MANOR SUB
- WESTWOOD PARK SUB
- WESTWOOD PARK SUB 1
Market Summary
Current real estate data for Single Family in Garden City as of Aug 30, 2026
85
Single Family Listed
57
Avg DOM
153
Avg $ / SqFt
$227,896
Avg List Price
Property Summary
- Located in the GARDEN CITY CREST SUB-GARDEN CITY subdivision, 931 Garden Street Garden City MI is a Single Family for sale in Garden City, MI, 48135. It is listed for $275,000 and features 4 beds, 2 baths, and has approximately 2,389 square feet of living space, and was originally constructed in 1952. The current price per square foot is $115. The average price per square foot for Single Family listings in Garden City is $153. The average listing price for Single Family in Garden City is $227,896. To schedule a showing of MLS#20261065850 at 931 Garden Street in Garden City, MI, contact your LoChirco Realty, LLC agent at 586-321-9997.
Similar Listings Nearby

931 Garden Street
Garden City, MI