

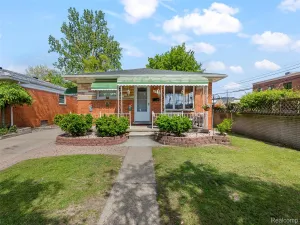
Pride of ownership throughout every inch of the Home! This lovingly maintained & consistently updated ranch is a Turn Key Dream. From the paver walkway leading to the front door, past the well manicured landscaping, enter into a true showstopper. Countless updates! First, peace of mind upgrades: New Roof and Gutters 2025, New Andersen Windows 2023, and New HVAC 2020 with iWave Air Purifier. Next- the beautiful updates: Stainless Steel Kitchen Appliances in 2022 & 2023 with a Full Kitchen Remodel in 2025, including Granite countertops, stunning LVP flooring, Refinished White Cabinetry, Contemporary fixtures and Classic Wainscoting. New Carpet in 2022 and a stunningly Renovated Main Floor Full Bathroom in 2021. Your eye will instantly be drawn up towards the crown molding throughout, and that extra luxurious feel is coming from the louvered shutters on every window. The feature brick wall adds even more appeal. Three spacious bedrooms are all located on the main floor, and don’t forget to take in the classy new fixtures in the remodeled shower as well as the vanity to match. When you think it doesn’t get better- head down to the finished basement, complete with a flex room (electric fireplace stays) a workshop, a Second Full Bathroom and a Laundry Room. Through the back door, enjoy the brand new Awning (2026) so you are perfectly positioned to enjoy summer days and a lovely brick barbecue. The Garage has received the same loving attention with New Polyurea Floor Coating and New Garage Door Springs. New Exterior Doors, New Interior Doors (2022) and the house is wired for a portable generator with interlock kit on the breaker box. Bonus- hardwoods under the carpet in living room and hallway! C of O completed by sellers. The epitome of move in ready. No wonder the owners stayed so long- you won’t want to leave either.
Most furniture negotiable with purchase!
Most furniture negotiable with purchase!
Property Details
Price:
$244,999
MLS #:
20261032289
Status:
Pending
Beds:
3
Baths:
2
Type:
Single Family
Subtype:
SingleFamilyResidence
Subdivision:
FOLKERS GARDEN CITY ACRES 18
Neighborhood:
area05082gardencity
Listed Date:
May 14, 2026
Finished Sq Ft:
1,835
Year Built:
1954
See this Listing
Schools
School District:
GardenCity
Interior
Above Grade Finished Area
929
Appliances
Dishwasher, Dryer, FreeStandingElectricRange, FreeStandingRefrigerator, Microwave, StainlessSteelAppliances, Washer
Bathrooms
2 Full Bathrooms
Below Grade Finished Area
906
Cooling
Central Air
Heating
Forced Air, Natural Gas
Interior Features
HighSpeedInternet, ProgrammableThermostat
Laundry Features
Laundry Room
Levels
One
Exterior
Architectural Style
Ranch
Community Features
Sidewalks
Construction Materials
Brick
Exterior Features
Awnings, Barbecue
Fencing
Back Yard
Garage Spaces
2
Lot Features
CornerLot
Parking Features
TwoCarGarage, Detached, ElectricityinGarage
Patio And Porch Features
Covered, Patio, Porch
Roof
Asphalt
Security Features
Smoke Detectors
Financial
Taxes
$2,026
Map
Community
- Address31710 Maplewood Street Garden City MI
- SubdivisionFOLKERS GARDEN CITY ACRES 18
- CityGarden City
- CountyWayne
- Zip Code48135
Subdivisions in Garden City
- BARTON SUB
- BEVRO PARK SUV
- BIRCH-LAWN SUB
- BIRCH-WOOD SUB
- FOLKERS FULL ACRE FARMS SUB
- FOLKERS FULL ACRE FARMS SUB 1
- FOLKERS FULL ACRE FARMS SUB 2
- FOLKERS FULL ACRE FARMS SUB NO 1
- FOLKERS GARDEN CITY ACRES 10
- FOLKERS GARDEN CITY ACRES 11
- FOLKERS GARDEN CITY ACRES 12
- FOLKERS GARDEN CITY ACRES 17
- FOLKERS GARDEN CITY ACRES 18
- FOLKERS GARDEN CITY ACRES 4
- FOLKERS GARDEN CITY ACRES 7
- FOLKERS GARDEN CITY ACRES 9
- FOLKERS GARDEN CITY ACRES NO 11
- FOLKERS GARDEN CITY ACRES NO 4
- FOLKERS GARDEN CITY ACRES SUB
- FOLKERS GARDEN CITY ACRES SUB 14
- FOLKERS GARDEN CITY ACRES SUB 2
- FOLKERS GARDEN CITY ACRES SUB 21
- FOLKERS GARDEN CITY ACRES SUB 22
- FOLKERS GARDEN CITY ACRES SUB 24
- FOLKERS GARDEN CITY ACRES SUB 5
- FOLKERS GARDEN CITY ACRES SUB 8
- FOLKERS GARDEN CITY ACRES SUB NO 2
- FOLKERS GARDEN CITY ACRES SUB NO 8
- FOLKERS GARDEN CITYACRES
- GARBER WARREN WOODS SUB
- GARDEN CITY CREST SUB-GARDEN CITY
- GARDEN CITY INDUST PARK SUB
- GARDEN CITY INDUSTRIAL PARK SUB
- GARDEN PARK SUB
- GARDEN VILLA SUB
- GORDON-BEGIN SUB 1
- HARRY E KINYON LITTLE ESTATES
- HAWTHORNE DRIVE SUB
- HAWTHORNE HEIGHTS SUB
- HAWTHORNE HEIGHTS SUB 3
- HUBBARD GARDENS SUB 1
- I L BLALACK GARDEN CITY ADD
- I L BLALACK GARDEN CITY ADD 1
- I L BLALACK GARDEN CITY ADDITION
- INGERSOLL FORD ROAD SUB
- J A MATTHEWS BENNETT BLVD SUB
- MC FARLANE BROS FORD ROAD SUB
- MC FARLANE BROS RAINBOW GARDENS SUB
- MC FARLANE BROS RAINBOW GARDENS SUB 1
- MC FARLANE BROS RAINBOW GARDENS SUB NO 1
- MIDDLEBELT GARDENS SUB
- MODERN HOMES SUB 1
- MODERN HOMES SUB 2
- NELSON BROS BELLEMEAD PARK SUB
- ROSS VILLA SUB
- SNIDER PARK SUB
- STELLER SUB
- STOLLMAN SUB 4
- SUSAN GARDENS SUB
- WAYNE COUNTY CONDO SUB PLAN 581
- WEST DEARBORN PARK MANOR SUB
- WESTWOOD PARK SUB
- WESTWOOD PARK SUB 1
Market Summary
Current real estate data for Single Family in Garden City as of May 26, 2026
71
Single Family Listed
48
Avg DOM
155
Avg $ / SqFt
$230,782
Avg List Price
Property Summary
- Located in the FOLKERS GARDEN CITY ACRES 18 subdivision, 31710 Maplewood Street Garden City MI is a Single Family for sale in Garden City, MI, 48135. It is listed for $244,999 and features 3 beds, 2 baths, and has approximately 1,835 square feet of living space, and was originally constructed in 1954. The current price per square foot is $134. The average price per square foot for Single Family listings in Garden City is $155. The average listing price for Single Family in Garden City is $230,782. To schedule a showing of MLS#20261032289 at 31710 Maplewood Street in Garden City, MI, contact your LoChirco Realty, LLC agent at 586-321-9997.
Similar Listings Nearby


31710 Maplewood Street
Garden City, MI