
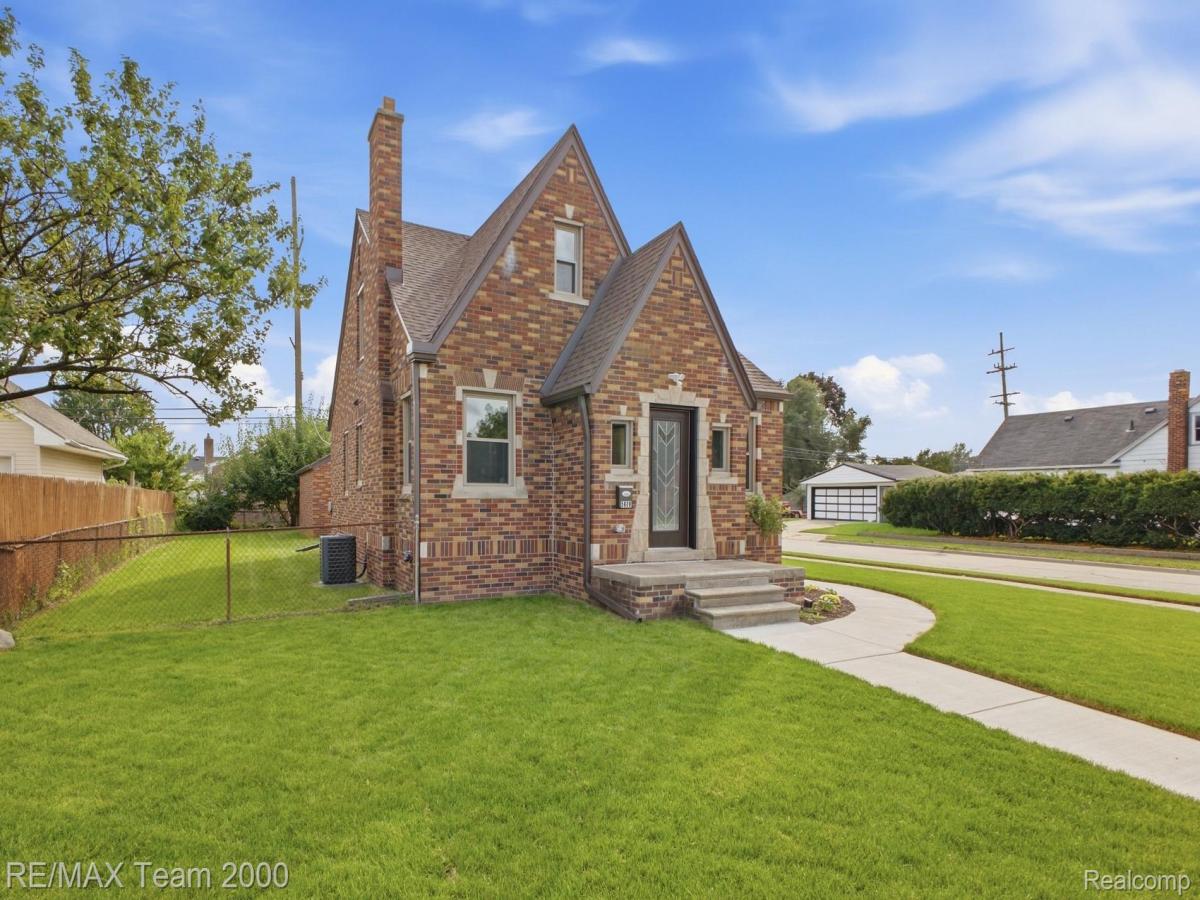
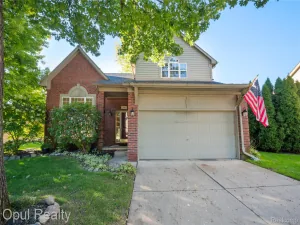
You have to see this one to appreciate the transformation! This classic all-brick Garden City bungalow underwent an extensive 2026 studs-out renovation, blending timeless character with the feel and functionality of a substantially newer home. The main level was redesigned for today’s lifestyle, creating an open-concept living space highlighted by a beautiful new kitchen with an oversized island, abundant cabinetry, stainless-steel appliances and plenty of room to gather. Upstairs was reconfigured with raised ceilings and a newly added private bath, creating a true primary suite.
The renovation goes far beyond what you can see. Major improvements include a new roof, windows, siding and trim, exterior doors, electrical service and wiring, plumbing and PVC drains, gas lines, ductwork, high-efficiency furnace, central air, extensive insulation, drywall, flooring, interior doors, lighting and more. Both bathrooms have been beautifully finished with custom tile showers and built-in niches, while the interior features a fresh, neutral design that makes the home truly move-in ready.
Outside, the improvements continue with a new garage door and opener, seamless gutters, concrete walkways, patio, sod and landscaping. This isn’t just an updated home—it’s a complete transformation from the studs out.
The renovation goes far beyond what you can see. Major improvements include a new roof, windows, siding and trim, exterior doors, electrical service and wiring, plumbing and PVC drains, gas lines, ductwork, high-efficiency furnace, central air, extensive insulation, drywall, flooring, interior doors, lighting and more. Both bathrooms have been beautifully finished with custom tile showers and built-in niches, while the interior features a fresh, neutral design that makes the home truly move-in ready.
Outside, the improvements continue with a new garage door and opener, seamless gutters, concrete walkways, patio, sod and landscaping. This isn’t just an updated home—it’s a complete transformation from the studs out.
Property Details
Price:
$389,900
MLS #:
20261077765
Status:
Active
Beds:
3
Baths:
2
Type:
Single Family
Subtype:
SingleFamilyResidence
Subdivision:
BIRCH-LAWN SUB
Neighborhood:
area05082gardencity
Listed Date:
Sep 25, 2026
Finished Sq Ft:
1,400
Year Built:
1940
See this Listing
Schools
School District:
GardenCity
Interior
Above Grade Finished Area
1400
Bathrooms
2 Full Bathrooms
Heating
Forced Air, Natural Gas
Levels
One And One Half
Exterior
Architectural Style
Bungalow
Construction Materials
Brick
Garage Spaces
2
Parking Features
TwoCarGarage, Detached, DirectAccess
Financial
Taxes
$3,515
Map
Community
- Address5808 Merriman Road Garden City MI
- SubdivisionBIRCH-LAWN SUB
- CityGarden City
- CountyWayne
- Zip Code48135
Subdivisions in Garden City
- BARTON SUB
- BEVRO PARK SUV
- BIRCH-LAWN SUB
- BIRCH-WOOD SUB
- FOLKERS FULL ACRE FARMS SUB
- FOLKERS FULL ACRE FARMS SUB 1
- FOLKERS FULL ACRE FARMS SUB 2
- FOLKERS FULL ACRE FARMS SUB NO 1
- FOLKERS GARDEN CITY ACRES 10
- FOLKERS GARDEN CITY ACRES 11
- FOLKERS GARDEN CITY ACRES 12
- FOLKERS GARDEN CITY ACRES 17
- FOLKERS GARDEN CITY ACRES 18
- FOLKERS GARDEN CITY ACRES 4
- FOLKERS GARDEN CITY ACRES 7
- FOLKERS GARDEN CITY ACRES 9
- FOLKERS GARDEN CITY ACRES NO 11
- FOLKERS GARDEN CITY ACRES NO 4
- FOLKERS GARDEN CITY ACRES SUB
- FOLKERS GARDEN CITY ACRES SUB 14
- FOLKERS GARDEN CITY ACRES SUB 2
- FOLKERS GARDEN CITY ACRES SUB 21
- FOLKERS GARDEN CITY ACRES SUB 22
- FOLKERS GARDEN CITY ACRES SUB 24
- FOLKERS GARDEN CITY ACRES SUB 5
- FOLKERS GARDEN CITY ACRES SUB 8
- FOLKERS GARDEN CITY ACRES SUB NO 2
- FOLKERS GARDEN CITY ACRES SUB NO 8
- FOLKERS GARDEN CITYACRES
- GARBER WARREN WOODS SUB
- GARDEN CITY CREST SUB-GARDEN CITY
- GARDEN CITY INDUST PARK SUB
- GARDEN CITY INDUSTRIAL PARK SUB
- GARDEN PARK SUB
- GARDEN VILLA SUB
- GORDON-BEGIN SUB 1
- HARRY E KINYON LITTLE ESTATES
- HAWTHORNE DRIVE SUB
- HAWTHORNE HEIGHTS SUB
- HAWTHORNE HEIGHTS SUB 3
- HUBBARD GARDENS SUB 1
- I L BLALACK GARDEN CITY ADD
- I L BLALACK GARDEN CITY ADD 1
- I L BLALACK GARDEN CITY ADDITION
- INGERSOLL FORD ROAD SUB
- J A MATTHEWS BENNETT BLVD SUB
- MC FARLANE BROS FORD ROAD SUB
- MC FARLANE BROS RAINBOW GARDENS SUB
- MC FARLANE BROS RAINBOW GARDENS SUB 1
- MC FARLANE BROS RAINBOW GARDENS SUB NO 1
- MIDDLEBELT GARDENS SUB
- MODERN HOMES SUB 1
- MODERN HOMES SUB 2
- NELSON BROS BELLEMEAD PARK SUB
- ROSS VILLA SUB
- SNIDER PARK SUB
- STELLER SUB
- STOLLMAN SUB 4
- SUSAN GARDENS SUB
- WAYNE COUNTY CONDO SUB PLAN 581
- WEST DEARBORN PARK MANOR SUB
- WESTWOOD PARK SUB
- WESTWOOD PARK SUB 1
Market Summary
Current real estate data for Single Family in Garden City as of Oct 08, 2026
85
Single Family Listed
56
Avg DOM
157
Avg $ / SqFt
$223,149
Avg List Price
Property Summary
- Located in the BIRCH-LAWN SUB subdivision, 5808 Merriman Road Garden City MI is a Single Family for sale in Garden City, MI, 48135. It is listed for $389,900 and features 3 beds, 2 baths, and has approximately 1,400 square feet of living space, and was originally constructed in 1940. The current price per square foot is $279. The average price per square foot for Single Family listings in Garden City is $157. The average listing price for Single Family in Garden City is $223,149. To schedule a showing of MLS#20261077765 at 5808 Merriman Road in Garden City, MI, contact your LoChirco Realty, LLC agent at 586-321-9997.
Similar Listings Nearby



5808 Merriman Road
Garden City, MI