
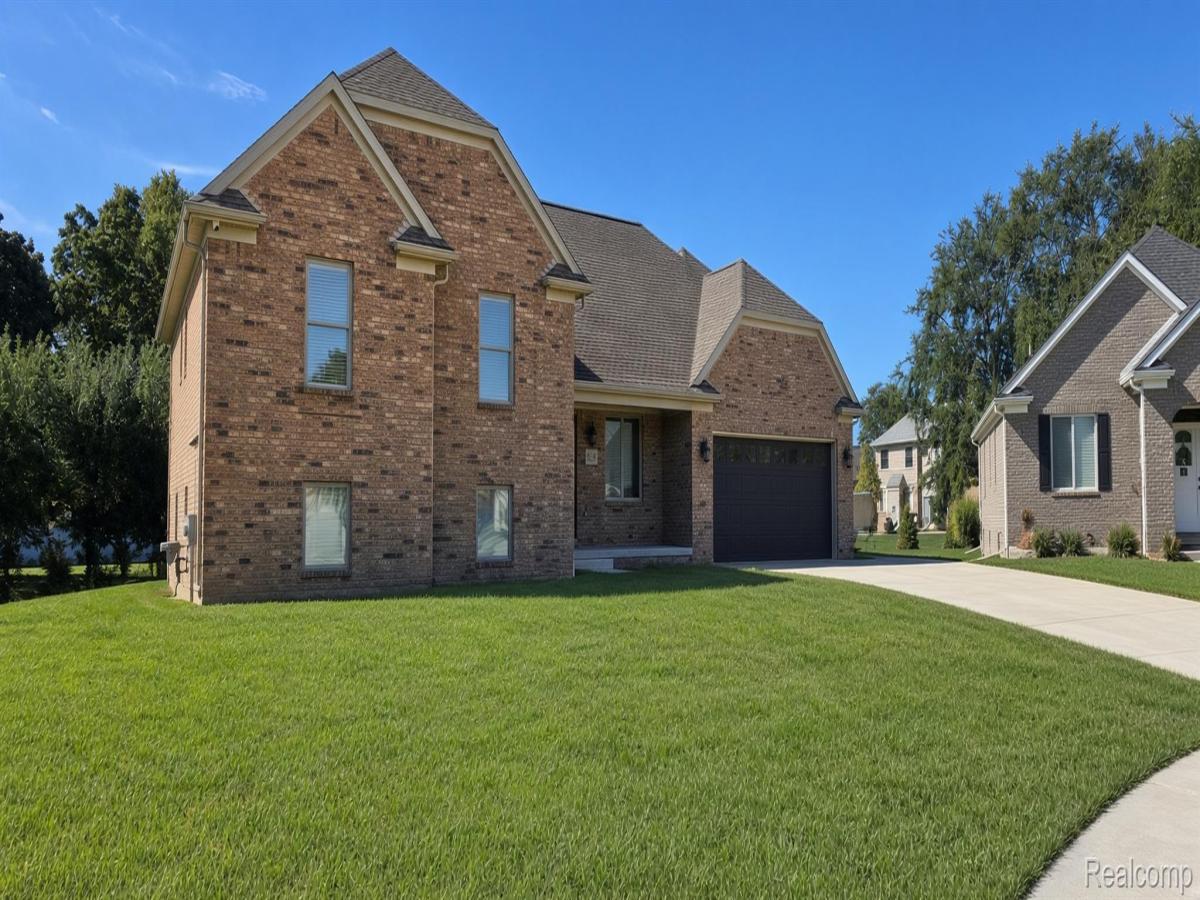
Builder’s own custom 4200 sqft home on a large, secluded cul-de-sac lot in Royal Park West, Fraser. Built by a local builder with 110+ homes built in the city — this is the house he kept.
Bright white kitchen with shaker cabinets, quartz counters, center island, under-cabinet lighting, and stainless GE appliances including a gas range with double oven. Dark wood-look flooring throughout the main living areas.
Finished lower level with full wet bar with quartz top, lighted display cabinets, TV wall, and a bath. Recessed lighting and speakers already in place.Larger primary suite with private bath and sitting area with doorwall to balconly looking over the large yard.
3 car garage with extra year door. Tons of parking for all your toys and no HOA! Extra huge 800 sqft bonus room just needs flooring and is prepped for bathroom would make a great primary suite with sitting room,
All-brick maintenance-free exterior, triple-glazed windows, heavy insulation and spray foam, extra foundation steel, and Hydro Guard waterproofing. 4-zone smart HVAC, security system with exterior cameras and lighting, and a finished epoxy-floor garage. Prewired for cable and internet. Control the alarm, cameras, garage, and each HVAC zone from your phone.
Fraser Schools and 5 min walk to park.. Appointment-only showings.
Bright white kitchen with shaker cabinets, quartz counters, center island, under-cabinet lighting, and stainless GE appliances including a gas range with double oven. Dark wood-look flooring throughout the main living areas.
Finished lower level with full wet bar with quartz top, lighted display cabinets, TV wall, and a bath. Recessed lighting and speakers already in place.Larger primary suite with private bath and sitting area with doorwall to balconly looking over the large yard.
3 car garage with extra year door. Tons of parking for all your toys and no HOA! Extra huge 800 sqft bonus room just needs flooring and is prepped for bathroom would make a great primary suite with sitting room,
All-brick maintenance-free exterior, triple-glazed windows, heavy insulation and spray foam, extra foundation steel, and Hydro Guard waterproofing. 4-zone smart HVAC, security system with exterior cameras and lighting, and a finished epoxy-floor garage. Prewired for cable and internet. Control the alarm, cameras, garage, and each HVAC zone from your phone.
Fraser Schools and 5 min walk to park.. Appointment-only showings.
Property Details
Price:
$989,900
MLS #:
20261074104
Status:
Active
Beds:
4
Baths:
4
Type:
Single Family
Subtype:
SingleFamilyResidence
Subdivision:
ROYAL PARK WEST CONDO
Neighborhood:
area03181fraser
Listed Date:
Sep 14, 2026
Finished Sq Ft:
5,376
Year Built:
2021
See this Listing
Schools
School District:
Fraser
Interior
Above Grade Finished Area
4212
Appliances
Dishwasher, Disposal, Dryer, FreeStandingGasOven, FreeStandingRefrigerator, Microwave, Washer
Bathrooms
3 Full Bathrooms, 1 Half Bathroom
Below Grade Finished Area
1164
Cooling
Central Air
Heating
Forced Air, Natural Gas
Interior Features
EntranceFoyer, ProgrammableThermostat, SoundSystem, WetBar
Laundry Features
Laundry Room
Levels
Quad Level
Exterior
Architectural Style
SplitLevel
Attached Garage YN
1
Community Features
Sidewalks
Construction Materials
Brick
Garage Spaces
3.5
Lot Features
Sprinklers
Parking Features
ThreeandHalfCarGarage, Attached, ElectricityinGarage, GarageFacesFront, GarageDoorOpener
Waterfront Features
Creek
Window Features
Egress Windows
Financial
Taxes
$9,528
Map
Community
- Address16080 Royal Park S Drive Fraser MI
- SubdivisionROYAL PARK WEST CONDO
- CityFraser
- CountyMacomb
- Zip Code48026
Subdivisions in Fraser
- A/P # 03 FRASER
- A/P # 05 FRASER
- A/P NO 3
- DIGIACOMO FARMS SUB
- FIELDSTONE SUB
- GARFIELD GREEN
- GARFIELD PARK SUB
- GOLDEN UTICA PARK APARTMENTS
- GREER SUB
- HAMILTON WOODS
- HEIMKE BUSS & BOHN SUB
- KINGSLEY MANOR
- KLEIN SUB
- MARIA INDUST SUB
- MOEHR ESTATES
- MONTEREY COURT
- MOULIN ROUGE EAST # 02
- MOULIN ROUGE EAST SUB
- MULVEY FARMS SUB
- MULVEY GARDENS
- NEWBERRY BROOK CONDO
- PIPER’S FACTORY SITES
- ROSEMARY HOMESITES
- SPENCER ESTATES
- STONEYBROOK SUB
- SUNNY GROVE
- TEETS TERRACE SUB
- VENETIAN VILLAGE
- VENETIAN VILLAGE SUB
- VENETIAN VILLAGE WOODS
- VENETIAN VILLAGE WOODS SUB
- VILLAS OF PINE RIDGE
- WHISPERING PINES SUB
Market Summary
Current real estate data for Single Family in Fraser as of Sep 22, 2026
41
Single Family Listed
42
Avg DOM
158
Avg $ / SqFt
$293,137
Avg List Price
Property Summary
- Located in the ROYAL PARK WEST CONDO subdivision, 16080 Royal Park S Drive Fraser MI is a Single Family for sale in Fraser, MI, 48026. It is listed for $989,900 and features 4 beds, 4 baths, and has approximately 5,376 square feet of living space, and was originally constructed in 2021. The current price per square foot is $184. The average price per square foot for Single Family listings in Fraser is $158. The average listing price for Single Family in Fraser is $293,137. To schedule a showing of MLS#20261074104 at 16080 Royal Park S Drive in Fraser, MI, contact your LoChirco Realty, LLC agent at 586-321-9997.
Similar Listings Nearby


16080 Royal Park S Drive
Fraser, MI