

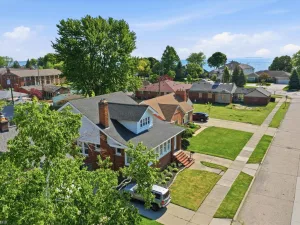
Pride of ownership shines through every corner of this beautifully maintained 3-bedroom colonial with office. From the moment you step inside, you’ll notice the meticulous care and solid upkeep that sets this home apart. The French doors welcome you into the large office with large window for lots of light. The classic floor plan offers a seamless flow between the inviting living space and a functional kitchen, perfect for everyday living and weekend gatherings. The Kitchen features plenty of cabinets, pantry and SS appliance that stay! The pantry has a laundry hook up if desired. The open and inviting Family Room offers new carpeting, high ceilings, gas fireplace, and door wall to deck! Freshly painted deck is large enough for BBQ, 6-person table and still room to lounge. The yard is clean, manageable, and ready for summer BBQs. Situated in a stable, welcoming neighborhood where neighbors still say hello! No association. Additional parking pad adjacent to garage for an additional vehicle. Upstairs, three comfortable bedrooms provide a quiet retreat. The ceramic bathroom is large in size and offers 2 sinks and new elongated toilet. In the finished basement you’ll see a bonus room for gaming, entertaining, or a crafting. Lots of storage. This move-in-ready home offers the perfect blend of durability, comfort, and lasting value. Make your appt today!
Property Details
Price:
$300,000
MLS #:
58050212551
Status:
Pending
Beds:
3
Baths:
2
Type:
Single Family
Subtype:
SingleFamilyResidence
Subdivision:
EMERALD ESTATES
Neighborhood:
area03181fraser
Listed Date:
Jun 24, 2026
Finished Sq Ft:
2,190
Year Built:
1979
See this Listing
Schools
School District:
Fraser
Interior
Above Grade Finished Area
1690
Appliances
Dishwasher, Dryer, Humidifier, Microwave, Oven, Refrigerator, Range, Washer
Bathrooms
1 Full Bathroom, 1 Half Bathroom
Below Grade Finished Area
500
Cooling
Ceiling Fans, Central Air
Flooring
Ceramic Tile
Heating
Forced Air, Natural Gas
Interior Features
HighSpeedInternet
Levels
Two
Exterior
Architectural Style
Colonial
Attached Garage YN
1
Construction Materials
Aluminum Siding, Brick, Vinyl Siding
Garage Spaces
2
Lot Features
CulDeSac
Other Structures
Sheds
Parking Features
TwoCarGarage, Attached
Financial
Taxes
$5,445
Map
Community
- Address15733 Jennifer CT Fraser MI
- SubdivisionEMERALD ESTATES
- CityFraser
- CountyMacomb
- Zip Code48026
Subdivisions in Fraser
- A/P # 03 FRASER
- A/P # 05 FRASER
- A/P NO 3
- DIGIACOMO FARMS SUB
- FIELDSTONE SUB
- GARFIELD GREEN
- GARFIELD PARK SUB
- GOLDEN UTICA PARK APARTMENTS
- GREER SUB
- HAMILTON WOODS
- HEIMKE BUSS & BOHN SUB
- KINGSLEY MANOR
- KLEIN SUB
- MARIA INDUST SUB
- MOEHR ESTATES
- MONTEREY COURT
- MOULIN ROUGE EAST # 02
- MOULIN ROUGE EAST SUB
- MULVEY FARMS SUB
- MULVEY GARDENS
- NEWBERRY BROOK CONDO
- PIPER’S FACTORY SITES
- ROSEMARY HOMESITES
- SPENCER ESTATES
- STONEYBROOK SUB
- SUNNY GROVE
- TEETS TERRACE SUB
- VENETIAN VILLAGE
- VENETIAN VILLAGE SUB
- VENETIAN VILLAGE WOODS
- VENETIAN VILLAGE WOODS SUB
- VILLAS OF PINE RIDGE
- WHISPERING PINES SUB
Market Summary
Current real estate data for Single Family in Fraser as of Jul 17, 2026
30
Single Family Listed
41
Avg DOM
161
Avg $ / SqFt
$292,113
Avg List Price
Property Summary
- Located in the EMERALD ESTATES subdivision, 15733 Jennifer CT Fraser MI is a Single Family for sale in Fraser, MI, 48026. It is listed for $300,000 and features 3 beds, 2 baths, and has approximately 2,190 square feet of living space, and was originally constructed in 1979. The current price per square foot is $137. The average price per square foot for Single Family listings in Fraser is $161. The average listing price for Single Family in Fraser is $292,113. To schedule a showing of MLS#58050212551 at 15733 Jennifer CT in Fraser, MI, contact your LoChirco Realty, LLC agent at 586-321-9997.
Similar Listings Nearby

15733 Jennifer CT
Fraser, MI