
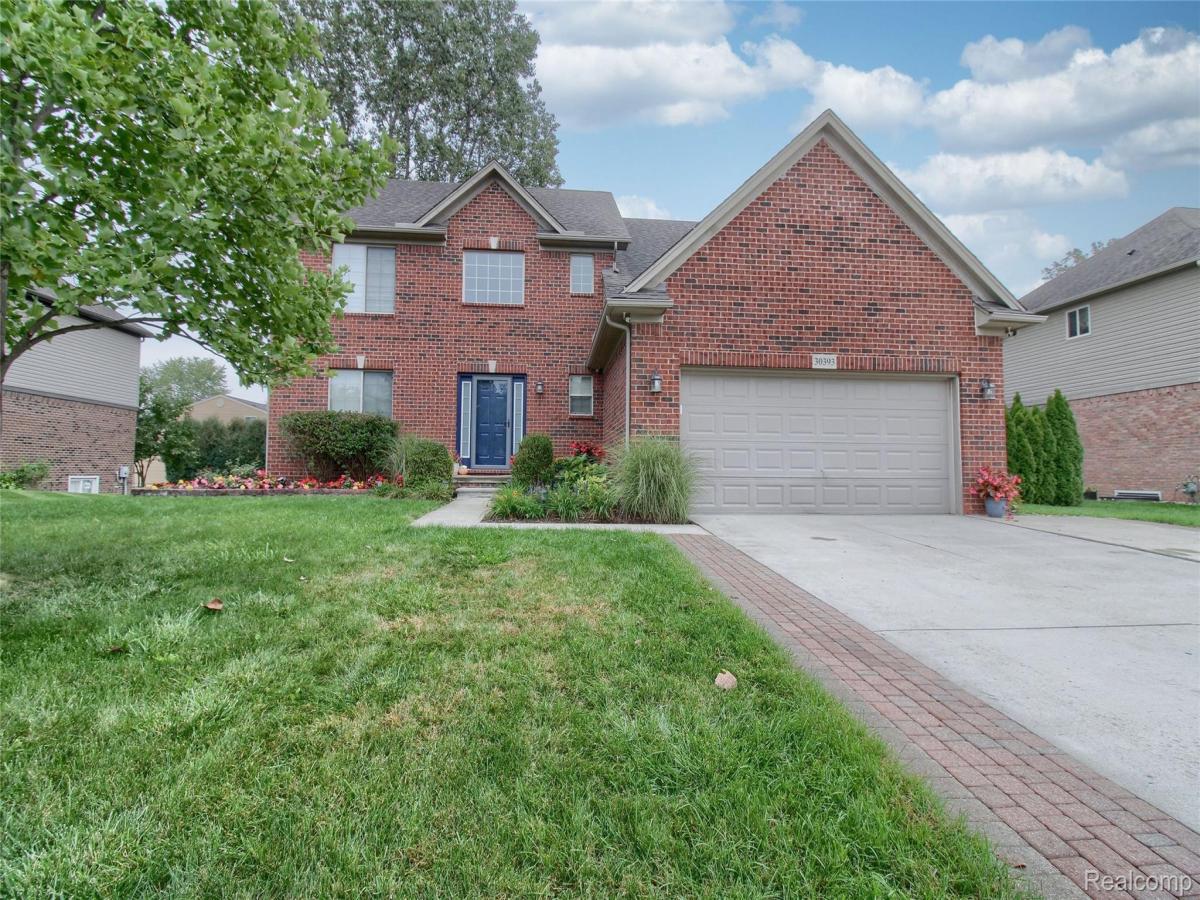
NOW OFFERRED AT THE PRESERVES AT BRADBURY PARK IN FLAT ROCK! THIS GARRISON COLONIAL STYLE 4 BEDROOM, 3.5 BATH OFFERS SLEEK LINES ANY GRACIOUS STYLE THROUGHOUT! FOYER ENTRY, FORMAL LIVING ROOM, ROOMY FAMILY ROOM W/GAS FIREPLACE. COLOSSAL SIZE KITCHEN W/GRANITE COUNTERS & ABUNDANT CABINETRY. FORMAL DINING W/BOW WINDOW AND MAIN FLOOR LAV. UPPER LEVEL BOASTS CATWALK, 4 ROOMY BEDROOMS, PRIMARY BEDROOM OFFERS HUGE BATHROOM W/WALK-IN CERAMIC SHOWER & GARDEN TUB, ADDITIONAL FULL GUEST BATH. STUNNING FULL FINISHED BASEMENT W/RECREATIONAL ROOM, ANOTHER FULL BATH W/TWIN SINKS AND CERAMIC FINISHES. NELSON ENERGY SEAL HOME W/HIGH EFFICIENCY FURNACE, 20+ACRE PRESERVE NOT TO BE BUILT ON. EXTRA WIDE DRIVEWAY, PARKING PAD & PERMEABLE BRICK PAVER WALKING CAPS. GORGEOUS LANDSCAPING, EXTERIOR WARM LIGHTING, AWESOME 2 TIER PAVER PATIO W/FIREPIT GREAT FOR ENTERTAINING. SIMPLY-WOW!!
Property Details
Price:
$475,000
MLS #:
20261078333
Status:
Active
Beds:
4
Baths:
4
Type:
Single Family
Subtype:
SingleFamilyResidence
Subdivision:
WAYNE COUNTY CONDO SUB PLAN 897
Neighborhood:
area05174flatrock
Listed Date:
Oct 2, 2026
Finished Sq Ft:
3,355
Year Built:
2013
See this Listing
Schools
School District:
FlatRock
Interior
Above Grade Finished Area
2236
Appliances
Dishwasher, Disposal, FreeStandingGasRange, FreeStandingRefrigerator, Microwave
Bathrooms
3 Full Bathrooms, 1 Half Bathroom
Below Grade Finished Area
1119
Cooling
Central Air
Heating
Forced Air, Natural Gas
Interior Features
EntranceFoyer
Laundry Features
Laundry Room
Levels
Two
Exterior
Architectural Style
Colonial, GarrisonColonial, Traditional
Attached Garage YN
1
Community Features
Sidewalks
Construction Materials
Brick
Exterior Features
Permeable Paving
Fencing
Fenced
Garage Spaces
2
Lot Features
Sprinklers
Parking Features
TwoCarGarage, Attached, DirectAccess, Driveway, GarageDoorOpener
Patio And Porch Features
Patio, Porch
Roof
Asphalt
Financial
HOA Fee
$400
HOA Fee Frequency
Annually
HOA Phone
734-285-4442
Taxes
$9,473
Map
Community
- Address30393 Bradbury Drive Flatrock MI
- SubdivisionWAYNE COUNTY CONDO SUB PLAN 897
- CityFlatrock
- CountyWayne
- Zip Code48134
Subdivisions in Flatrock
- ASSRS FLAT ROCK 2
- BRADBURY COVE
- CELTIC FARMS SUB
- CHAPMAN FARMS SUB 1
- CHAPMAN FARMS SUB NO 2
- GORDON – DALE SUB
- HAWTHORNE RIDGE SUB
- HURON DRIVE ESTATES 3
- HURON RIVER SUB
- HURON WOODS SUB 2
- PEBBLE BROOK SUB 2
- SWASEY FLAT ROCK SUB
- TANGLEWOOD VILLAGE SUB
- VAN RIPER SUB 2
- WAYNE COUNTY CONDO SUB PLAN 897
- WOODCREEK PARK SUB 3
Market Summary
Current real estate data for Single Family in Flatrock as of Oct 08, 2026
31
Single Family Listed
52
Avg DOM
137
Avg $ / SqFt
$281,235
Avg List Price
Property Summary
- Located in the WAYNE COUNTY CONDO SUB PLAN 897 subdivision, 30393 Bradbury Drive Flatrock MI is a Single Family for sale in Flatrock, MI, 48134. It is listed for $475,000 and features 4 beds, 4 baths, and has approximately 3,355 square feet of living space, and was originally constructed in 2013. The current price per square foot is $142. The average price per square foot for Single Family listings in Flatrock is $137. The average listing price for Single Family in Flatrock is $281,235. To schedule a showing of MLS#20261078333 at 30393 Bradbury Drive in Flatrock, MI, contact your LoChirco Realty, LLC agent at 586-321-9997.
Similar Listings Nearby

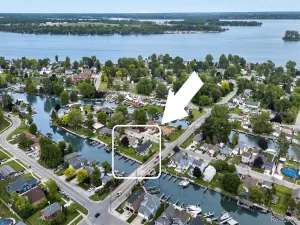

30393 Bradbury Drive
Flatrock, MI