
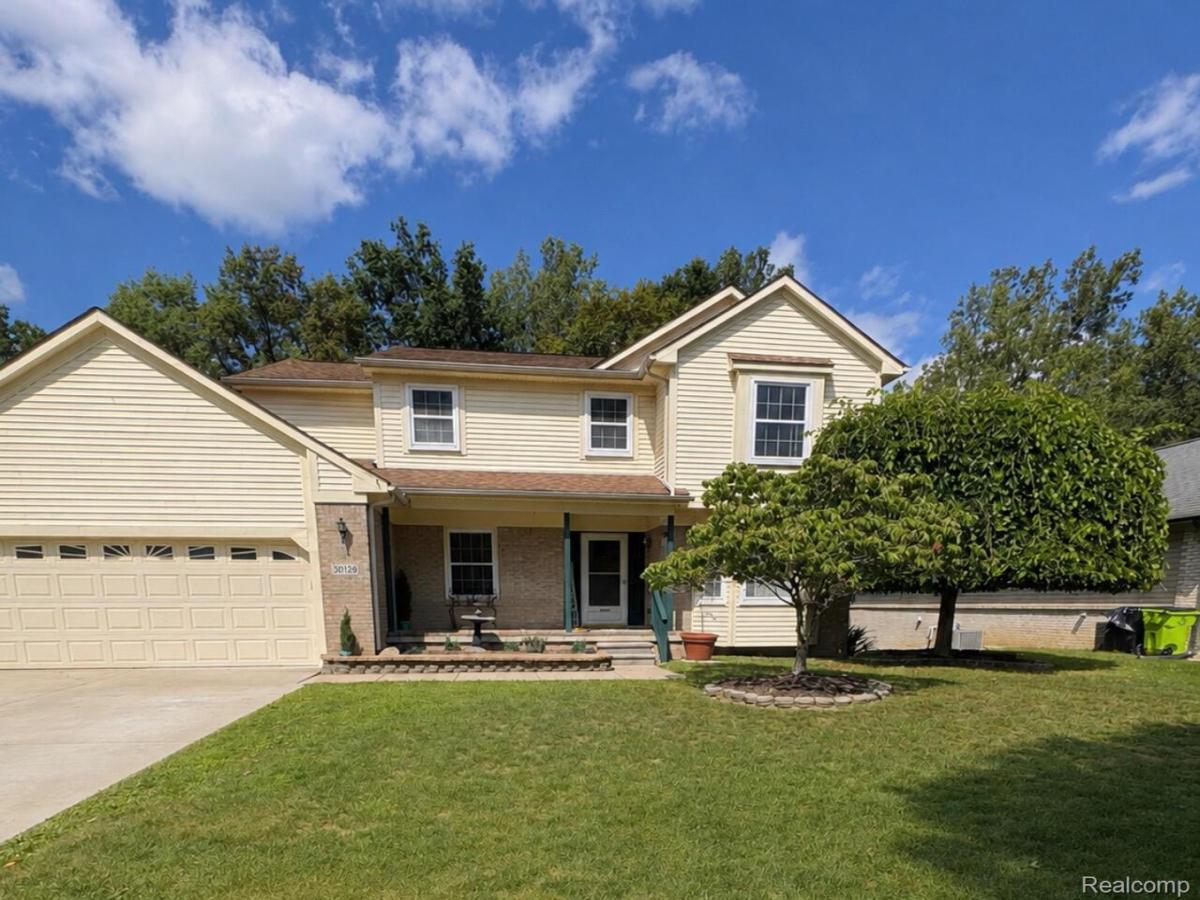
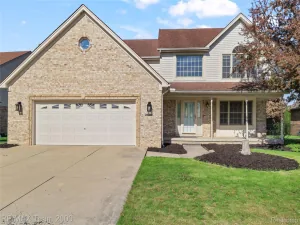
Spacious 3-bedroom home offering approximately 2,624 square feet of living space with a modern, updated feel throughout. Built in 1997, quiet Flat Rock setting, generous indoor living space, flexible rooms, recent mechanical updates, and fully fenced backyard that backs up to woods. Conveniently located near Flat Rock Community Center, local parks, walking trails, coffee shops, grocery shopping, and major travel routes. Main level features a spacious kitchen, high ceilings, beautiful chandelier, first-floor laundry, a bright dining area, and cozy coffee nook. Extra room on the main level provides flexibility for use as bedroom, guest room, home office, or study. Three spacious bedrooms upstairs, including the primary suite with private bathroom and walk-in closet. Second floor also features a large loft sitting area, reading room, or potential conversion into an additional bedroom. Partially finished walkout basement, projector and full sound system will remain with the home. Basement includes a half bathroom, mechanical area, additional storage, and direct walkout access to backyard. Newer driveway with 2-car attached garage. Rear deck replaced in 2020. Newer water heater and toilets and a new 2 ton a/c unit in 2023. Refrigerator, stove, dishwasher, washer, and dryer all purchased within the last three years and remain with the home. Includes an above-ground pool installed within the last two years and pool accessories. Outdoor space includes a small patio and sandbox.
Property Details
Price:
$415,000
MLS #:
20261074242
Status:
Active
Beds:
3
Baths:
4
Type:
Single Family
Subtype:
SingleFamilyResidence
Subdivision:
HURON WOODS SUB
Neighborhood:
area05174flatrock
Listed Date:
Sep 14, 2026
Finished Sq Ft:
2,624
Year Built:
1997
See this Listing
Schools
School District:
FlatRock
Interior
Above Grade Finished Area
2274
Appliances
Dishwasher, Disposal, Dryer, FreeStandingGasRange, FreeStandingRefrigerator, Humidifier, RangeHood, Washer
Bathrooms
2 Full Bathrooms, 2 Half Bathrooms
Below Grade Finished Area
350
Cooling
Central Air
Heating
Forced Air, Natural Gas
Interior Features
CentralVacuum, JettedTub
Levels
Two
Exterior
Architectural Style
Colonial
Attached Garage YN
1
Construction Materials
Brick, Concrete, Vinyl Siding
Exterior Features
Lighting
Garage Spaces
2
Lot Features
Sprinklers
Parking Features
TwoCarGarage, Attached
Financial
HOA Fee
$100
HOA Fee Frequency
Annually
HOA Phone
734-782-0812
Taxes
$9,454
Map
Community
- Address30128 Apple Grove Way Flatrock MI
- SubdivisionHURON WOODS SUB
- CityFlatrock
- CountyWayne
- Zip Code48134
Subdivisions in Flatrock
- ASSRS FLAT ROCK 2
- BRADBURY COVE
- CELTIC FARMS SUB
- CHAPMAN FARMS SUB 1
- CHAPMAN FARMS SUB NO 2
- GORDON – DALE SUB
- HAWTHORNE RIDGE SUB
- HURON DRIVE ESTATES 3
- HURON RIVER SUB
- HURON WOODS SUB 2
- PEBBLE BROOK SUB 2
- SWASEY FLAT ROCK SUB
- TANGLEWOOD VILLAGE SUB
- VAN RIPER SUB 2
- WAYNE COUNTY CONDO SUB PLAN 897
- WOODCREEK PARK SUB 3
Market Summary
Current real estate data for Single Family in Flatrock as of Sep 22, 2026
32
Single Family Listed
45
Avg DOM
135
Avg $ / SqFt
$262,078
Avg List Price
Property Summary
- Located in the HURON WOODS SUB subdivision, 30128 Apple Grove Way Flatrock MI is a Single Family for sale in Flatrock, MI, 48134. It is listed for $415,000 and features 3 beds, 4 baths, and has approximately 2,624 square feet of living space, and was originally constructed in 1997. The current price per square foot is $158. The average price per square foot for Single Family listings in Flatrock is $135. The average listing price for Single Family in Flatrock is $262,078. To schedule a showing of MLS#20261074242 at 30128 Apple Grove Way in Flatrock, MI, contact your LoChirco Realty, LLC agent at 586-321-9997.
Similar Listings Nearby




30128 Apple Grove Way
Flatrock, MI