
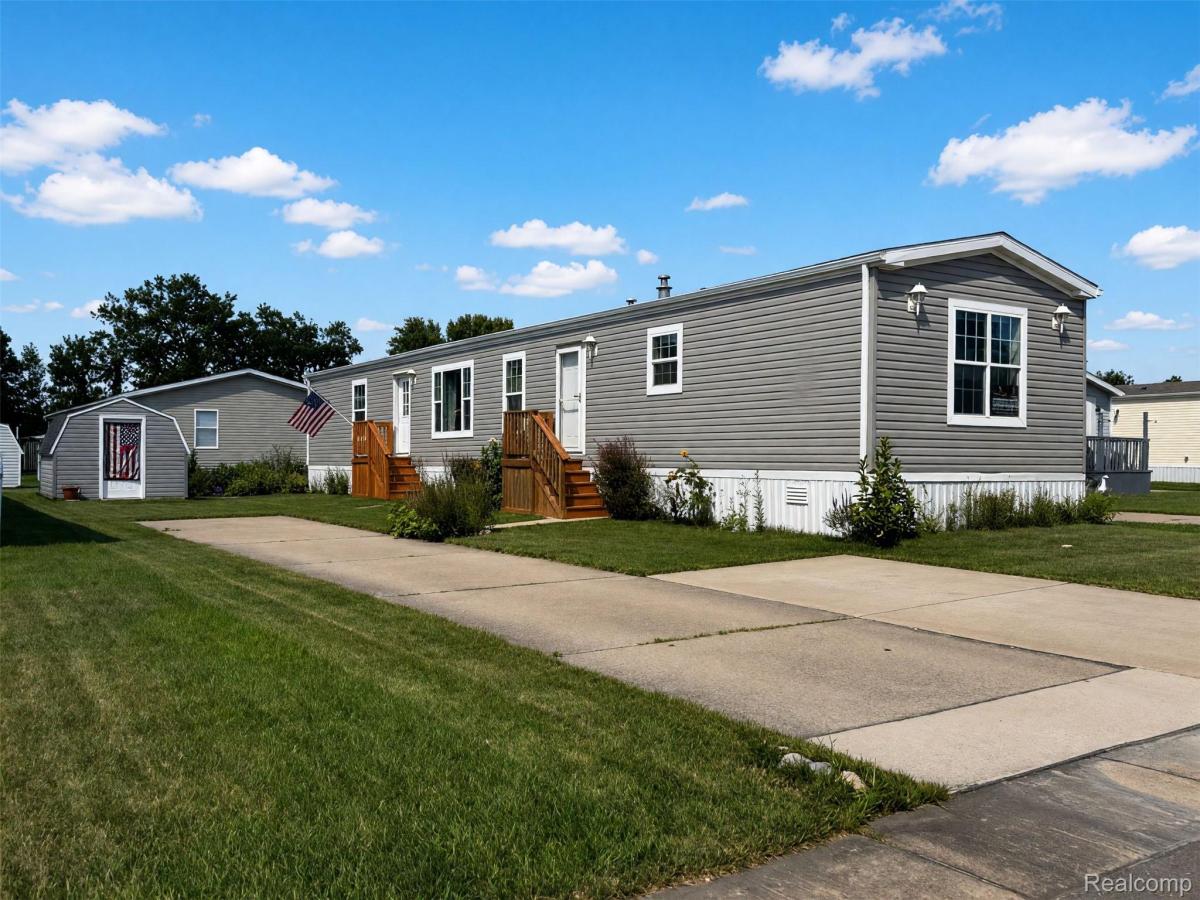
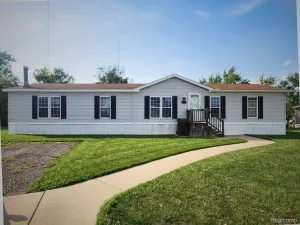
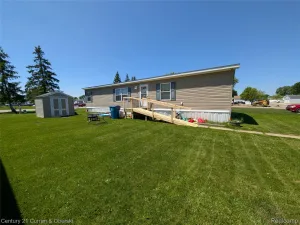
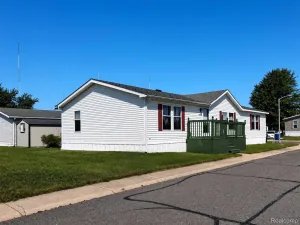
Welcome home to this spacious 3-bedroom, 2-bath manufactured home located in Deerfield Estates in Flat Rock! The open floor plan offers a comfortable layout with plenty of room for everyday living and entertaining. The large living room flows seamlessly into the dining area and kitchen, creating an inviting central gathering space.
The kitchen features an abundance of rich wood cabinetry, plenty of counter space, a breakfast bar, and appliances, making meal prep and entertaining easy. Just off the kitchen, the dining area provides additional space for casual meals or gatherings.
The spacious primary suite offers plenty of room for your furniture and features a private en suite bath with a large corner soaking tub, separate shower, vanity, and generous storage. Two additional bedrooms provide flexibility for family, guests, a home office, or hobby space, along with a second full bath.
Throughout the home you’ll find neutral colors, crown molding, attractive flooring, and plenty of natural light. The open layout and generously sized rooms make this home feel bright, comfortable, and surprisingly spacious. The home features flat ceilings and full drywall.
Located in Deerfield Estates in Flat Rock, this home offers the opportunity to enjoy community living while remaining close to shopping, dining, schools, parks, and convenient access to I-75.
If you’re looking for an affordable 3-bedroom home with two full baths, a large primary suite, spacious living areas, and a great Flat Rock location, this one deserves a closer look. Schedule your private showing today!
The kitchen features an abundance of rich wood cabinetry, plenty of counter space, a breakfast bar, and appliances, making meal prep and entertaining easy. Just off the kitchen, the dining area provides additional space for casual meals or gatherings.
The spacious primary suite offers plenty of room for your furniture and features a private en suite bath with a large corner soaking tub, separate shower, vanity, and generous storage. Two additional bedrooms provide flexibility for family, guests, a home office, or hobby space, along with a second full bath.
Throughout the home you’ll find neutral colors, crown molding, attractive flooring, and plenty of natural light. The open layout and generously sized rooms make this home feel bright, comfortable, and surprisingly spacious. The home features flat ceilings and full drywall.
Located in Deerfield Estates in Flat Rock, this home offers the opportunity to enjoy community living while remaining close to shopping, dining, schools, parks, and convenient access to I-75.
If you’re looking for an affordable 3-bedroom home with two full baths, a large primary suite, spacious living areas, and a great Flat Rock location, this one deserves a closer look. Schedule your private showing today!
Property Details
Price:
$54,900
MLS #:
20261066399
Status:
Active
Beds:
3
Baths:
2
Type:
Single Family
Subtype:
SingleFamilyResidence
Neighborhood:
area05174flatrock
Listed Date:
Aug 19, 2026
Finished Sq Ft:
1,216
Year Built:
2018
See this Listing
Schools
School District:
FlatRock
Interior
Above Grade Finished Area
1216
Appliances
Dishwasher, Disposal, Dryer, FreeStandingGasRange, FreeStandingRefrigerator, Microwave, Washer
Bathrooms
2 Full Bathrooms
Cooling
Ceiling Fans, Central Air
Heating
Forced Air, Natural Gas
Laundry Features
Laundry Room
Levels
One
Exterior
Architectural Style
ManufacturedwoLand
Community Features
Clubhouse, Sidewalks
Construction Materials
Vinyl Siding
Exterior Features
Lighting
Other Structures
Sheds
Parking Features
Assigned2Spaces, NoGarage, ParkingPad
Patio And Porch Features
Porch
Roof
Asphalt
Financial
Map
Community
- Address24228 Chippewa Drive Flatrock MI
- CityFlatrock
- CountyWayne
- Zip Code48134
Subdivisions in Flatrock
- ASSRS FLAT ROCK 2
- BRADBURY COVE
- CELTIC FARMS SUB
- CHAPMAN FARMS SUB 1
- CHAPMAN FARMS SUB NO 2
- GORDON – DALE SUB
- HAWTHORNE RIDGE SUB
- HURON DRIVE ESTATES 3
- HURON RIVER SUB
- HURON WOODS SUB 2
- PEBBLE BROOK SUB 2
- SWASEY FLAT ROCK SUB
- TANGLEWOOD VILLAGE SUB
- VAN RIPER SUB 2
- WAYNE COUNTY CONDO SUB PLAN 897
- WOODCREEK PARK SUB 3
Market Summary
Current real estate data for Single Family in Flatrock as of Aug 30, 2026
27
Single Family Listed
46
Avg DOM
139
Avg $ / SqFt
$267,663
Avg List Price
Property Summary
- 24228 Chippewa Drive Flatrock MI is a Single Family for sale in Flatrock, MI, 48134. It is listed for $54,900 and features 3 beds, 2 baths, and has approximately 1,216 square feet of living space, and was originally constructed in 2018. The current price per square foot is $45. The average price per square foot for Single Family listings in Flatrock is $139. The average listing price for Single Family in Flatrock is $267,663. To schedule a showing of MLS#20261066399 at 24228 Chippewa Drive in Flatrock, MI, contact your LoChirco Realty, LLC agent at 586-321-9997.
Similar Listings Nearby

24228 Chippewa Drive
Flatrock, MI