
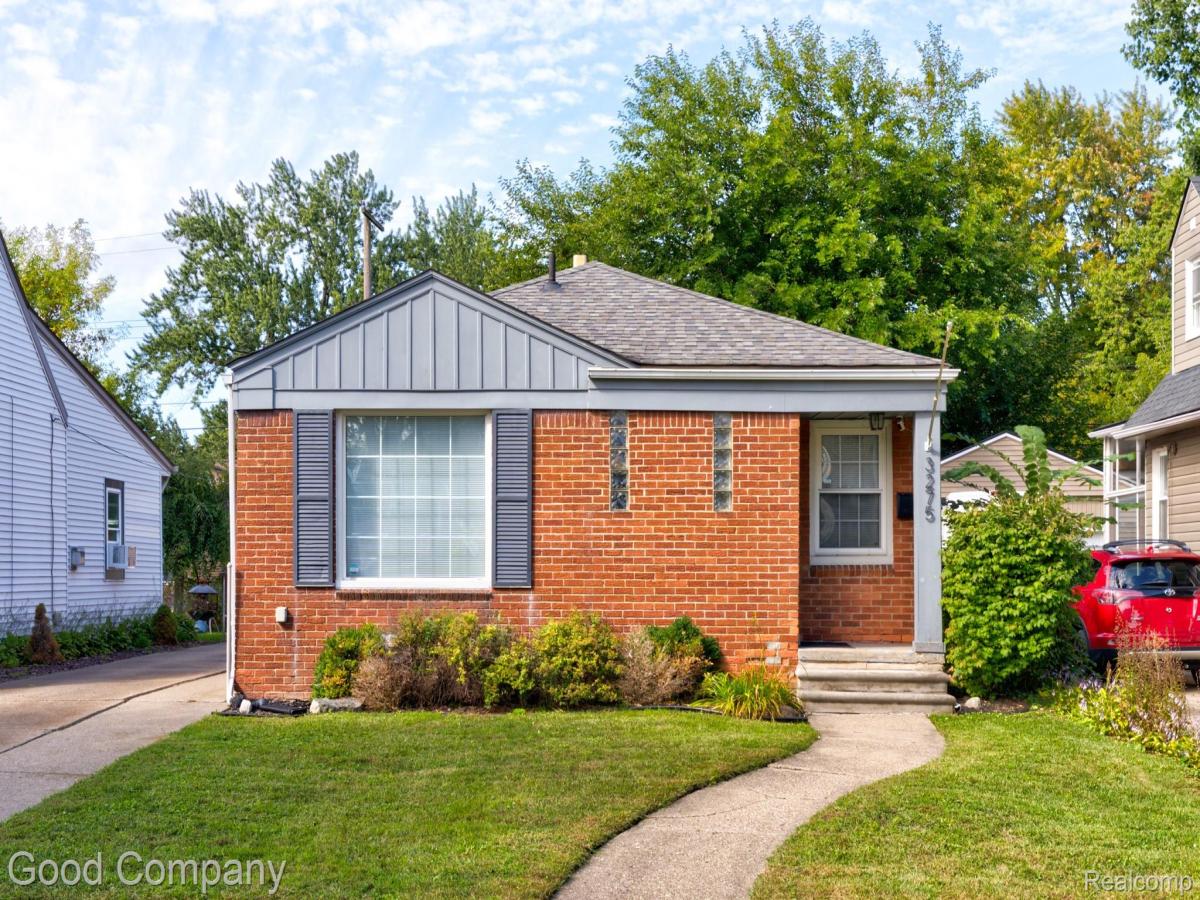
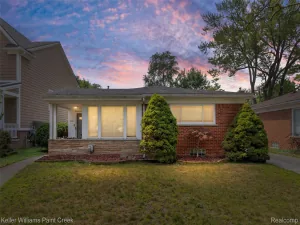
Ferndale’s leading home seller presents this classic brick ranch that feels warm and welcoming from the curb in, with three bedrooms, two full baths, and a partially finished basement made for movie nights and game days. A covered front porch opens into a bright, inviting living room with plenty of natural light and room to settle in. Graceful arched passageways lead to a sunny dining area with wood-look flooring and a large window that’s perfect for morning coffee. The kitchen is a true showpiece, with rich wood cabinetry, a striking mosaic tile backsplash, stainless steel appliances, and tile floors, plus a handy side entry that makes grocery runs a breeze. Three comfortable bedrooms sit off the central hallway, each with soft carpet and plenty of natural light, including a spacious primary. The main full bath is loaded with vintage charm, featuring retro green tile with black accents and a classic black and white mosaic floor. Downstairs, the partially finished basement opens up to a huge recreation room with recessed lighting, a sleek painted open ceiling, and fun pops of color, along with a stylish second full bath featuring a glass-enclosed walk-in tile shower. A separate laundry area and utility room offer lots of extra storage space. Out back, the fenced yard is shaded by mature trees and offers a lush lawn that’s perfect for summer gatherings, with a long driveway leading to the detached two-car garage. Tucked into the Ten Mile Park neighborhood near 10 Mile and Hilton, you’re just minutes from Ferndale’s favorite shops, restaurants, and parks. Welcome Home!
Property Details
Price:
$260,000
MLS #:
20261076611
Status:
Active
Beds:
3
Baths:
2
Type:
Single Family
Subtype:
SingleFamilyResidence
Subdivision:
TEN MILE PARK
Neighborhood:
area02258ferndale
Listed Date:
Sep 28, 2026
Finished Sq Ft:
1,610
Year Built:
1951
See this Listing
Schools
School District:
HazelPark
Interior
Above Grade Finished Area
1043
Appliances
Dishwasher, Disposal, FreeStandingElectricOven, FreeStandingRefrigerator, Microwave
Bathrooms
2 Full Bathrooms
Below Grade Finished Area
567
Cooling
Central Air
Heating
Forced Air, Natural Gas
Levels
One
Exterior
Architectural Style
Ranch
Construction Materials
Brick
Exterior Features
Lighting
Garage Spaces
2
Parking Features
TwoCarGarage, Detached
Patio And Porch Features
Covered, Patio, Porch
Financial
Taxes
$6,347
Map
Community
- Address3275 Kenwood Street Ferndale MI
- SubdivisionTEN MILE PARK
- CityFerndale
- CountyOakland
- Zip Code48220
Subdivisions in Ferndale
- ADOLPH SLOMAN’S WOODWARD BLVD SUB
- ADOLPH SLOMANS WOODWARD BLVD
- ANDERSONS SUB OF RIDGE HEIGHTS
- ANDERSONSOF RIDGE HEIGHTS
- ANSON RIDGE
- ASSR’S REPLAT OF OAKRIDGE SUB
- ASSRS REP OF OAKRIDGE
- ASTON’S SUB OF KNOWLES HEIGHTS
- ASTONSOF KNOWLES HEIGHTS
- BADDER HEIGHTS
- BERMORE
- BERMORENO 1
- C W HARRAHS FERNDALE
- C W HARRAHS FERNDALENO 1
- CAMPBELL HEIGHTS
- EAST URBANREST
- ELSINORE
- FERNRIDGE- FERNDALE
- FIRST ADD TO EAST URBANREST
- FORD HEIGHTS ADD SUB – FERNDALE
- FORD HEIGHTS ADD- FERNDALE
- FORD HEIGHTS SUB – FERNDALE
- FORD HEIGHTS- FERNDALE
- FORDMOUNT PARK
- FORDMOUNT PARK SUB
- FRANK GRIX
- FRANK GRIX SUB
- GARDENDALE
- HARRINGTON WOODS
- HARRINGTON WOODS SUB
- HAWTHORNE PARK
- HAZELCREST SUB – FERNDALE
- HUGO SCHERERS
- KENILWORTH
- LEGGETT FARM
- LEGGETT FARM SUB
- MAPLE RIDGE
- MAPLEDALE
- MAPLEDALE SUB
- MAPLEDALE SUB NO 1
- MARSHALL PLACE CONDO OCCPN 1762
- MICHELSON WOODS
- MORNINGSIDE SUB
- PARKDALE TOWNES
- PARKDALE TOWNES CONDOS
- PINECREST
- POAD
- RESUB OF WOODWARD HEIGHTS
- SHERBORNE PARK
- SOMERSET
- STEPHENSON SUPER-HIGHWAY SUB NO 5- FERNDALE
- STEPHENSON SUPER-HIGHWAYNO 5- FERNDALE
- STORMFELTZ-LOVELY CO WOODWARD AVE
- STORMFELTZ-LOVELY CO WOODWARD AVE SUB
- TEN MILE PARK
- TENNYSON PARK
- THE LITTLE FARMS
- THE LITTLE FARMS SUB
- THE NINE CONDO OCCPN 1914
- THOMAS BROS OAKLAND HEIGHTS- FERN
- THOMAS BROTHERS CLOVERDALE
- THOMAS OAKS
- URBANREST SUB
- WOODLAND PARK
- WOODWARD AVE SUB
- WOODWARD FARMS
- WOODWARD HEIGHTS ROYAL OAK ADD
- WOODWARD HEIGHTS SUB – FERNDALE
- WOODWARD HEIGHTS SUB NO 2 – FERNDALE
- WOODWARD HEIGHTS- FERNDALE
- WOODWARD HEIGHTSNO 2 – FERNDALE
- WOODWARD HOMES
- WYOMING PARK
Market Summary
Current real estate data for Single Family in Ferndale as of Oct 14, 2026
144
Single Family Listed
54
Avg DOM
227
Avg $ / SqFt
$312,702
Avg List Price
Property Summary
- Located in the TEN MILE PARK subdivision, 3275 Kenwood Street Ferndale MI is a Single Family for sale in Ferndale, MI, 48220. It is listed for $260,000 and features 3 beds, 2 baths, and has approximately 1,610 square feet of living space, and was originally constructed in 1951. The current price per square foot is $161. The average price per square foot for Single Family listings in Ferndale is $227. The average listing price for Single Family in Ferndale is $312,702. To schedule a showing of MLS#20261076611 at 3275 Kenwood Street in Ferndale, MI, contact your LoChirco Realty, LLC agent at 586-321-9997.
Similar Listings Nearby



3275 Kenwood Street
Ferndale, MI