

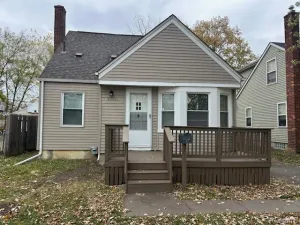
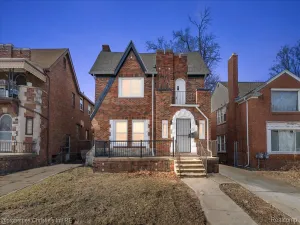
Tucked away on a quiet dead-end street in Ferndale, this charming ranch offers the perfect blend of comfort, functionality, and everyday convenience. From the moment you arrive, you’ll appreciate the inviting curb appeal, updated front steps, long driveway, and attached 1.5-car garage with direct access through the breezeway. A covered enclosed porch creates the perfect flex space for a cozy morning coffee, mudroom setup, or relaxing retreat with the windows open on a beautiful day.
Inside, warm wood flooring and natural light create a welcoming feel throughout the main living spaces. The living room flows seamlessly into the dining area and kitchen, making the layout feel open, connected, and highly functional. The kitchen features painted cabinetry, updated fixtures, and included appliances for a move-in-ready experience.
The main level offers two comfortable bedrooms with ceiling fans and a full bathroom with clean, timeless finishes. Downstairs, the finished basement adds impressive usable living space with a large recreation area, dedicated laundry room, half bath, bonus storage area, and an additional finished flex room ideal for a home office, workout space, hobby room, or guest setup.
Step outside to enjoy the fenced backyard with patio space, privacy fencing, mature landscaping, and a beautiful blooming lilac tree that adds color and fragrance in the spring. The attached garage, extended driveway, and extra outdoor living areas make everyday living easy and enjoyable.
Conveniently located near downtown Ferndale, major expressways, parks, dining, and shopping, this home offers both privacy and accessibility in one of Metro Detroit’s most vibrant communities.
Schedule your showing and see it in person.
Inside, warm wood flooring and natural light create a welcoming feel throughout the main living spaces. The living room flows seamlessly into the dining area and kitchen, making the layout feel open, connected, and highly functional. The kitchen features painted cabinetry, updated fixtures, and included appliances for a move-in-ready experience.
The main level offers two comfortable bedrooms with ceiling fans and a full bathroom with clean, timeless finishes. Downstairs, the finished basement adds impressive usable living space with a large recreation area, dedicated laundry room, half bath, bonus storage area, and an additional finished flex room ideal for a home office, workout space, hobby room, or guest setup.
Step outside to enjoy the fenced backyard with patio space, privacy fencing, mature landscaping, and a beautiful blooming lilac tree that adds color and fragrance in the spring. The attached garage, extended driveway, and extra outdoor living areas make everyday living easy and enjoyable.
Conveniently located near downtown Ferndale, major expressways, parks, dining, and shopping, this home offers both privacy and accessibility in one of Metro Detroit’s most vibrant communities.
Schedule your showing and see it in person.
Property Details
Price:
$215,000
MLS #:
20261032334
Status:
Pending
Beds:
2
Baths:
2
Type:
Single Family
Subtype:
SingleFamilyResidence
Subdivision:
SHERBORNE PARK
Neighborhood:
area02258ferndale
Listed Date:
May 13, 2026
Finished Sq Ft:
1,254
Year Built:
1942
See this Listing
Schools
School District:
Ferndale
Interior
Above Grade Finished Area
704
Appliances
Dishwasher, Disposal, Dryer, ExhaustFan, FreeStandingElectricOven, FreeStandingElectricRange, FreeStandingRefrigerator, Microwave, RangeHood, Washer
Bathrooms
1 Full Bathroom, 1 Half Bathroom
Below Grade Finished Area
550
Cooling
Ceiling Fans, Central Air
Heating
Forced Air, Natural Gas
Interior Features
HighSpeedInternet, ProgrammableThermostat
Laundry Features
Gas Dryer Hookup, Laundry Room, Washer Hookup
Levels
One
Exterior
Architectural Style
Ranch
Attached Garage YN
1
Community Features
Sidewalks
Construction Materials
Vinyl Siding
Exterior Features
Lighting
Fencing
Back Yard, Fenced
Garage Spaces
1.5
Lot Features
DeadEndStreet, Level
Parking Features
OneandHalfCarGarage, Attached, DirectAccess, Driveway, ElectricityinGarage, GarageFacesFront, GarageDoorOpener
Patio And Porch Features
Breezeway, Covered, Deck, Enclosed, Patio, Porch
Roof
Asphalt
Security Features
Carbon Monoxide Detectors, Smoke Detectors
Financial
Taxes
$2,908
Map
Community
- Address1349 Northway Street Ferndale MI
- SubdivisionSHERBORNE PARK
- CityFerndale
- CountyOakland
- Zip Code48220
Subdivisions in Ferndale
- ADOLPH SLOMAN’S WOODWARD BLVD SUB
- ADOLPH SLOMANS WOODWARD BLVD
- ANDERSONS SUB OF RIDGE HEIGHTS
- ANDERSONSOF RIDGE HEIGHTS
- ANSON RIDGE
- ASSR’S REPLAT OF OAKRIDGE SUB
- ASSRS REP OF OAKRIDGE
- ASTON’S SUB OF KNOWLES HEIGHTS
- ASTONSOF KNOWLES HEIGHTS
- BADDER HEIGHTS
- BERMORE
- BERMORENO 1
- C W HARRAHS FERNDALE
- C W HARRAHS FERNDALENO 1
- CAMPBELL HEIGHTS
- EAST URBANREST
- ELSINORE
- FERNRIDGE- FERNDALE
- FIRST ADD TO EAST URBANREST
- FORD HEIGHTS ADD SUB – FERNDALE
- FORD HEIGHTS ADD- FERNDALE
- FORD HEIGHTS SUB – FERNDALE
- FORD HEIGHTS- FERNDALE
- FORDMOUNT PARK
- FORDMOUNT PARK SUB
- FRANK GRIX
- FRANK GRIX SUB
- GARDENDALE
- HARRINGTON WOODS
- HARRINGTON WOODS SUB
- HAWTHORNE PARK
- HAZELCREST SUB – FERNDALE
- HUGO SCHERERS
- KENILWORTH
- LEGGETT FARM
- LEGGETT FARM SUB
- MAPLE RIDGE
- MAPLEDALE
- MAPLEDALE SUB
- MAPLEDALE SUB NO 1
- MARSHALL PLACE CONDO OCCPN 1762
- MICHELSON WOODS
- MORNINGSIDE SUB
- PARKDALE TOWNES
- PARKDALE TOWNES CONDOS
- PINECREST
- POAD
- RESUB OF WOODWARD HEIGHTS
- SHERBORNE PARK
- SOMERSET
- STEPHENSON SUPER-HIGHWAY SUB NO 5- FERNDALE
- STEPHENSON SUPER-HIGHWAYNO 5- FERNDALE
- STORMFELTZ-LOVELY CO WOODWARD AVE
- STORMFELTZ-LOVELY CO WOODWARD AVE SUB
- TEN MILE PARK
- TENNYSON PARK
- THE LITTLE FARMS
- THE LITTLE FARMS SUB
- THE NINE CONDO OCCPN 1914
- THOMAS BROS OAKLAND HEIGHTS- FERN
- THOMAS BROTHERS CLOVERDALE
- THOMAS OAKS
- URBANREST SUB
- WOODLAND PARK
- WOODWARD AVE SUB
- WOODWARD FARMS
- WOODWARD HEIGHTS ROYAL OAK ADD
- WOODWARD HEIGHTS SUB – FERNDALE
- WOODWARD HEIGHTS SUB NO 2 – FERNDALE
- WOODWARD HEIGHTS- FERNDALE
- WOODWARD HEIGHTSNO 2 – FERNDALE
- WOODWARD HOMES
- WYOMING PARK
Market Summary
Current real estate data for Single Family in Ferndale as of May 26, 2026
105
Single Family Listed
59
Avg DOM
225
Avg $ / SqFt
$299,306
Avg List Price
Property Summary
- Located in the SHERBORNE PARK subdivision, 1349 Northway Street Ferndale MI is a Single Family for sale in Ferndale, MI, 48220. It is listed for $215,000 and features 2 beds, 2 baths, and has approximately 1,254 square feet of living space, and was originally constructed in 1942. The current price per square foot is $171. The average price per square foot for Single Family listings in Ferndale is $225. The average listing price for Single Family in Ferndale is $299,306. To schedule a showing of MLS#20261032334 at 1349 Northway Street in Ferndale, MI, contact your LoChirco Realty, LLC agent at 586-321-9997.
Similar Listings Nearby

1349 Northway Street
Ferndale, MI