
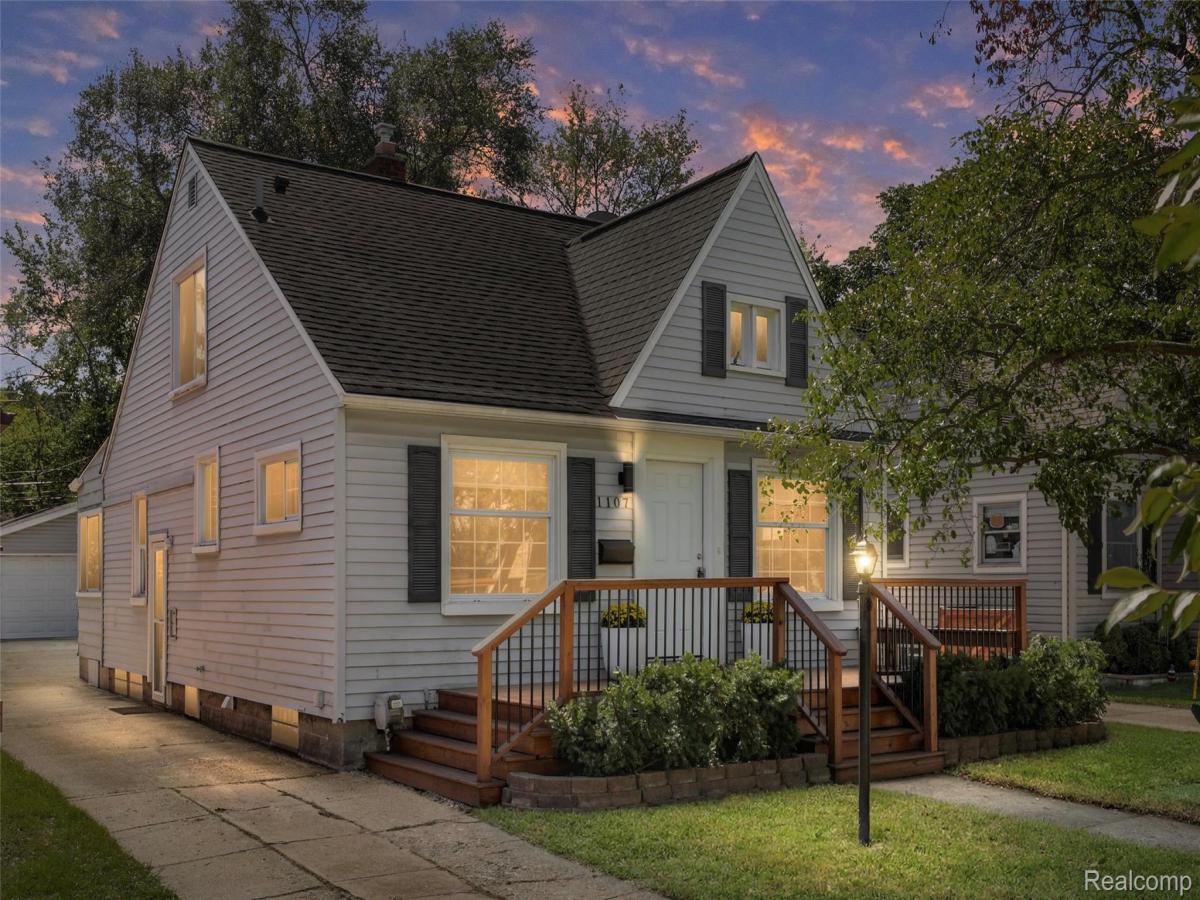
Conveniently located just steps from Secret Bakery, Tall Trees Cafe, Ferndale Project and everything downtown Ferndale has to offer, this thoughtfully updated bungalow blends authentic 1940s charm with modern design and personality.
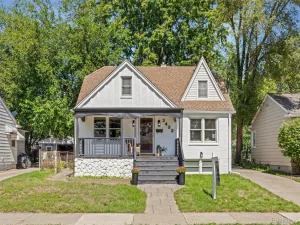
The welcoming new front deck provides the perfect spot to relax and enjoy the neighborhood. Inside, the main living room features original hardwood floors, new recessed lighting and distinctive archways that lead into the recently renovated eat-in kitchen (2024). Designed with gathering in mind, the kitchen combines form and function with shaker cabinetry, stainless steel appliances, granite countertops and an oversized custom banquette-the perfect spot for enjoying meals, game nights, holidays and more.
Across the hall, a bright and recently remodeled first-floor bath (2024) includes a deep soaking tub, quartz vanity and classic subway tile wainscoting. Two bedrooms and a sun-filled four-season room complete the main level. Upstairs, a true primary suite features a spacious bedroom, two generous closets and a newly renovated en-suite bath (2025) with a walk-in, Euro-glass shower and spa-like finishes.
The partially finished basement provides a blank canvas with flexible space for recreation, hobbies and storage. Outside, the private, fenced yard includes a new patio, raised garden beds and a newer two-car garage (2013).
Surrounded by bike lanes, within walking distance to schools and home to an annual block party, Alberta Street offers a rare and timeless neighborhood experience. With an extensive list of updates and improvements, this home is ready to be enjoyed for years to come. Welcome home!
The welcoming new front deck provides the perfect spot to relax and enjoy the neighborhood. Inside, the main living room features original hardwood floors, new recessed lighting and distinctive archways that lead into the recently renovated eat-in kitchen (2024). Designed with gathering in mind, the kitchen combines form and function with shaker cabinetry, stainless steel appliances, granite countertops and an oversized custom banquette-the perfect spot for enjoying meals, game nights, holidays and more.
Across the hall, a bright and recently remodeled first-floor bath (2024) includes a deep soaking tub, quartz vanity and classic subway tile wainscoting. Two bedrooms and a sun-filled four-season room complete the main level. Upstairs, a true primary suite features a spacious bedroom, two generous closets and a newly renovated en-suite bath (2025) with a walk-in, Euro-glass shower and spa-like finishes.
The partially finished basement provides a blank canvas with flexible space for recreation, hobbies and storage. Outside, the private, fenced yard includes a new patio, raised garden beds and a newer two-car garage (2013).
Surrounded by bike lanes, within walking distance to schools and home to an annual block party, Alberta Street offers a rare and timeless neighborhood experience. With an extensive list of updates and improvements, this home is ready to be enjoyed for years to come. Welcome home!
Property Details
Price:
$350,000
MLS #:
20261075969
Status:
Pending
Beds:
3
Baths:
2
Type:
Single Family
Subtype:
SingleFamilyResidence
Subdivision:
MAPLE RIDGE
Neighborhood:
area02258ferndale
Listed Date:
Sep 25, 2026
Finished Sq Ft:
1,658
Year Built:
1940
See this Listing
Schools
School District:
Ferndale
Interior
Above Grade Finished Area
1227
Bathrooms
2 Full Bathrooms
Below Grade Finished Area
431
Cooling
Central Air
Heating
Forced Air, Natural Gas
Laundry Features
Gas Dryer Hookup
Levels
Two
Exterior
Architectural Style
Bungalow
Construction Materials
Aluminum Siding
Fencing
Fenced
Garage Spaces
2
Parking Features
TwoCarGarage, Detached, Driveway, ElectricityinGarage, GarageDoorOpener
Patio And Porch Features
Porch
Roof
Asphalt
Financial
Taxes
$5,281
Map
Community
- Address1107 Alberta Street Ferndale MI
- SubdivisionMAPLE RIDGE
- CityFerndale
- CountyOakland
- Zip Code48220
Subdivisions in Ferndale
- ADOLPH SLOMAN’S WOODWARD BLVD SUB
- ADOLPH SLOMANS WOODWARD BLVD
- ANDERSONS SUB OF RIDGE HEIGHTS
- ANDERSONSOF RIDGE HEIGHTS
- ANSON RIDGE
- ASSR’S REPLAT OF OAKRIDGE SUB
- ASSRS REP OF OAKRIDGE
- ASTON’S SUB OF KNOWLES HEIGHTS
- ASTONSOF KNOWLES HEIGHTS
- BADDER HEIGHTS
- BERMORE
- BERMORENO 1
- C W HARRAHS FERNDALE
- C W HARRAHS FERNDALENO 1
- CAMPBELL HEIGHTS
- EAST URBANREST
- ELSINORE
- FERNRIDGE- FERNDALE
- FIRST ADD TO EAST URBANREST
- FORD HEIGHTS ADD SUB – FERNDALE
- FORD HEIGHTS ADD- FERNDALE
- FORD HEIGHTS SUB – FERNDALE
- FORD HEIGHTS- FERNDALE
- FORDMOUNT PARK
- FORDMOUNT PARK SUB
- FRANK GRIX
- FRANK GRIX SUB
- GARDENDALE
- HARRINGTON WOODS
- HARRINGTON WOODS SUB
- HAWTHORNE PARK
- HAZELCREST SUB – FERNDALE
- HUGO SCHERERS
- KENILWORTH
- LEGGETT FARM
- LEGGETT FARM SUB
- MAPLE RIDGE
- MAPLEDALE
- MAPLEDALE SUB
- MAPLEDALE SUB NO 1
- MARSHALL PLACE CONDO OCCPN 1762
- MICHELSON WOODS
- MORNINGSIDE SUB
- PARKDALE TOWNES
- PARKDALE TOWNES CONDOS
- PINECREST
- POAD
- RESUB OF WOODWARD HEIGHTS
- SHERBORNE PARK
- SOMERSET
- STEPHENSON SUPER-HIGHWAY SUB NO 5- FERNDALE
- STEPHENSON SUPER-HIGHWAYNO 5- FERNDALE
- STORMFELTZ-LOVELY CO WOODWARD AVE
- STORMFELTZ-LOVELY CO WOODWARD AVE SUB
- TEN MILE PARK
- TENNYSON PARK
- THE LITTLE FARMS
- THE LITTLE FARMS SUB
- THE NINE CONDO OCCPN 1914
- THOMAS BROS OAKLAND HEIGHTS- FERN
- THOMAS BROTHERS CLOVERDALE
- THOMAS OAKS
- URBANREST SUB
- WOODLAND PARK
- WOODWARD AVE SUB
- WOODWARD FARMS
- WOODWARD HEIGHTS ROYAL OAK ADD
- WOODWARD HEIGHTS SUB – FERNDALE
- WOODWARD HEIGHTS SUB NO 2 – FERNDALE
- WOODWARD HEIGHTS- FERNDALE
- WOODWARD HEIGHTSNO 2 – FERNDALE
- WOODWARD HOMES
- WYOMING PARK
Market Summary
Current real estate data for Single Family in Ferndale as of Oct 14, 2026
144
Single Family Listed
54
Avg DOM
227
Avg $ / SqFt
$312,702
Avg List Price
Property Summary
- Located in the MAPLE RIDGE subdivision, 1107 Alberta Street Ferndale MI is a Single Family for sale in Ferndale, MI, 48220. It is listed for $350,000 and features 3 beds, 2 baths, and has approximately 1,658 square feet of living space, and was originally constructed in 1940. The current price per square foot is $211. The average price per square foot for Single Family listings in Ferndale is $227. The average listing price for Single Family in Ferndale is $312,702. To schedule a showing of MLS#20261075969 at 1107 Alberta Street in Ferndale, MI, contact your LoChirco Realty, LLC agent at 586-321-9997.
Similar Listings Nearby

1107 Alberta Street
Ferndale, MI