
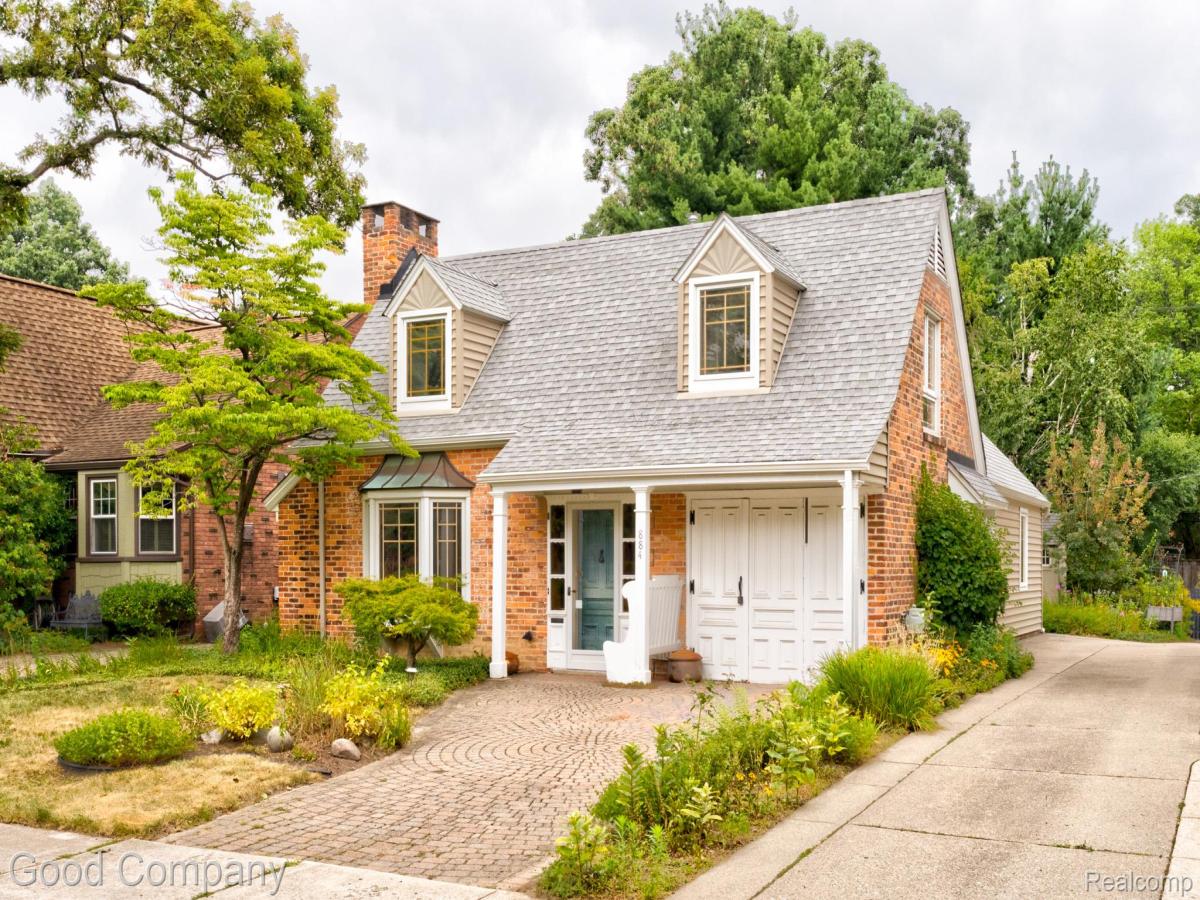
Ferndale’s leading home seller presents this one of a kind cottage style charmer that pairs storybook warmth with real everyday comfort across three bedrooms and one and a half baths. Curb appeal starts with the brick exterior, twin dormers, covered front porch, brick paver walkway, and layered landscaping. A stone floor entry with a beamed wood ceiling opens into a sunlit living room with wide plank wood floors, exposed beams and a wood plank ceiling, rich wood trim, a bay window, and a massive natural fireplace framed by built-in bookshelves and cabinetry. A wood framed pass through window with open shelving adds character and connects the room to the dining space. The open kitchen and dining room feature deep blue tile floors, wood cabinetry, patterned tile backsplash, wood wainscoting, a bright window over the sink, and direct access to the backyard. A wood paneled hallway leads to a spacious entry level bedroom with a full wall of built-in closets and storage, along with a full bath accented by exposed brick and a vintage style medicine cabinet. Additional storage sits in the utility room. The first floor laundry room offers a utility sink, built-in cabinetry, and a door to the side of the home, and it opens into a converted garage workshop loaded with built-in workbenches, shelving, and pegboard walls. Upstairs, two large bedrooms with wide plank floors, charming sloped ceilings, and built-in eave storage share a half bath, and one bedroom offers access to an unfinished attic with a plank floor. Private backyard with a patio, storage shed that stays with the home, mature trees, and established garden beds. Close to downtown Ferndale and downtown Royal Oak. Welcome Home!
Property Details
Price:
$350,000
MLS #:
20261058938
Status:
Pending
Beds:
3
Baths:
2
Type:
Single Family
Subtype:
SingleFamilyResidence
Subdivision:
ASSRS REP OF LA BELLE HEIGHTS- FERNDALE
Neighborhood:
area02258ferndale
Listed Date:
Aug 11, 2026
Finished Sq Ft:
1,550
Year Built:
1936
See this Listing
Schools
School District:
Ferndale
Interior
Above Grade Finished Area
1550
Appliances
Dishwasher, Dryer, FreeStandingElectricOven, FreeStandingRefrigerator, Microwave, Washer
Bathrooms
1 Full Bathroom, 1 Half Bathroom
Cooling
Central Air
Heating
Forced Air, Natural Gas
Levels
One And One Half
Exterior
Architectural Style
Bungalow
Construction Materials
Brick
Exterior Features
Lighting
Fencing
Fenced
Parking Features
NoGarage
Patio And Porch Features
Covered, Patio, Porch
Financial
Taxes
$4,725
Map
Community
- Address884 W Oakridge Street Ferndale MI
- SubdivisionASSRS REP OF LA BELLE HEIGHTS- FERNDALE
- CityFerndale
- CountyOakland
- Zip Code48220
Subdivisions in Ferndale
- ADOLPH SLOMAN’S WOODWARD BLVD SUB
- ADOLPH SLOMANS WOODWARD BLVD
- ANDERSONS SUB OF RIDGE HEIGHTS
- ANDERSONSOF RIDGE HEIGHTS
- ANSON RIDGE
- ASSR’S REPLAT OF OAKRIDGE SUB
- ASSRS REP OF OAKRIDGE
- ASTON’S SUB OF KNOWLES HEIGHTS
- ASTONSOF KNOWLES HEIGHTS
- BADDER HEIGHTS
- BERMORE
- BERMORENO 1
- C W HARRAHS FERNDALE
- C W HARRAHS FERNDALENO 1
- CAMPBELL HEIGHTS
- EAST URBANREST
- ELSINORE
- FERNRIDGE- FERNDALE
- FIRST ADD TO EAST URBANREST
- FORD HEIGHTS ADD SUB – FERNDALE
- FORD HEIGHTS ADD- FERNDALE
- FORD HEIGHTS SUB – FERNDALE
- FORD HEIGHTS- FERNDALE
- FORDMOUNT PARK
- FORDMOUNT PARK SUB
- FRANK GRIX
- FRANK GRIX SUB
- GARDENDALE
- HARRINGTON WOODS
- HARRINGTON WOODS SUB
- HAWTHORNE PARK
- HAZELCREST SUB – FERNDALE
- HUGO SCHERERS
- KENILWORTH
- LEGGETT FARM
- LEGGETT FARM SUB
- MAPLE RIDGE
- MAPLEDALE
- MAPLEDALE SUB
- MAPLEDALE SUB NO 1
- MARSHALL PLACE CONDO OCCPN 1762
- MICHELSON WOODS
- MORNINGSIDE SUB
- PARKDALE TOWNES
- PARKDALE TOWNES CONDOS
- PINECREST
- POAD
- RESUB OF WOODWARD HEIGHTS
- SHERBORNE PARK
- SOMERSET
- STEPHENSON SUPER-HIGHWAY SUB NO 5- FERNDALE
- STEPHENSON SUPER-HIGHWAYNO 5- FERNDALE
- STORMFELTZ-LOVELY CO WOODWARD AVE
- STORMFELTZ-LOVELY CO WOODWARD AVE SUB
- TEN MILE PARK
- TENNYSON PARK
- THE LITTLE FARMS
- THE LITTLE FARMS SUB
- THE NINE CONDO OCCPN 1914
- THOMAS BROS OAKLAND HEIGHTS- FERN
- THOMAS BROTHERS CLOVERDALE
- THOMAS OAKS
- URBANREST SUB
- WOODLAND PARK
- WOODWARD AVE SUB
- WOODWARD FARMS
- WOODWARD HEIGHTS ROYAL OAK ADD
- WOODWARD HEIGHTS SUB – FERNDALE
- WOODWARD HEIGHTS SUB NO 2 – FERNDALE
- WOODWARD HEIGHTS- FERNDALE
- WOODWARD HEIGHTSNO 2 – FERNDALE
- WOODWARD HOMES
- WYOMING PARK
Market Summary
Current real estate data for Single Family in Ferndale as of Aug 30, 2026
124
Single Family Listed
49
Avg DOM
215
Avg $ / SqFt
$293,461
Avg List Price
Property Summary
- Located in the ASSRS REP OF LA BELLE HEIGHTS- FERNDALE subdivision, 884 W Oakridge Street Ferndale MI is a Single Family for sale in Ferndale, MI, 48220. It is listed for $350,000 and features 3 beds, 2 baths, and has approximately 1,550 square feet of living space, and was originally constructed in 1936. The current price per square foot is $226. The average price per square foot for Single Family listings in Ferndale is $215. The average listing price for Single Family in Ferndale is $293,461. To schedule a showing of MLS#20261058938 at 884 W Oakridge Street in Ferndale, MI, contact your LoChirco Realty, LLC agent at 586-321-9997.
Similar Listings Nearby

884 W Oakridge Street
Ferndale, MI