
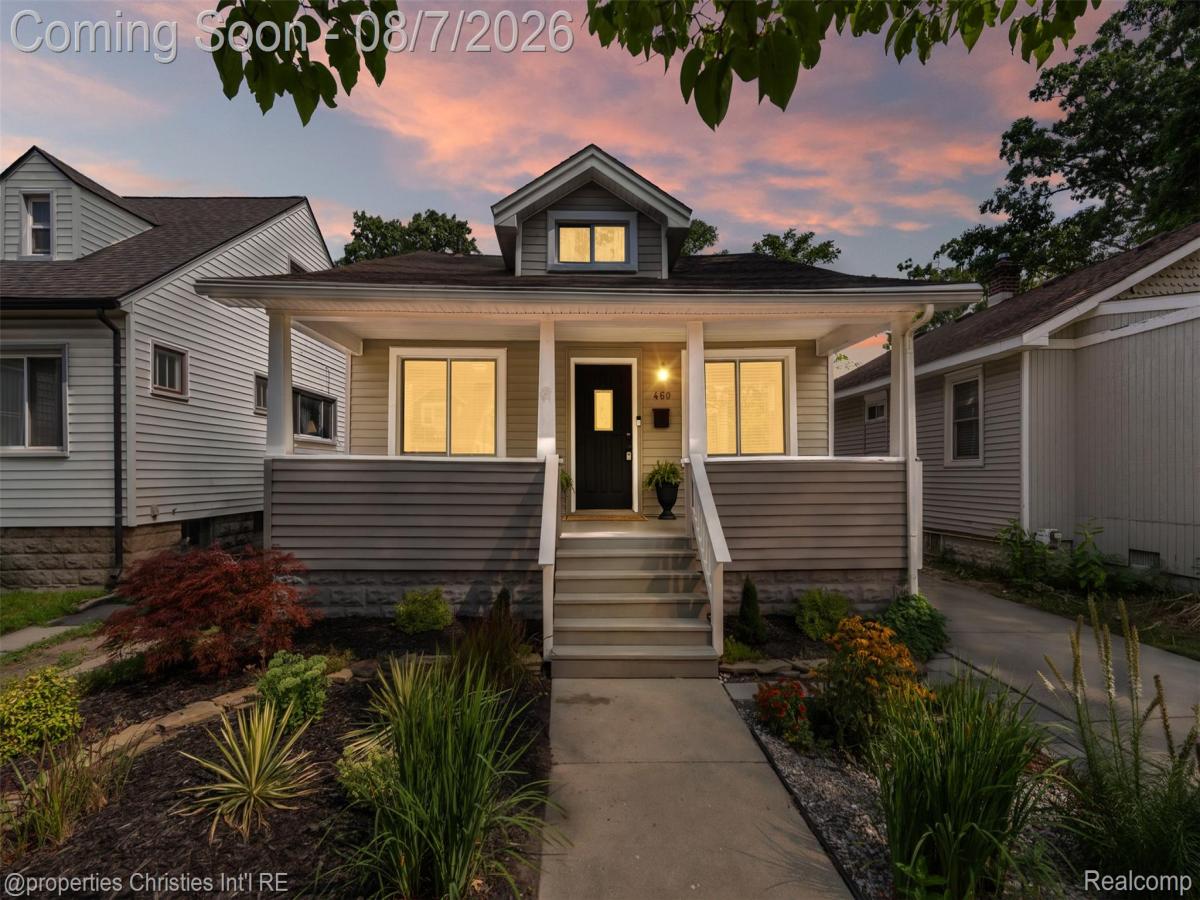
Welcome to this charming Ferndale bungalow offering 3 bedrooms, 1 full bath, a spacious basement, and a 2-car detached garage featuring a brand-new garage door. From the moment you arrive, you’ll appreciate the inviting curb appeal with refreshed landscaping and a newly refinished, freshly painted deck—perfect for relaxing or entertaining.
Inside, the home’s open-concept layout provides a seamless flow from the bright living room to the dining area and into the kitchen, creating an ideal space for everyday living. A newly remodeled mudroom adds valuable functionality and storage, while the expansive upstairs primary bedroom has been thoughtfully enlarged to create a spacious retreat with endless possibilities.
The unfinished basement offers abundant storage and is ready for your personal finishing touches, with many of the major mechanical updates already completed.
Recent improvements include all-new PEX plumbing, a new electrical panel, new stainless steel kitchen appliances, two new windows, two new exterior doors, refreshed front landscaping, a newer privacy fence, and a reimagined backyard with concrete removed and new sod installed. With so many significant updates already completed, this move-in-ready home offers the perfect blend of character, comfort, and peace of mind in one of Ferndale’s most desirable locations.
Inside, the home’s open-concept layout provides a seamless flow from the bright living room to the dining area and into the kitchen, creating an ideal space for everyday living. A newly remodeled mudroom adds valuable functionality and storage, while the expansive upstairs primary bedroom has been thoughtfully enlarged to create a spacious retreat with endless possibilities.
The unfinished basement offers abundant storage and is ready for your personal finishing touches, with many of the major mechanical updates already completed.
Recent improvements include all-new PEX plumbing, a new electrical panel, new stainless steel kitchen appliances, two new windows, two new exterior doors, refreshed front landscaping, a newer privacy fence, and a reimagined backyard with concrete removed and new sod installed. With so many significant updates already completed, this move-in-ready home offers the perfect blend of character, comfort, and peace of mind in one of Ferndale’s most desirable locations.
Property Details
Price:
$279,900
MLS #:
20261060524
Status:
Active
Beds:
3
Baths:
1
Type:
Single Family
Subtype:
SingleFamilyResidence
Subdivision:
ADOLPH SLOMANS WOODWARD BLVD
Neighborhood:
area02258ferndale
Listed Date:
Aug 5, 2026
Finished Sq Ft:
1,007
Year Built:
1924
See this Listing
Schools
School District:
Ferndale
Interior
Above Grade Finished Area
1007
Appliances
Dishwasher, Dryer, FreeStandingGasRange, FreeStandingRefrigerator, StainlessSteelAppliances, Washer
Bathrooms
1 Full Bathroom
Cooling
Central Air
Heating
Forced Air, Natural Gas
Levels
One And One Half
Exterior
Architectural Style
Bungalow
Construction Materials
Vinyl Siding
Fencing
Fenced
Garage Spaces
2
Parking Features
TwoCarGarage, Detached
Patio And Porch Features
Covered, Deck, Porch
Roof
Asphalt
Financial
Taxes
$6,279
Map
Community
- Address460 W Chesterfield Street Ferndale MI
- SubdivisionADOLPH SLOMANS WOODWARD BLVD
- CityFerndale
- CountyOakland
- Zip Code48220
Subdivisions in Ferndale
- ADOLPH SLOMAN’S WOODWARD BLVD SUB
- ADOLPH SLOMANS WOODWARD BLVD
- ANDERSONS SUB OF RIDGE HEIGHTS
- ANDERSONSOF RIDGE HEIGHTS
- ANSON RIDGE
- ASSR’S REPLAT OF OAKRIDGE SUB
- ASSRS REP OF OAKRIDGE
- ASTON’S SUB OF KNOWLES HEIGHTS
- ASTONSOF KNOWLES HEIGHTS
- BADDER HEIGHTS
- BERMORE
- BERMORENO 1
- C W HARRAHS FERNDALE
- C W HARRAHS FERNDALENO 1
- CAMPBELL HEIGHTS
- EAST URBANREST
- ELSINORE
- FERNRIDGE- FERNDALE
- FIRST ADD TO EAST URBANREST
- FORD HEIGHTS ADD SUB – FERNDALE
- FORD HEIGHTS ADD- FERNDALE
- FORD HEIGHTS SUB – FERNDALE
- FORD HEIGHTS- FERNDALE
- FORDMOUNT PARK
- FORDMOUNT PARK SUB
- FRANK GRIX
- FRANK GRIX SUB
- GARDENDALE
- HARRINGTON WOODS
- HARRINGTON WOODS SUB
- HAWTHORNE PARK
- HAZELCREST SUB – FERNDALE
- HUGO SCHERERS
- KENILWORTH
- LEGGETT FARM
- LEGGETT FARM SUB
- MAPLE RIDGE
- MAPLEDALE
- MAPLEDALE SUB
- MAPLEDALE SUB NO 1
- MARSHALL PLACE CONDO OCCPN 1762
- MICHELSON WOODS
- MORNINGSIDE SUB
- PARKDALE TOWNES
- PARKDALE TOWNES CONDOS
- PINECREST
- POAD
- RESUB OF WOODWARD HEIGHTS
- SHERBORNE PARK
- SOMERSET
- STEPHENSON SUPER-HIGHWAY SUB NO 5- FERNDALE
- STEPHENSON SUPER-HIGHWAYNO 5- FERNDALE
- STORMFELTZ-LOVELY CO WOODWARD AVE
- STORMFELTZ-LOVELY CO WOODWARD AVE SUB
- TEN MILE PARK
- TENNYSON PARK
- THE LITTLE FARMS
- THE LITTLE FARMS SUB
- THE NINE CONDO OCCPN 1914
- THOMAS BROS OAKLAND HEIGHTS- FERN
- THOMAS BROTHERS CLOVERDALE
- THOMAS OAKS
- URBANREST SUB
- WOODLAND PARK
- WOODWARD AVE SUB
- WOODWARD FARMS
- WOODWARD HEIGHTS ROYAL OAK ADD
- WOODWARD HEIGHTS SUB – FERNDALE
- WOODWARD HEIGHTS SUB NO 2 – FERNDALE
- WOODWARD HEIGHTS- FERNDALE
- WOODWARD HEIGHTSNO 2 – FERNDALE
- WOODWARD HOMES
- WYOMING PARK
Market Summary
Current real estate data for Single Family in Ferndale as of Sep 22, 2026
125
Single Family Listed
55
Avg DOM
221
Avg $ / SqFt
$313,681
Avg List Price
Property Summary
- Located in the ADOLPH SLOMANS WOODWARD BLVD subdivision, 460 W Chesterfield Street Ferndale MI is a Single Family for sale in Ferndale, MI, 48220. It is listed for $279,900 and features 3 beds, 1 baths, and has approximately 1,007 square feet of living space, and was originally constructed in 1924. The current price per square foot is $278. The average price per square foot for Single Family listings in Ferndale is $221. The average listing price for Single Family in Ferndale is $313,681. To schedule a showing of MLS#20261060524 at 460 W Chesterfield Street in Ferndale, MI, contact your LoChirco Realty, LLC agent at 586-321-9997.
Similar Listings Nearby



460 W Chesterfield Street
Ferndale, MI