
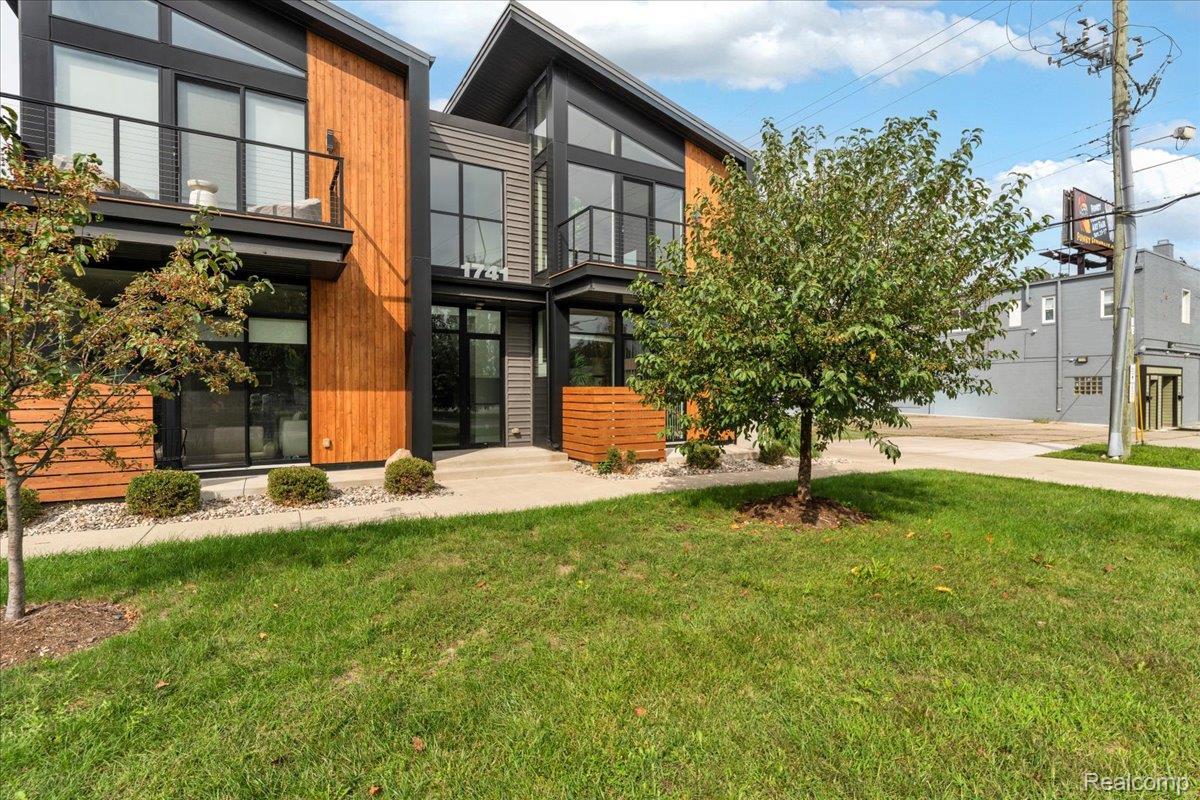
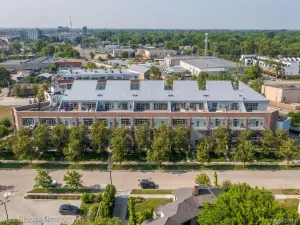
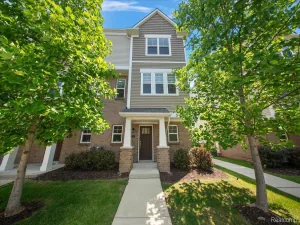
A distinctive expression of loft living, this light-filled end residence overlooks downtown Ferndale, pairing architectural character with an effortless connection to the city’s culture. Here, the pleasures of a thoughtfully appointed home meet the appeal of a vibrant downtown setting.
Vaulted ceilings and south-facing transom windows create a striking sense of light and volume in the great room, where an open layout accommodates both intimate evenings and gracious entertaining. A balcony extends the living experience outdoors, offering a setting for morning coffee or a quiet moment above the city.
Anchored by an island, the kitchen combines quartz countertops, stainless steel appliances, a subway tile backsplash, and pendant lighting in a clean, contemporary composition. Wide-plank composite flooring unifies the living spaces, while custom automated window treatments provide an understated layer of comfort and convenience.
The spacious primary suite offers a restful counterpoint, with soft carpeting, a walk-in closet, and a bath featuring quartz counters, a subway tile shower, and a subtle gray palette. Blackout shades in the bedrooms enhance the sense of retreat.
With downtown Ferndale’s dining, independent shops, and creative energy close at hand, this residence offers a compelling balance of urban connection and personal sanctuary—a home as distinctive as its surroundings, with exceptionally low HOA dues.
Vaulted ceilings and south-facing transom windows create a striking sense of light and volume in the great room, where an open layout accommodates both intimate evenings and gracious entertaining. A balcony extends the living experience outdoors, offering a setting for morning coffee or a quiet moment above the city.
Anchored by an island, the kitchen combines quartz countertops, stainless steel appliances, a subway tile backsplash, and pendant lighting in a clean, contemporary composition. Wide-plank composite flooring unifies the living spaces, while custom automated window treatments provide an understated layer of comfort and convenience.
The spacious primary suite offers a restful counterpoint, with soft carpeting, a walk-in closet, and a bath featuring quartz counters, a subway tile shower, and a subtle gray palette. Blackout shades in the bedrooms enhance the sense of retreat.
With downtown Ferndale’s dining, independent shops, and creative energy close at hand, this residence offers a compelling balance of urban connection and personal sanctuary—a home as distinctive as its surroundings, with exceptionally low HOA dues.
Property Details
Price:
$430,000
MLS #:
20261074205
Status:
Active
Beds:
2
Baths:
2
Type:
Condo
Subtype:
Condominium
Subdivision:
1741 LIVERNOIS CONDO BLDG 1
Neighborhood:
area02258ferndale
Listed Date:
Sep 14, 2026
Finished Sq Ft:
1,723
Year Built:
2017
See this Listing
Schools
School District:
Ferndale
Interior
Above Grade Finished Area
1723
Appliances
Dishwasher, Disposal, Dryer, FreeStandingGasRange, FreeStandingRefrigerator, IceMaker, Microwave, RangeHood, StainlessSteelAppliances, Washer
Bathrooms
2 Full Bathrooms
Cooling
Ceiling Fans, Central Air
Heating
Forced Air, Natural Gas
Interior Features
EntranceFoyer, ProgrammableThermostat
Laundry Features
Electric Dryer Hookup, In Unit, Washer Hookup
Levels
Two
Exterior
Architectural Style
CommonEntryBuilding, Contemporary
Attached Garage YN
1
Community Features
Sidewalks
Construction Materials
Metal Siding, Wood Siding
Exterior Features
Grounds Maintenance, Gutter Guard System, Lighting
Garage Spaces
1
Parking Features
OneCarGarage, Assigned2Spaces, AlleyAccess, Attached, ElectricityinGarage, ParkingLot, GarageDoorOpener, GarageFacesRear, SharedDriveway
Patio And Porch Features
Terrace
Roof
Asphalt
Security Features
Fire Alarm, Fire Sprinkler System, Smoke Detectors
Financial
HOA Fee
$319
HOA Fee Frequency
Monthly
HOA Includes
MaintenanceGrounds, MaintenanceStructure, PestControl, SnowRemoval, Trash, Water
HOA Phone
810.694.0330; 105. [email protected]
Taxes
$14,727
Map
Community
- Address1741 Livernois Street #3 Ferndale MI
- Subdivision1741 LIVERNOIS CONDO BLDG 1
- CityFerndale
- CountyOakland
- Zip Code48220
Subdivisions in Ferndale
- ADOLPH SLOMAN’S WOODWARD BLVD SUB
- ADOLPH SLOMANS WOODWARD BLVD
- ANDERSONS SUB OF RIDGE HEIGHTS
- ANDERSONSOF RIDGE HEIGHTS
- ANSON RIDGE
- ASSR’S REPLAT OF OAKRIDGE SUB
- ASSRS REP OF OAKRIDGE
- ASTON’S SUB OF KNOWLES HEIGHTS
- ASTONSOF KNOWLES HEIGHTS
- BADDER HEIGHTS
- BERMORE
- BERMORENO 1
- C W HARRAHS FERNDALE
- C W HARRAHS FERNDALENO 1
- CAMPBELL HEIGHTS
- EAST URBANREST
- ELSINORE
- FERNRIDGE- FERNDALE
- FIRST ADD TO EAST URBANREST
- FORD HEIGHTS ADD SUB – FERNDALE
- FORD HEIGHTS ADD- FERNDALE
- FORD HEIGHTS SUB – FERNDALE
- FORD HEIGHTS- FERNDALE
- FORDMOUNT PARK
- FORDMOUNT PARK SUB
- FRANK GRIX
- FRANK GRIX SUB
- GARDENDALE
- HARRINGTON WOODS
- HARRINGTON WOODS SUB
- HAWTHORNE PARK
- HAZELCREST SUB – FERNDALE
- HUGO SCHERERS
- KENILWORTH
- LEGGETT FARM
- LEGGETT FARM SUB
- MAPLE RIDGE
- MAPLEDALE
- MAPLEDALE SUB
- MAPLEDALE SUB NO 1
- MARSHALL PLACE CONDO OCCPN 1762
- MICHELSON WOODS
- MORNINGSIDE SUB
- PARKDALE TOWNES
- PARKDALE TOWNES CONDOS
- PINECREST
- POAD
- RESUB OF WOODWARD HEIGHTS
- SHERBORNE PARK
- SOMERSET
- STEPHENSON SUPER-HIGHWAY SUB NO 5- FERNDALE
- STEPHENSON SUPER-HIGHWAYNO 5- FERNDALE
- STORMFELTZ-LOVELY CO WOODWARD AVE
- STORMFELTZ-LOVELY CO WOODWARD AVE SUB
- TEN MILE PARK
- TENNYSON PARK
- THE LITTLE FARMS
- THE LITTLE FARMS SUB
- THE NINE CONDO OCCPN 1914
- THOMAS BROS OAKLAND HEIGHTS- FERN
- THOMAS BROTHERS CLOVERDALE
- THOMAS OAKS
- URBANREST SUB
- WOODLAND PARK
- WOODWARD AVE SUB
- WOODWARD FARMS
- WOODWARD HEIGHTS ROYAL OAK ADD
- WOODWARD HEIGHTS SUB – FERNDALE
- WOODWARD HEIGHTS SUB NO 2 – FERNDALE
- WOODWARD HEIGHTS- FERNDALE
- WOODWARD HEIGHTSNO 2 – FERNDALE
- WOODWARD HOMES
- WYOMING PARK
Market Summary
Property Summary
- Located in the 1741 LIVERNOIS CONDO BLDG 1 subdivision, 1741 Livernois Street #3 Ferndale MI is a Condo for sale in Ferndale, MI, 48220. It is listed for $430,000 and features 2 beds, 2 baths, and has approximately 1,723 square feet of living space, and was originally constructed in 2017. The current price per square foot is $250. The average price per square foot for Condo listings in Ferndale is $243. The average listing price for Condo in Ferndale is $303,412. To schedule a showing of MLS#20261074205 at 1741 Livernois Street #3 in Ferndale, MI, contact your LoChirco Realty, LLC agent at 586-321-9997.
Similar Listings Nearby


1741 Livernois Street #3
Ferndale, MI