
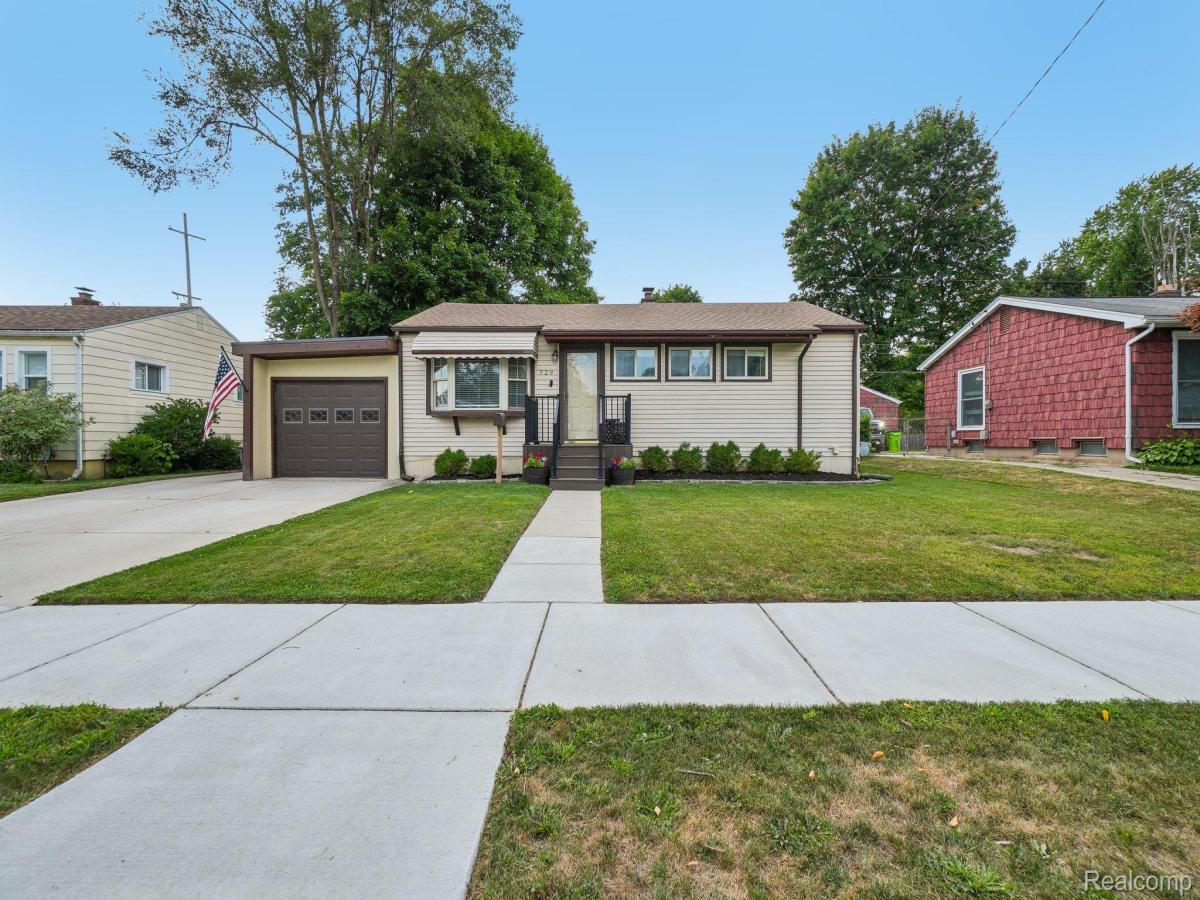
Well maintained 3 bedroom, 2 full bath ranch home with nearly 2,000 total sq ft of finished living space is brand new on the market! The spacious living room features a beautiful bay window and flows into the updated kitchen, complete with stainless steel appliances (except the gas range) a coffee bar, and convenient serving pass-through to the oversized family room. Bathed in natural light and finished with newer carpet, the family room provides the perfect space for relaxing or entertaining. Gleaming solid wood flooring extends throughout the living room, kitchen, and all three bedrooms. Both full bathrooms have been tastefully updated. The finished basement adds even more living and entertaining space, featuring a media room, second full bath and wet bar. Numerous updates provide peace of mind, including a roof replaced approximately in 2022, furnace approximately in 2018, and vinyl replacement windows throughout. Additional highlights include a newer driveway, maintenance-free decking on the front porch, attached garage with remote opener, and a fenced backyard w/ storage shed. Move-in ready, spacious, and filled with desirable updates—this one won’t last long! Schedule your showing today!
Property Details
Price:
$269,900
MLS #:
20261064856
Status:
Pending
Beds:
3
Baths:
2
Type:
Single Family
Subtype:
SingleFamilyResidence
Subdivision:
WESTWOOD PARK
Neighborhood:
area08122fenton
Listed Date:
Aug 19, 2026
Finished Sq Ft:
1,936
Year Built:
1955
See this Listing
Schools
School District:
Fenton
Interior
Above Grade Finished Area
1136
Appliances
Dishwasher, Disposal, Dryer, FreeStandingGasRange, FreeStandingRefrigerator, Microwave, Washer
Bathrooms
2 Full Bathrooms
Below Grade Finished Area
800
Cooling
Ceiling Fans, Central Air
Heating
Forced Air, Natural Gas
Interior Features
EntranceFoyer, ProgrammableThermostat, WetBar
Laundry Features
Laundry Room
Levels
One
Exterior
Architectural Style
Ranch
Attached Garage YN
1
Community Features
Sidewalks
Construction Materials
Vinyl Siding, Wood Siding
Exterior Features
Chimney Caps, Lighting
Fencing
Back Yard, Fenced
Garage Spaces
1
Other Structures
Sheds, Sheds Allowed
Parking Features
OneCarGarage, Attached, DirectAccess, Driveway, ElectricityinGarage, GarageFacesFront, GarageDoorOpener
Patio And Porch Features
Deck, Patio, Porch
Roof
Asphalt
Security Features
Smoke Detectors
Financial
Taxes
$4,400
Map
Community
- Address729 Woodbine Drive Fenton MI
- SubdivisionWESTWOOD PARK
- CityFenton
- CountyGenesee
- Zip Code48430
Subdivisions in Fenton
- ANDOVER WOODS
- ASSR’S PLAT NO 8 FENTON
- ASSRS 1 FENTON
- ASSRS 2 FENTON
- ASSRS 8 FENTON
- BANGS FIRST ADD
- BEACH & O HARES ADD
- BEAL HOMESITES
- BOOTH & MILES NORTHERN ADD
- BRYSON ESTATES CONDO
- CLIFF VIEW VILLAGE
- COTTAGE COVE
- CUSSEWAGO BEACH
- DAUNER SUB
- DAVIS & THOMPSONS SOUTH ADD
- EAST BAY
- EDEN GARDENS
- FAIRFIELD CONDOMINIUMS
- FAIRFIELD CONDOS
- FENTON CORNERSTONE
- FENTON OAKS MOBILE HOME
- FENTONVILLE
- GRACELONG SUB
- HORRELL HEIGHTS HOMESITES
- HORSE SHOE COURT CONDO
- KANDAHAR
- LANDINGS AT CRANES COVE CONDO
- LIBERTY SHORES CONDO
- LONG LAKE CABIN SITES
- NORTH BAY SHORES CONDO
- NORTH HORE SUB
- ORIGINAL OF VILLAGE OF FENTONVILLE
- PAVILION ON PINE LAKE CONDO
- PINE CREEK NORTH CONDO
- RUNYAN LAKE HEIGHTS 1
- SILVER LAKE VILLAGE CONDO
- SUPRVR’S PLAT NO 15 FENTON
- THE CROSSINGS OF SILVER RIDGE
- THE NELSON & BRIDSON 1ST ADD
- THOMPSONS ADD
- THURBERS NORTHEASTERN ADD
- TONADAHWA BEACH
- TOP OF THE PINES ESTATES
- TUTTLE ACRES 1
- TYRONE WOODS SUB
- WATERS EDGE TOWNHOMES
- WATERS EDGE TWNHMS
- WATERS EDGE VILLAS
- WESTWOOD PARK
- WHISPERING PINES VILLAGE CONDOS
- WHISPERWOOD CONDO
Market Summary
Current real estate data for Single Family in Fenton as of Aug 30, 2026
168
Single Family Listed
89
Avg DOM
227
Avg $ / SqFt
$561,827
Avg List Price
Property Summary
- Located in the WESTWOOD PARK subdivision, 729 Woodbine Drive Fenton MI is a Single Family for sale in Fenton, MI, 48430. It is listed for $269,900 and features 3 beds, 2 baths, and has approximately 1,936 square feet of living space, and was originally constructed in 1955. The current price per square foot is $139. The average price per square foot for Single Family listings in Fenton is $227. The average listing price for Single Family in Fenton is $561,827. To schedule a showing of MLS#20261064856 at 729 Woodbine Drive in Fenton, MI, contact your LoChirco Realty, LLC agent at 586-321-9997.
Similar Listings Nearby

729 Woodbine Drive
Fenton, MI