
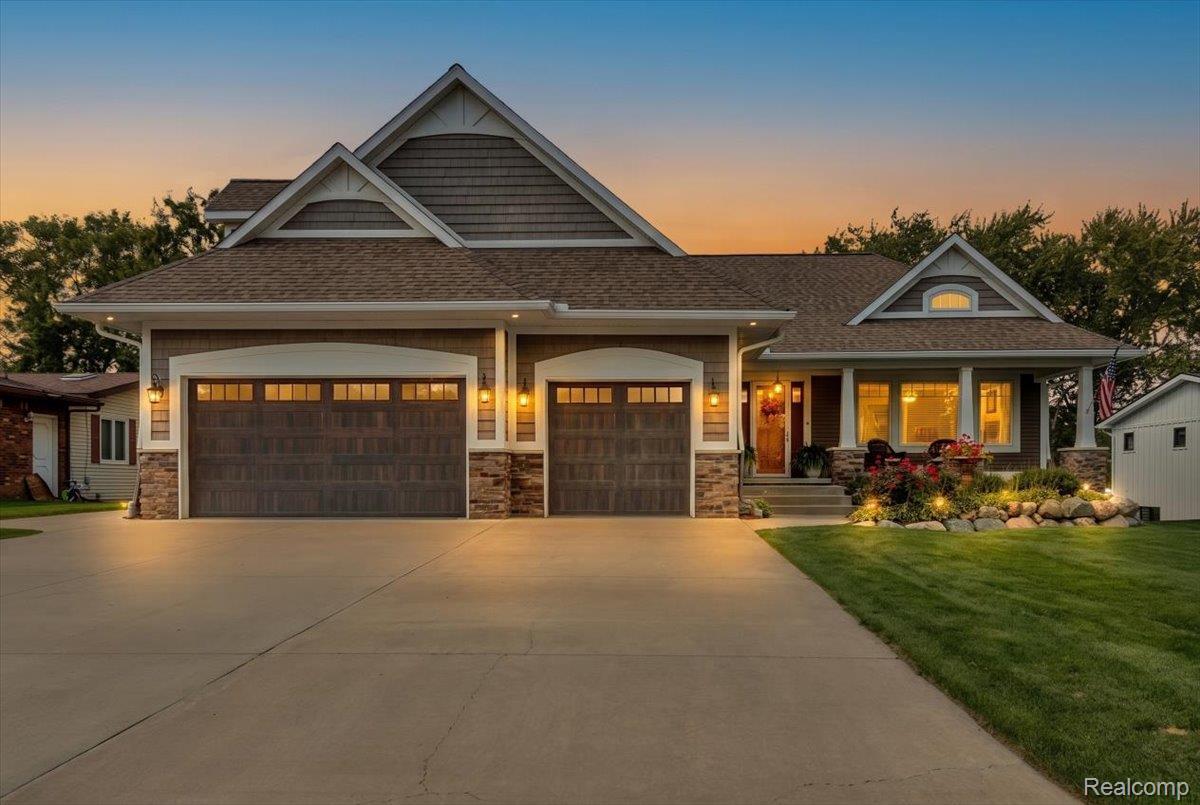
Sweeping Silver Lake views, 85 feet of prime frontage, and a backyard designed as your own private resort—this is waterfront living at its finest. Custom-built in 2018, this Craftsman estate offers just under 4,200 sq. ft. across three finished levels, with custom millwork, 8-foot main-floor doors, and two gas fireplaces throughout. The chef’s kitchen pairs quartz countertops and an impressive 11-foot island with a Thermador professional range and dishwasher, Scotsman nugget ice machine, coffee station, and walk-in pantry with granite countertops. Outside, an expansive concrete and brick paver patio leads to a fully equipped outdoor kitchen with a natural gas grill, flat-top, double burners, beverage refrigerator, and granite island with seating. Covered seating, a hot tub, and a gas fire pit at the water’s edge create places to gather long after a day on all-sports Silver Lake. A second-level balcony adds another private outdoor retreat accessible from the primary suite and the Great Room. The private main-floor primary suite features a Mr. Steam shower, while upstairs offers two additional bedrooms, a full bathroom and plenty of extra storage in bedroom and hallway closets. The finished walkout lower level welcomes guests with a family room, guest suite, wet bar, and kitchenette featuring a freestanding refrigerator, sink, cabinetry, granite countertops, an island with seating, and a commercial Scotsman ice machine. Additional highlights include HEOS 11-zone audio throughout the home, outdoor spaces, and garage; whole-house water filtration; an on-demand water heater; and a heated, insulated three-car garage with epoxy flooring and ample overhead storage. An extended-length and width ThruFlow dock is included. Professional landscape lighting enhances the setting, and a gas line is ready for a whole-house generator. Minutes from downtown Fenton’s shops and restaurants with easy expressway access, this is a home designed to make the most of life on the lake.
Property Details
Price:
$2,100,000
MLS #:
20261071158
Status:
Pending
Beds:
4
Baths:
4
Type:
Single Family
Subtype:
SingleFamilyResidence
Subdivision:
SILVER KNOLL ESTATES
Neighborhood:
area08121fentontwp
Listed Date:
Sep 5, 2026
Finished Sq Ft:
3,929
Year Built:
2018
See this Listing
Schools
School District:
Fenton
Interior
Above Grade Finished Area
2529
Appliances
BarFridge, Dishwasher, Dryer, ExhaustFan, FreeStandingGasOven, FreeStandingGasRange, FreeStandingIceMaker, FreeStandingRefrigerator, GasCooktop, IceMaker, Microwave, RangeHood, StainlessSteelAppliances, Washer, WaterPurifierOwned, WaterSoftenerOwned
Bathrooms
3 Full Bathrooms, 1 Half Bathroom
Below Grade Finished Area
1400
Cooling
Attic Fan, Ceiling Fans, Central Air
Heating
Forced Air, Natural Gas
Interior Features
EntranceFoyer, Other, SoundSystem, SpaHottub
Laundry Features
Laundry Room
Levels
One And One Half
Exterior
Architectural Style
Craftsman
Construction Materials
Other, Stone
Exterior Features
Awnings, Balcony, Lighting, Spa Hottub
Fencing
Back Yard, Front Yard, Invisible
Garage Spaces
3
Parking Features
ThreeCarGarage, Attached, Driveway, ElectricityinGarage, GarageFacesFront, HeatedGarage, GarageDoorOpener, SideEntrance
Patio And Porch Features
Covered, Patio, Porch
Security Features
Carbon Monoxide Detectors, Security System Owned, Smoke Detectors
Waterfront Features
All Sports Lake, Dock Facilities, Lake Front, Private Water Frontage
Financial
Taxes
$15,376
Map
Community
- Address16128 Silvercrest Drive Fenton MI
- SubdivisionSILVER KNOLL ESTATES
- CityFenton
- CountyGenesee
- Zip Code48430
Subdivisions in Fenton
- ANDOVER WOODS
- ASSR’S PLAT NO 8 FENTON
- ASSRS 1 FENTON
- ASSRS 2 FENTON
- ASSRS 8 FENTON
- BANGS FIRST ADD
- BEACH & O HARES ADD
- BEAL HOMESITES
- BOOTH & MILES NORTHERN ADD
- BRYSON ESTATES CONDO
- CLIFF VIEW VILLAGE
- COTTAGE COVE
- CUSSEWAGO BEACH
- DAUNER SUB
- DAVIS & THOMPSONS SOUTH ADD
- EAST BAY
- EDEN GARDENS
- FAIRFIELD CONDOMINIUMS
- FAIRFIELD CONDOS
- FENTON CORNERSTONE
- FENTON OAKS MOBILE HOME
- FENTONVILLE
- GRACELONG SUB
- HORRELL HEIGHTS HOMESITES
- HORSE SHOE COURT CONDO
- KANDAHAR
- LANDINGS AT CRANES COVE CONDO
- LIBERTY SHORES CONDO
- LONG LAKE CABIN SITES
- NORTH BAY SHORES CONDO
- NORTH HORE SUB
- ORIGINAL OF VILLAGE OF FENTONVILLE
- PAVILION ON PINE LAKE CONDO
- PINE CREEK NORTH CONDO
- RUNYAN LAKE HEIGHTS 1
- SILVER LAKE VILLAGE CONDO
- SUPRVR’S PLAT NO 15 FENTON
- THE CROSSINGS OF SILVER RIDGE
- THE NELSON & BRIDSON 1ST ADD
- THOMPSONS ADD
- THURBERS NORTHEASTERN ADD
- TONADAHWA BEACH
- TOP OF THE PINES ESTATES
- TUTTLE ACRES 1
- TYRONE WOODS SUB
- WATERS EDGE TOWNHOMES
- WATERS EDGE TWNHMS
- WATERS EDGE VILLAS
- WESTWOOD PARK
- WHISPERING PINES VILLAGE CONDOS
- WHISPERWOOD CONDO
Market Summary
Current real estate data for Single Family in Fenton as of Sep 23, 2026
171
Single Family Listed
99
Avg DOM
229
Avg $ / SqFt
$564,212
Avg List Price
Property Summary
- Located in the SILVER KNOLL ESTATES subdivision, 16128 Silvercrest Drive Fenton MI is a Single Family for sale in Fenton, MI, 48430. It is listed for $2,100,000 and features 4 beds, 4 baths, and has approximately 3,929 square feet of living space, and was originally constructed in 2018. The current price per square foot is $534. The average price per square foot for Single Family listings in Fenton is $229. The average listing price for Single Family in Fenton is $564,212. To schedule a showing of MLS#20261071158 at 16128 Silvercrest Drive in Fenton, MI, contact your LoChirco Realty, LLC agent at 586-321-9997.
Similar Listings Nearby

16128 Silvercrest Drive
Fenton, MI