

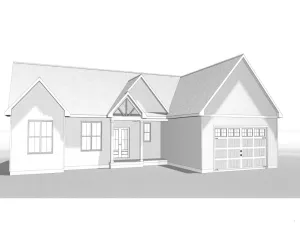
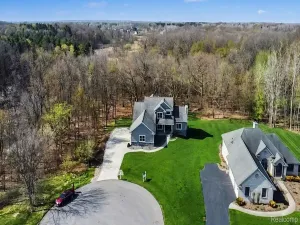
Welcome to a 2023 custom-built marvel set on 2 private, fully treelined acres across from Barnum Lake in the highly sought-after Lake Fenton School District. Offering approximately 3,000 sq ft of above-ground finished living space, this 4-bedroom, 3-full bath home includes a versatile upper-level suite ideal for guests or multigenerational living. A long 600-ft paved driveway leads to a beautifully landscaped setting featuring stamped concrete walkways, covered front and back porches, and striking double entry doors. Inside, experience true craftsmanship with 16-foot soaring ceilings, a hand-crafted trim package throughout, an elevated lighting design, expansive windows, and a gas fireplace. The gourmet kitchen is designed to impress with dual islands, quartz countertops, custom cabinetry, Custom Cafe; LG appliances, wine fridge, oversized pantry with freezer, and exquisite flooring. The luxurious primary suite offers vaulted ceilings, a spa-like bath with heated floors and lav, a custom tiled oversized shower, an expansive walk-in closet with built-ins, and a private sitting room/office with access to the covered patio. Built for performance and comfort, the home features spray foam insulation, soundproofed walls, solid wood doors, 3-zone HVAC, whole-house humidifier, tankless water heater, and a 22KW Generac generator. The walk-up basement with dual entrances and a pre-plumbed bath provides excellent potential for separate living quarters, complemented by three total home entrances for flexible living options. Outdoor living is exceptional with a stamped concrete patio and covered porch, dual fireplaces, saltwater hot tub, irrigation system, and a 400-ft privacy-fenced backyard. Additional highlights include a 50-year CertainTeed Grand Manor roof, LP SmartSide siding, heated garage, 12-camera security system, and seller-provided sewer access offering a rare blend of luxury, privacy, and long-term value just minutes from downtown Fenton.
Property Details
Price:
$799,900
MLS #:
20261030879
Status:
Active
Beds:
4
Baths:
3
Type:
Single Family
Subtype:
SingleFamilyResidence
Neighborhood:
area08121fentontwp
Listed Date:
May 11, 2026
Finished Sq Ft:
2,945
Year Built:
2023
See this Listing
Schools
School District:
LakeFenton
Interior
Above Grade Finished Area
2945
Appliances
BuiltInElectricRange, Dishwasher, FreeStandingRefrigerator, GasCooktop, IndoorGrill, WineRefrigerator
Bathrooms
3 Full Bathrooms
Cooling
Ceiling Fans, Central Air
Heating
Forced Air, Natural Gas
Laundry Features
Laundry Room
Levels
One And One Half
Exterior
Architectural Style
Traditional
Attached Garage YN
1
Construction Materials
Stone, Vinyl Siding
Fencing
Fenced
Garage Spaces
2
Parking Features
TwoCarGarage, Attached
Patio And Porch Features
Covered, Deck, Patio, Porch
Roof
Asphalt
Financial
Taxes
$8,037
Map
Community
- Address2168 Wiggins Road Fenton MI
- CityFenton
- CountyGenesee
- Zip Code48430
Subdivisions in Fenton
- ANDOVER WOODS
- ASSR’S PLAT NO 8 FENTON
- ASSRS 1 FENTON
- ASSRS 2 FENTON
- ASSRS 8 FENTON
- BANGS FIRST ADD
- BEACH & O HARES ADD
- BEAL HOMESITES
- BOOTH & MILES NORTHERN ADD
- BRYSON ESTATES CONDO
- CLIFF VIEW VILLAGE
- COTTAGE COVE
- CUSSEWAGO BEACH
- DAUNER SUB
- DAVIS & THOMPSONS SOUTH ADD
- EAST BAY
- EDEN GARDENS
- FAIRFIELD CONDOMINIUMS
- FAIRFIELD CONDOS
- FENTON CORNERSTONE
- FENTON OAKS MOBILE HOME
- FENTONVILLE
- GRACELONG SUB
- HORRELL HEIGHTS HOMESITES
- HORSE SHOE COURT CONDO
- KANDAHAR
- LANDINGS AT CRANES COVE CONDO
- LIBERTY SHORES CONDO
- LONG LAKE CABIN SITES
- NORTH BAY SHORES CONDO
- NORTH HORE SUB
- ORIGINAL OF VILLAGE OF FENTONVILLE
- PAVILION ON PINE LAKE CONDO
- PINE CREEK NORTH CONDO
- RUNYAN LAKE HEIGHTS 1
- SILVER LAKE VILLAGE CONDO
- SUPRVR’S PLAT NO 15 FENTON
- THE CROSSINGS OF SILVER RIDGE
- THE NELSON & BRIDSON 1ST ADD
- THOMPSONS ADD
- THURBERS NORTHEASTERN ADD
- TONADAHWA BEACH
- TOP OF THE PINES ESTATES
- TUTTLE ACRES 1
- TYRONE WOODS SUB
- WATERS EDGE TOWNHOMES
- WATERS EDGE TWNHMS
- WATERS EDGE VILLAS
- WESTWOOD PARK
- WHISPERING PINES VILLAGE CONDOS
- WHISPERWOOD CONDO
Market Summary
Current real estate data for Single Family in Fenton as of May 26, 2026
157
Single Family Listed
111
Avg DOM
235
Avg $ / SqFt
$598,319
Avg List Price
Property Summary
- 2168 Wiggins Road Fenton MI is a Single Family for sale in Fenton, MI, 48430. It is listed for $799,900 and features 4 beds, 3 baths, and has approximately 2,945 square feet of living space, and was originally constructed in 2023. The current price per square foot is $272. The average price per square foot for Single Family listings in Fenton is $235. The average listing price for Single Family in Fenton is $598,319. To schedule a showing of MLS#20261030879 at 2168 Wiggins Road in Fenton, MI, contact your LoChirco Realty, LLC agent at 586-321-9997.
Similar Listings Nearby


2168 Wiggins Road
Fenton, MI