
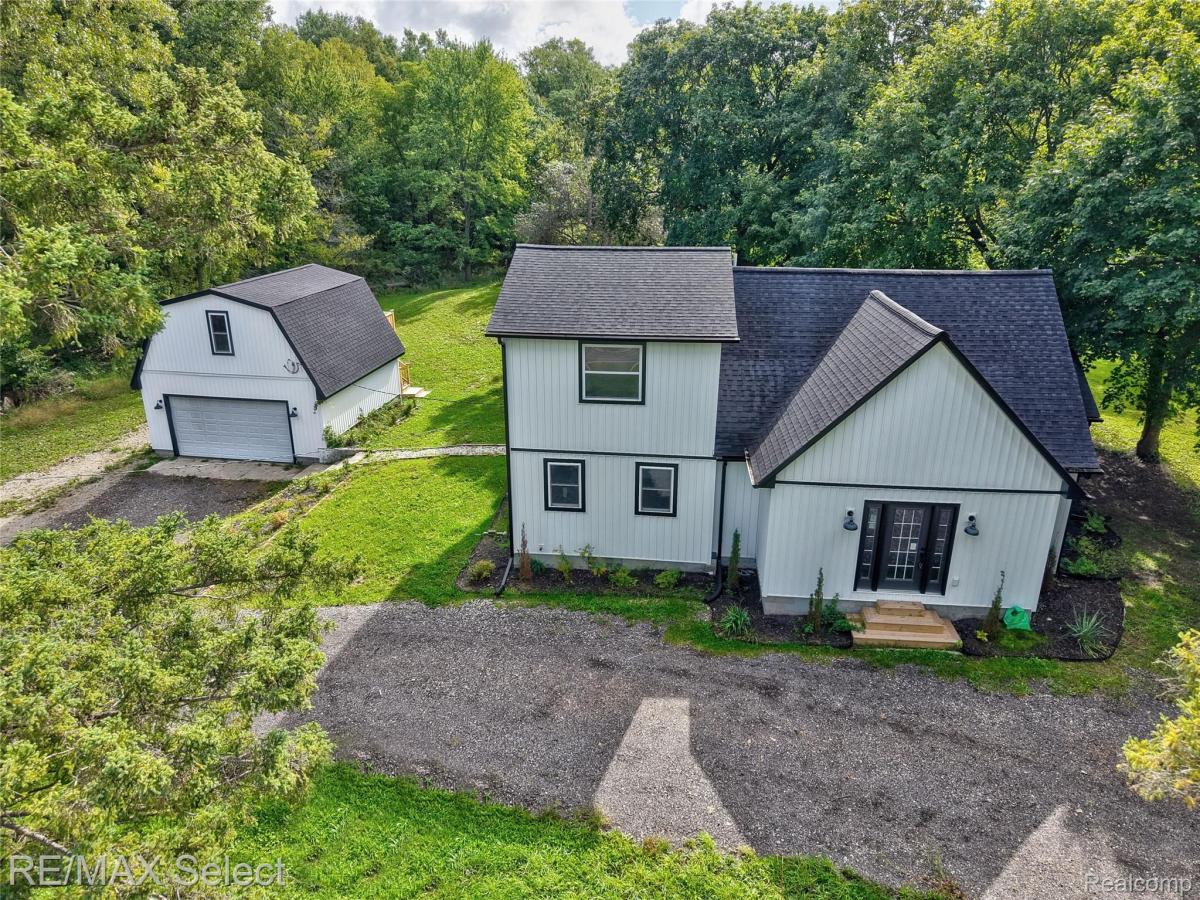
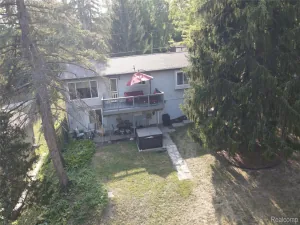
Beautifully remodeled 4-bedroom, 2 1/2 bath home situated on 1.76 acres, offering refined finishes, generous living space, and an impressive detached barn/garage with endless possibilities. A beautiful ceramic tile foyer welcomes you into the thoughtfully designed open-concept interior. The stunning kitchen is a true centerpiece, featuring elegant quartz countertops, beautiful ceramic tile flooring, an abundance of cabinetry, and ample workspace for both everyday living and entertaining.
The beautifully appointed first-floor full bath showcases exquisite tile work and a sophisticated dual-sink vanity. Upstairs, discover three spacious bedrooms and a second full bath.
The possibilities are endless with this impressive oversized barn/garage featuring a spacious loft! Offering incredible versatility, the upper-level loft could be transformed into additional living space, a private guest suite, home office, studio, or potential guest house. With its generous size and flexible layout, this exceptional structure provides abundant room for storage, hobbies, entertaining, or creating a separate living area. With beautiful updates, spacious acreage, and an exceptional outbuilding, this property offers the perfect blend of comfort, space, and opportunity!
The beautifully appointed first-floor full bath showcases exquisite tile work and a sophisticated dual-sink vanity. Upstairs, discover three spacious bedrooms and a second full bath.
The possibilities are endless with this impressive oversized barn/garage featuring a spacious loft! Offering incredible versatility, the upper-level loft could be transformed into additional living space, a private guest suite, home office, studio, or potential guest house. With its generous size and flexible layout, this exceptional structure provides abundant room for storage, hobbies, entertaining, or creating a separate living area. With beautiful updates, spacious acreage, and an exceptional outbuilding, this property offers the perfect blend of comfort, space, and opportunity!
Property Details
Price:
$429,900
MLS #:
20261078664
Status:
Active
Beds:
4
Baths:
3
Type:
Single Family
Subtype:
SingleFamilyResidence
Neighborhood:
area08121fentontwp
Listed Date:
Sep 30, 2026
Finished Sq Ft:
2,061
Year Built:
1958
See this Listing
Schools
School District:
Linden
Interior
Above Grade Finished Area
2061
Bathrooms
2 Full Bathrooms, 1 Half Bathroom
Cooling
Central Air
Heating
Forced Air, Natural Gas
Levels
Two
Exterior
Architectural Style
Other
Construction Materials
Vinyl Siding
Garage Spaces
2
Parking Features
TwoCarGarage, Detached, Oversized
Patio And Porch Features
Deck, Porch
Financial
Taxes
$5,616
Map
Community
- Address12111 Linden Road Fenton MI
- CityFenton
- CountyGenesee
- Zip Code48451
Subdivisions in Fenton
- ANDOVER WOODS
- ASSR’S PLAT NO 8 FENTON
- ASSRS 1 FENTON
- ASSRS 2 FENTON
- ASSRS 8 FENTON
- BANGS FIRST ADD
- BEACH & O HARES ADD
- BEAL HOMESITES
- BOOTH & MILES NORTHERN ADD
- BRYSON ESTATES CONDO
- CLIFF VIEW VILLAGE
- COTTAGE COVE
- CUSSEWAGO BEACH
- DAUNER SUB
- DAVIS & THOMPSONS SOUTH ADD
- EAST BAY
- EDEN GARDENS
- FAIRFIELD CONDOMINIUMS
- FAIRFIELD CONDOS
- FENTON CORNERSTONE
- FENTON OAKS MOBILE HOME
- FENTONVILLE
- GRACELONG SUB
- HORRELL HEIGHTS HOMESITES
- HORSE SHOE COURT CONDO
- KANDAHAR
- LANDINGS AT CRANES COVE CONDO
- LIBERTY SHORES CONDO
- LONG LAKE CABIN SITES
- NORTH BAY SHORES CONDO
- NORTH HORE SUB
- ORIGINAL OF VILLAGE OF FENTONVILLE
- PAVILION ON PINE LAKE CONDO
- PINE CREEK NORTH CONDO
- RUNYAN LAKE HEIGHTS 1
- SILVER LAKE VILLAGE CONDO
- SUPRVR’S PLAT NO 15 FENTON
- THE CROSSINGS OF SILVER RIDGE
- THE NELSON & BRIDSON 1ST ADD
- THOMPSONS ADD
- THURBERS NORTHEASTERN ADD
- TONADAHWA BEACH
- TOP OF THE PINES ESTATES
- TUTTLE ACRES 1
- TYRONE WOODS SUB
- WATERS EDGE TOWNHOMES
- WATERS EDGE TWNHMS
- WATERS EDGE VILLAS
- WESTWOOD PARK
- WHISPERING PINES VILLAGE CONDOS
- WHISPERWOOD CONDO
Market Summary
Current real estate data for Single Family in Fenton as of Oct 14, 2026
168
Single Family Listed
103
Avg DOM
234
Avg $ / SqFt
$584,226
Avg List Price
Property Summary
- 12111 Linden Road Fenton MI is a Single Family for sale in Fenton, MI, 48451. It is listed for $429,900 and features 4 beds, 3 baths, and has approximately 2,061 square feet of living space, and was originally constructed in 1958. The current price per square foot is $209. The average price per square foot for Single Family listings in Fenton is $234. The average listing price for Single Family in Fenton is $584,226. To schedule a showing of MLS#20261078664 at 12111 Linden Road in Fenton, MI, contact your LoChirco Realty, LLC agent at 586-321-9997.
Similar Listings Nearby


12111 Linden Road
Fenton, MI