

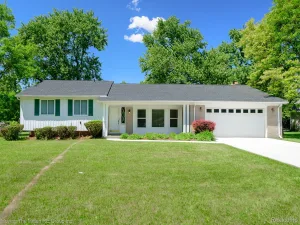
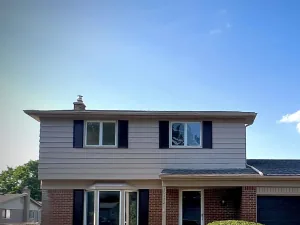
This spacious split-level home features significant mechanical and cosmetic updates throughout. The large kitchen includes a door wall leading to the patio, along with recent upgrades including new countertops, a new sink, a KitchenAid convection wall-oven, and a GE glass-top cooktop all installed in 2022. A new GE refrigerator was added in 2023. The expansive lower-level family room features new carpeting installed in 2022 and a completely remodeled full bathroom. The main and upper levels feature fresh carpeting installed in 2026, alongside quality hardwood flooring. Big-ticket infrastructure improvements have already been handled and will offer you a peace of mind for many years to come. The home features a new two-stage high-efficiency furnace installed in 2025 and a new water heater from 2026. The electrical system was upgraded to 240V in 2022. Extensive plumbing updates between 2022 and 2026 include replacing galvanized pipes with PEX and copper, completely replacing the main cast-iron drain pipe with PVC, and installing a new storm surge valve. The exterior features fresh paint completed in 2025, vinyl-clad thermal windows, a covered front porch, and a large fenced yard with a storage shed. The property also includes an extra-deep attached garage with an extra-wide driveway. Located close to schools, shopping, the Civic Theater, and the recently recognized, award-winning downtown Farmington. With all these major updates already taken care of, this home will move fast. Contact your agent to schedule a private showing today.
Please note that this home’s lower level has a door access to the backyard.
Please note that this home’s lower level has a door access to the backyard.
Property Details
Price:
$329,996
MLS #:
20261060532
Status:
Active
Beds:
3
Baths:
2
Type:
Single Family
Subtype:
SingleFamilyResidence
Subdivision:
FARMINGTON MDWS SUB
Neighborhood:
area02232farmington
Listed Date:
Aug 5, 2026
Finished Sq Ft:
1,538
Year Built:
1959
See this Listing
Schools
School District:
Farmington
Interior
Above Grade Finished Area
1538
Appliances
BuiltInElectricOven, ConvectionOven, Dishwasher, Dryer, ElectricCooktop, FreeStandingRefrigerator, Microwave, Washer
Bathrooms
1 Full Bathroom, 1 Half Bathroom
Cooling
Central Air
Heating
Forced Air, Natural Gas
Levels
Tri Level
Exterior
Architectural Style
Other, SplitLevel
Attached Garage YN
1
Community Features
Sidewalks
Construction Materials
Aluminum Siding, Brick
Exterior Features
Awnings
Fencing
Back Yard, Fenced
Garage Spaces
1.5
Lot Features
Level
Other Structures
Sheds
Parking Features
OneandHalfCarGarage, Attached, Driveway, ElectricityinGarage, GarageFacesFront, GarageDoorOpener
Patio And Porch Features
Covered, Patio, Porch
Roof
Asphalt
Financial
Taxes
$6,783
Map
Community
- Address33229 Kirby Street Farmington MI
- SubdivisionFARMINGTON MDWS SUB
- CityFarmington
- CountyOakland
- Zip Code48336
Subdivisions in Farmington
- ALTA LOMA PARK SUB NO 2
- ALTERED OF GRAND RIVER FARMS
- ASSRS 3 – CITY OF FARMINGTON
- ASSRS 7 – CITY OF FARMINGTON
- BEECHWOOD HILL CONDO
- BEL-AIRE HILLS
- BRIAR HILL
- BROOKDALE
- BROOKDALE CONDO OCCPN 233
- BROOKDALE SUB
- BROOKSIDE PARK SUB
- DRAKES CROSSING CONDO OCCPN 568
- FARMINGTON GREEN 5
- FARMINGTON MEADOW/OAKS
- FARMINGTON MEADOWS 3
- FLORAL PARK
- FRANKLIN OAKS – FARM HILLS
- FRED M WARNERS ADD 2
- FRED M WARNERS GRAND RIVER
- GRAND RIVER CREST 2
- HERITAGE HILLS 6
- HERITAGE VILLAGE WEST OCCPN 181
- HILLSIDE TOWNES
- J M COX ESTATE
- KENDALLWOOD
- KINGSLANE COURT CONDO OCCPN 1850
- RAMBLE HILLSNO 2
- RAMBLEWOOD MANOR HOMES CONDO
- RIVER GLEN OCCPN 55
- SAVANNAH COURT OCCPN 1479
- SUPRVRS 2 – FARMINGTON HILLS
- SUPRVRS OF WESTHILL WOODS
- TARABUSI GRAND RIVER GARDENS – FARM
- THE COMMONS
- VALLEY VIEW OCCPN 16
- VERSAILLES PLACE OCCPN 92
- WADDELL-WILCOX-RYMAL COS KEMBERTON PARK
- WARNER FARMNO 4
- WYNSET OCCPN 176
Market Summary
Current real estate data for Single Family in Farmington as of Aug 08, 2026
32
Single Family Listed
60
Avg DOM
196
Avg $ / SqFt
$414,666
Avg List Price
Property Summary
- Located in the FARMINGTON MDWS SUB subdivision, 33229 Kirby Street Farmington MI is a Single Family for sale in Farmington, MI, 48336. It is listed for $329,996 and features 3 beds, 2 baths, and has approximately 1,538 square feet of living space, and was originally constructed in 1959. The current price per square foot is $215. The average price per square foot for Single Family listings in Farmington is $196. The average listing price for Single Family in Farmington is $414,666. To schedule a showing of MLS#20261060532 at 33229 Kirby Street in Farmington, MI, contact your LoChirco Realty, LLC agent at 586-321-9997.
Similar Listings Nearby

33229 Kirby Street
Farmington, MI