

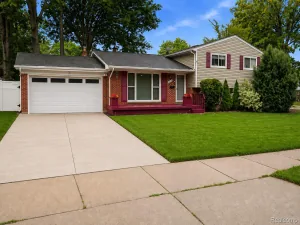
**OPEN HOUSE 8/9 1PM-3PM.** Welcome to this well maintained 3 bedroom, 2.5 bath colonial offering the perfect blend of comfort, updates, and outdoor enjoyment. The spacious floor plan features generous living areas, including a cozy family room with an updated natural fireplace and a bright front living room highlighted by a new bay window. The open kitchen showcases maple cabinetry and flows seamlessly into the dining area, making it ideal for everyday living and entertaining.
Upstairs, you’ll find spacious bedrooms, including a primary suite with crown molding and new solid-core doors. The main-level half bath and second-floor full bath have been updated, while the basement offers a large finished recreation area, abundant storage, and a full bath. Major updates include siding, gutters, windows, insulation, and the rear sliding door (2019) with a transferable lifetime warranty from Power Home Remodeling, along with a newer furnace and A/C (2019).
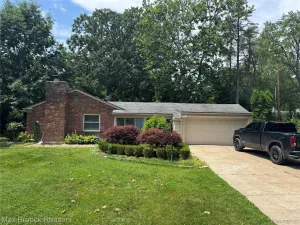
Step outside to your private backyard retreat featuring a stamped concrete patio, an 82-jet hot tub with a new cover (2024) that stays with the home, a peaceful creek along the rear of the property, mature trees for added privacy, and an adjacent open green space that enhances the usable yard. With an attached garage and countless updates throughout, this move-in-ready home is one you won’t want to miss!
Upstairs, you’ll find spacious bedrooms, including a primary suite with crown molding and new solid-core doors. The main-level half bath and second-floor full bath have been updated, while the basement offers a large finished recreation area, abundant storage, and a full bath. Major updates include siding, gutters, windows, insulation, and the rear sliding door (2019) with a transferable lifetime warranty from Power Home Remodeling, along with a newer furnace and A/C (2019).
Step outside to your private backyard retreat featuring a stamped concrete patio, an 82-jet hot tub with a new cover (2024) that stays with the home, a peaceful creek along the rear of the property, mature trees for added privacy, and an adjacent open green space that enhances the usable yard. With an attached garage and countless updates throughout, this move-in-ready home is one you won’t want to miss!
Property Details
Price:
$325,000
MLS #:
20261061098
Status:
Active
Beds:
3
Baths:
3
Type:
Single Family
Subtype:
SingleFamilyResidence
Subdivision:
CAMELOT COURTS
Neighborhood:
area02231farmingtonhills
Listed Date:
Aug 6, 2026
Finished Sq Ft:
2,284
Year Built:
1970
See this Listing
Schools
School District:
Farmington
Interior
Above Grade Finished Area
1564
Appliances
Dishwasher
Bathrooms
2 Full Bathrooms, 1 Half Bathroom
Below Grade Finished Area
720
Cooling
Central Air
Heating
Forced Air, Natural Gas
Levels
Two
Exterior
Architectural Style
Colonial
Attached Garage YN
1
Construction Materials
Brick
Garage Spaces
2
Parking Features
TwoCarGarage, Attached
Patio And Porch Features
Patio, Porch
Financial
HOA Fee
$189
HOA Fee Frequency
Annually
Taxes
$4,073
Map
Community
- Address27732 Westcott Crescent Circle Farmington MI
- SubdivisionCAMELOT COURTS
- CityFarmington
- CountyOakland
- Zip Code48334
Subdivisions in Farmington
- ALTA LOMA PARK SUB NO 2
- ALTERED OF GRAND RIVER FARMS
- ASSRS 3 – CITY OF FARMINGTON
- ASSRS 7 – CITY OF FARMINGTON
- BEECHWOOD HILL CONDO
- BEL-AIRE HILLS
- BRIAR HILL
- BROOKDALE
- BROOKDALE CONDO OCCPN 233
- BROOKDALE SUB
- BROOKSIDE PARK SUB
- DRAKES CROSSING CONDO OCCPN 568
- FARMINGTON GREEN 5
- FARMINGTON MEADOW/OAKS
- FARMINGTON MEADOWS 3
- FLORAL PARK
- FRANKLIN OAKS – FARM HILLS
- FRED M WARNERS ADD 2
- FRED M WARNERS GRAND RIVER
- GRAND RIVER CREST 2
- HERITAGE HILLS 6
- HERITAGE VILLAGE WEST OCCPN 181
- HILLSIDE TOWNES
- J M COX ESTATE
- KENDALLWOOD
- KINGSLANE COURT CONDO OCCPN 1850
- RAMBLE HILLSNO 2
- RAMBLEWOOD MANOR HOMES CONDO
- RIVER GLEN OCCPN 55
- SAVANNAH COURT OCCPN 1479
- SUPRVRS 2 – FARMINGTON HILLS
- SUPRVRS OF WESTHILL WOODS
- TARABUSI GRAND RIVER GARDENS – FARM
- THE COMMONS
- VALLEY VIEW OCCPN 16
- VERSAILLES PLACE OCCPN 92
- WADDELL-WILCOX-RYMAL COS KEMBERTON PARK
- WARNER FARMNO 4
- WYNSET OCCPN 176
Market Summary
Current real estate data for Single Family in Farmington as of Aug 08, 2026
32
Single Family Listed
60
Avg DOM
196
Avg $ / SqFt
$414,666
Avg List Price
Property Summary
- Located in the CAMELOT COURTS subdivision, 27732 Westcott Crescent Circle Farmington MI is a Single Family for sale in Farmington, MI, 48334. It is listed for $325,000 and features 3 beds, 3 baths, and has approximately 2,284 square feet of living space, and was originally constructed in 1970. The current price per square foot is $142. The average price per square foot for Single Family listings in Farmington is $196. The average listing price for Single Family in Farmington is $414,666. To schedule a showing of MLS#20261061098 at 27732 Westcott Crescent Circle in Farmington, MI, contact your LoChirco Realty, LLC agent at 586-321-9997.
Similar Listings Nearby

27732 Westcott Crescent Circle
Farmington, MI