

~*Offer Deadline Notice: The seller is requesting that all offers be submitted by 8:00 PM on Monday, May 18th*~ Welcome home, this is the one that checks every box. A charming covered front porch sets the stage, leading you into a bright, open floor plan filled with gleaming hardwood floors and abundant natural light throughout.
The kitchen is a great space for cooking and gathering, with granite countertops, wood cabinetry, and stainless steel appliances. Updated bathrooms and hardwood floors add warmth and character throughout the home.
All three bedrooms are generously appointed, while the finished lower level offers exceptional flexibility, complete with a spacious rec room, a versatile area ideal for a home office or guest room, and a wet bar perfect for entertaining.
The Florida room provides a bright, comfortable space to unwind and enjoy the backyard views in any season. Over the years, the homeowner has made numerous meaningful improvements, including a newer furnace and central air, updated electrical, plumbing fixtures, newer gutters, added insulation, landscaping enhancements, fencing, updated appliances, and much more.
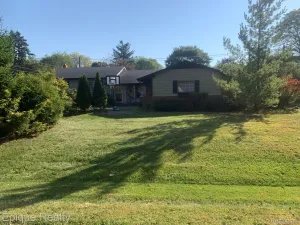
Truly move-in ready and meticulously maintained, this is the home you’ll love coming back to. Exterior photos were taken in September 2025 as we prepared to bring this wonderful home to market — we can’t wait for you to see it in person!
The kitchen is a great space for cooking and gathering, with granite countertops, wood cabinetry, and stainless steel appliances. Updated bathrooms and hardwood floors add warmth and character throughout the home.
All three bedrooms are generously appointed, while the finished lower level offers exceptional flexibility, complete with a spacious rec room, a versatile area ideal for a home office or guest room, and a wet bar perfect for entertaining.
The Florida room provides a bright, comfortable space to unwind and enjoy the backyard views in any season. Over the years, the homeowner has made numerous meaningful improvements, including a newer furnace and central air, updated electrical, plumbing fixtures, newer gutters, added insulation, landscaping enhancements, fencing, updated appliances, and much more.
Truly move-in ready and meticulously maintained, this is the home you’ll love coming back to. Exterior photos were taken in September 2025 as we prepared to bring this wonderful home to market — we can’t wait for you to see it in person!
Property Details
Price:
$339,000
MLS #:
20261034177
Status:
Pending
Beds:
3
Baths:
2
Type:
Single Family
Subtype:
SingleFamilyResidence
Subdivision:
BEL-AIRE HILLS
Neighborhood:
area02231farmingtonhills
Listed Date:
May 12, 2026
Finished Sq Ft:
1,780
Year Built:
1955
See this Listing
Schools
School District:
Farmington
Interior
Above Grade Finished Area
1030
Appliances
Dishwasher, Disposal, Dryer, FreeStandingGasRange, FreeStandingRefrigerator, Microwave, Washer
Bathrooms
2 Full Bathrooms
Below Grade Finished Area
750
Cooling
Central Air
Heating
Forced Air, Natural Gas
Interior Features
WetBar
Levels
One
Exterior
Architectural Style
Ranch
Construction Materials
Aluminum Siding, Brick
Fencing
Back Yard, Fenced
Garage Spaces
2
Parking Features
TwoCarGarage, Detached
Patio And Porch Features
Enclosed
Roof
Asphalt
Financial
Taxes
$5,861
Map
Community
- Address31775 Marblehead Road Farmington MI
- SubdivisionBEL-AIRE HILLS
- CityFarmington
- CountyOakland
- Zip Code48336
Subdivisions in Farmington
- ALTA LOMA PARK SUB NO 2
- ALTERED OF GRAND RIVER FARMS
- ASSRS 3 – CITY OF FARMINGTON
- ASSRS 7 – CITY OF FARMINGTON
- BEECHWOOD HILL CONDO
- BEL-AIRE HILLS
- BRIAR HILL
- BROOKDALE
- BROOKDALE CONDO OCCPN 233
- BROOKDALE SUB
- BROOKSIDE PARK SUB
- DRAKES CROSSING CONDO OCCPN 568
- FARMINGTON GREEN 5
- FARMINGTON MEADOW/OAKS
- FARMINGTON MEADOWS 3
- FLORAL PARK
- FRANKLIN OAKS – FARM HILLS
- FRED M WARNERS ADD 2
- FRED M WARNERS GRAND RIVER
- GRAND RIVER CREST 2
- HERITAGE HILLS 6
- HERITAGE VILLAGE WEST OCCPN 181
- HILLSIDE TOWNES
- J M COX ESTATE
- KENDALLWOOD
- KINGSLANE COURT CONDO OCCPN 1850
- RAMBLE HILLSNO 2
- RAMBLEWOOD MANOR HOMES CONDO
- RIVER GLEN OCCPN 55
- SAVANNAH COURT OCCPN 1479
- SUPRVRS 2 – FARMINGTON HILLS
- SUPRVRS OF WESTHILL WOODS
- TARABUSI GRAND RIVER GARDENS – FARM
- THE COMMONS
- VALLEY VIEW OCCPN 16
- VERSAILLES PLACE OCCPN 92
- WADDELL-WILCOX-RYMAL COS KEMBERTON PARK
- WARNER FARMNO 4
- WYNSET OCCPN 176
Market Summary
Current real estate data for Single Family in Farmington as of May 26, 2026
24
Single Family Listed
76
Avg DOM
182
Avg $ / SqFt
$398,354
Avg List Price
Property Summary
- Located in the BEL-AIRE HILLS subdivision, 31775 Marblehead Road Farmington MI is a Single Family for sale in Farmington, MI, 48336. It is listed for $339,000 and features 3 beds, 2 baths, and has approximately 1,780 square feet of living space, and was originally constructed in 1955. The current price per square foot is $190. The average price per square foot for Single Family listings in Farmington is $182. The average listing price for Single Family in Farmington is $398,354. To schedule a showing of MLS#20261034177 at 31775 Marblehead Road in Farmington, MI, contact your LoChirco Realty, LLC agent at 586-321-9997.
Similar Listings Nearby

31775 Marblehead Road
Farmington, MI