

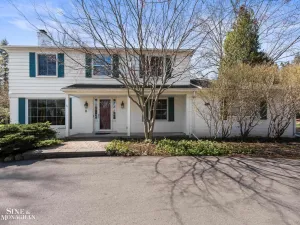
Welcome to this stunning EAST facing 4-bedroom Colonial offering over 2,600 sq ft of beautifully updated, move in-ready living space with more than $50K in upgrades already completed. This home features a brand new roof, new HVAC (2023), new water heater (2025), and a renovated bathroom with a walk-in shower (2025). The modern kitchen shines with a large island and all-new stainless steel appliances, opening to a freshly refinished deck
perfect for entertaining. Upstairs, the spacious primary suite with a cathedral ceiling includes a walk-in closet and a spa-like bath with double sinks, a Jacuzzi tub, and separate shower. The finished basement adds valuable living space with an additional bedroom and half bath. Additional updates include new wood flooring (2022), 10” attic insulation, and sealed ductwork for improved efficiency. Smart home features include an EV charger-ready garage, Nest climate control, WiFi-enabled sprinkler system, smart locks, security system with outdoor camera,
energy monitor, and UV air disinfection. Ideally located near major highways, shopping, and dining, this is turnkey living at its best, where all the big-ticket upgrades are already done.
perfect for entertaining. Upstairs, the spacious primary suite with a cathedral ceiling includes a walk-in closet and a spa-like bath with double sinks, a Jacuzzi tub, and separate shower. The finished basement adds valuable living space with an additional bedroom and half bath. Additional updates include new wood flooring (2022), 10” attic insulation, and sealed ductwork for improved efficiency. Smart home features include an EV charger-ready garage, Nest climate control, WiFi-enabled sprinkler system, smart locks, security system with outdoor camera,
energy monitor, and UV air disinfection. Ideally located near major highways, shopping, and dining, this is turnkey living at its best, where all the big-ticket upgrades are already done.
Property Details
Price:
$540,000
MLS #:
20261031737
Status:
Active
Beds:
4
Baths:
4
Type:
Single Family
Subtype:
SingleFamilyResidence
Subdivision:
TIMBERCREST OCCPN 949
Neighborhood:
area02231farmingtonhills
Listed Date:
May 13, 2026
Finished Sq Ft:
3,810
Year Built:
1998
See this Listing
Schools
School District:
Farmington
Interior
Above Grade Finished Area
2610
Appliances
Dishwasher, Disposal, Dryer, FreeStandingGasRange, FreeStandingRefrigerator, Microwave, StainlessSteelAppliances, VentedExhaustFan, Washer
Bathrooms
2 Full Bathrooms, 2 Half Bathrooms
Below Grade Finished Area
1200
Cooling
Ceiling Fans, Central Air
Heating
Forced Air, Natural Gas
Levels
Two
Exterior
Architectural Style
Colonial
Attached Garage YN
1
Construction Materials
Brick, Vinyl Siding, Wood Siding
Exterior Features
Lighting
Garage Spaces
2
Parking Features
TwoCarGarage, Attached
Patio And Porch Features
Deck, Porch
Roof
Asphalt
Financial
HOA Fee
$950
HOA Fee Frequency
Annually
HOA Phone
248) 289-0857 (VM ONLY) – treasurer@timbercrests
Taxes
$8,474
Map
Community
- Address27283 Winterset Circle Farmington Hills MI
- SubdivisionTIMBERCREST OCCPN 949
- CityFarmington Hills
- CountyOakland
- Zip Code48334
Subdivisions in Farmington Hills
- ALTERED PLAT OF GRAND RIVER FARMS
- ARBOR PARK
- ASSR’S GRAND RIVER CREST STATE SUB NO 2
- ASSRS RICHLAND STATE
- B G WESLEYS
- BEECHWOOD HILL CONDO
- BIDDESTONE WOODS
- BOTSFORD COMMONS CONDO
- BRENTWOOD PARK CONDO
- BUILDING 6
- CAMELOT COURTS
- CARROLL FARMS CONDO
- CHELSEA CROSSING CONDO
- CHURCHILL ESTATES
- COLONY PARK WESTNO 2
- COUNTRY GLENS OCCPN 268
- COUNTRY RIDGE 2
- COUNTRY RIDGE 6
- CREEKSIDE CONDO OCCPN 1795 – FARMINGTON HILLS
- CRESTVIEW SUB-FARMINGTON HILLS
- CROSSWINDS OF FARMINGTON HILLS OCCPN 407
- DUKES FORESTBROOK HILLS
- EAST LINCOLNSHIRENO 3
- ECHO VALLEY OCCPN 118
- ESSEX CLUB CONDOS
- FAIRWAYS OF FARMINGTON HILLS OCCPN 1447
- FARMINGTON GLENS
- FARMINGTON GLENS SUB
- FARMINGTON GREEN 1
- FARMINGTON GREEN 5
- FARMINGTON GREEN WEST 3
- FARMINGTON GROVE
- FARMINGTON HILLS
- FARMINGTON HILLS HUNT CLUBNO 1
- FARMINGTON HILLS SUB
- FARMINGTON RIDGE 1
- FARMINGTON SQUARE BLDG 2 OCCPN 261
- FARMINGTON SQUARE OCCPN 261
- FARMINGTON VIEW
- FLEMINGS ROSELAND PARK
- FRANKLIN KNOLLS- FARM HILLS
- FRANKLIN KNOLLSNO 2 – FARM HILLS
- FRANKLIN OAKS – FARM HILLS
- GLEN OAKS
- GLEN OAKS VILLAGE
- GLEN OAKS VILLAGE CONDO OCCPN 1172
- GOLFVIEW PTE AT COPPER CREEK OCCPN 775
- GRAND RIVER CREST
- GRAND RIVER CREST 2
- GRAND RIVER HOMES
- GREENCASTLE
- HALSTEAD HILLS CONDO
- HEATHERWOOD CONDO
- HERITAGE HILLS
- HERITAGE HILLS 2
- HERITAGE VILL OCCPN 830
- HERITAGE VILLAGE WEST OCCPN 181
- HILLS/FRANKLIN
- HILLSIDE ESTATES OCCPN 351
- HUNTERS POINTE 6
- HUNTERS RIDGE OF FARM HILLS OCCPN 306
- INVERRARY CONDO
- J M COX ESTATE
- KENDALLWOOD
- KENDALLWOOD 3
- KENDALLWOOD 4
- KOCH ESTATES
- LA MUERA ESTATES
- LEGENDS OF POTAWATOMI CREEK OCCPN 422
- LINCOLNSHIRE ESTATES 2
- LINCOLNSHIRE ESTATES 3
- MEADOWGLEN
- MILLERS ROUGEMONT FARM
- NANTUCKET TOWNHOMES OCCPN 1080
- NANTUCKET TWNHMS OCCPN 1080
- OAKCREST OF FARMINGTON HILLS OCCPN 478
- OAKLAND HILLS ORCHARDS
- OAKLANDS
- OLD FARM COLONY
- OLD HOMESTEAD
- OLDE FRANKLIN TOWNE
- ORCHARD PLACE CONDO OCCPN 512
- PARK ON THE GREEN OCCPN 413
- PLEASANT VALLEY FARMS 1
- RAMBLE HILLS
- RAMBLEWOOD 3
- RAMBLEWOOD CLUB CONDO
- RAMBLEWOOD FOREST CONDO
- RAMBLEWOOD LAKE ESTATES II CONDO
- RAMBLEWOOD MANOR HOMES CONDO
- RICHLAND GARDENS SUB
- RIVER PINES OF FARMINGTON OCCPN 508
- SARATOGA FARMS CONDO OCCPN 1038
- SARATOGA FARMS OCCPN 1038
- SCHROEDERS SUB
- SPRINGBROOK SUB NO 2
- SPRINGLAND
- STOLZ
- STOLZ SUB
- SUPRVR’S MIDDLE BELT & TEN MILE RD PLAT NO 1
- SUPRVR’S NOBLE BROOK FARMS PLAT NO 2
- SUPRVR’S PLAT NO 14 – FARMINGTON CTY
- SUPRVR’S PLAT NO 5 – FARMINGTON HILLS
- SUPRVRS 15 – FARMINGTON CTY
- SUPRVRS MIDDLE BELT & TEN MILE ROAD 2
- SUPRVRS MUER ESTATES
- SUPRVRS MUER ESTATES 1
- SUPRVRS NOBLE BROOK FARMS 1
- SUPRVRS OF QUAKER VALLEY FARMS
- SUPRVRS OF W FRANKLIN ESTATES
- SUPRVRS OF WESTHILL WOODS
- SUPRVRS OF WOOD CREEK FARMS 1
- TARABUSI GRAND RIVER GARDENS – FARM HLS
- THE MEADOWS CONDO OCCPN 450
- THE WOODS OF COPPERCREEK
- TRILLIUM BLUFF
- TWELFTH ESTATE OCCPN 270
- VERSAILLES PLACE OCCPN 92
- VILLAGE GREEN OF FARMINGTON OCCPN 106
- WADDELL-WILCOX-RYMAL COS KEMBERTON PARK
- WESTBROOKE MANOR 1
- WESTBROOKE MANOR 4
- WESTLAKE
- WESTLAKE SUB NO 3
- WESTLAKENO 2
- WOODCREEK HILLS SUB NO 2
- WOODCREEK VILLAGE OCCPN 269
- WOODLAND TRAILS
- WOODSTREAM FARMS
Market Summary
Current real estate data for Single Family in Farmington Hills as of May 25, 2026
133
Single Family Listed
74
Avg DOM
185
Avg $ / SqFt
$476,965
Avg List Price
Property Summary
- Located in the TIMBERCREST OCCPN 949 subdivision, 27283 Winterset Circle Farmington Hills MI is a Single Family for sale in Farmington Hills, MI, 48334. It is listed for $540,000 and features 4 beds, 4 baths, and has approximately 3,810 square feet of living space, and was originally constructed in 1998. The current price per square foot is $142. The average price per square foot for Single Family listings in Farmington Hills is $185. The average listing price for Single Family in Farmington Hills is $476,965. To schedule a showing of MLS#20261031737 at 27283 Winterset Circle in Farmington Hills, MI, contact your LoChirco Realty, LLC agent at 586-321-9997.
Similar Listings Nearby



27283 Winterset Circle
Farmington Hills, MI