

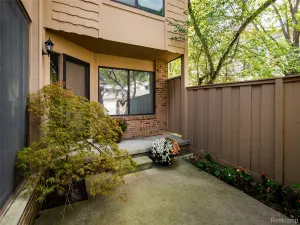
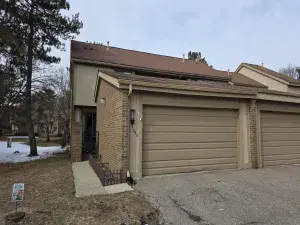
From the moment you walk up to this 1st floor unit & onto the covered front porch, you’ll appreciate the outdoor living space. Large enough for an outdoor sofa or cozy seating area, it’s the perfect spot to relax & enjoy a beautiful day.
Step inside to a spacious ceramic tile foyer with room for a bench, entry cabinet, or drop zone for coats & shoes. The open-concept floor plan creates an inviting flow for everyday living & entertaining. The expansive living & dining areas feature bright LED recessed lighting & natural light throughout. Sliding glass door access from the living room leads to the private covered patio, perfect for grilling, chilling & outdoor entertaining.
The beautifully updated kitchen features granite countertops, updated cabinetry, stainless steel appliances, ceramic tile flooring, updated fixtures, & upgraded lighting above the sink area.
The generously sized primary suite features a walk-in closet & a beautifully updated private bath with a quartz vanity, subway-style ceramic backsplash, updated lighting, ceramic tile flooring, heating lamp, tub, & separate walk-in shower finished with ceramic subway tile extending to the ceiling.
Down the hall, you’ll find a second full bathroom that has also been tastefully updated with a quartz countertop, updated vanity, fixtures, ceramic tile flooring, heating lamp, & subway tile extending to the ceiling.
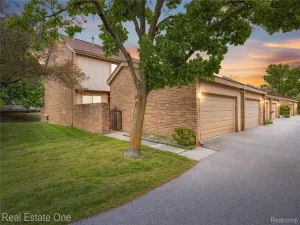
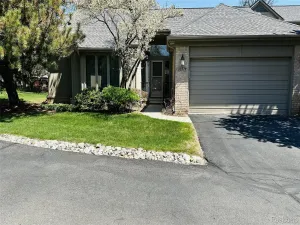
Additional features include a laundry room with washer & gas dryer hookups, utility/storage room, & private attached 1-car garage with direct interior access. Residents can also enjoy the community pool with restroom / changing area just a short walk away.
Located in the highly sought-after gated community of Ramblewood Manor, known for its peaceful setting & beautifully maintained grounds. Conveniently located near shopping, dining, entertainment, & major expressways, this home combines private community living with easy access to everything Farmington Hills has to offer. Call today!!
Step inside to a spacious ceramic tile foyer with room for a bench, entry cabinet, or drop zone for coats & shoes. The open-concept floor plan creates an inviting flow for everyday living & entertaining. The expansive living & dining areas feature bright LED recessed lighting & natural light throughout. Sliding glass door access from the living room leads to the private covered patio, perfect for grilling, chilling & outdoor entertaining.
The beautifully updated kitchen features granite countertops, updated cabinetry, stainless steel appliances, ceramic tile flooring, updated fixtures, & upgraded lighting above the sink area.
The generously sized primary suite features a walk-in closet & a beautifully updated private bath with a quartz vanity, subway-style ceramic backsplash, updated lighting, ceramic tile flooring, heating lamp, tub, & separate walk-in shower finished with ceramic subway tile extending to the ceiling.
Down the hall, you’ll find a second full bathroom that has also been tastefully updated with a quartz countertop, updated vanity, fixtures, ceramic tile flooring, heating lamp, & subway tile extending to the ceiling.
Additional features include a laundry room with washer & gas dryer hookups, utility/storage room, & private attached 1-car garage with direct interior access. Residents can also enjoy the community pool with restroom / changing area just a short walk away.
Located in the highly sought-after gated community of Ramblewood Manor, known for its peaceful setting & beautifully maintained grounds. Conveniently located near shopping, dining, entertainment, & major expressways, this home combines private community living with easy access to everything Farmington Hills has to offer. Call today!!
Property Details
Price:
$254,900
MLS #:
20261032559
Status:
Active
Beds:
2
Baths:
2
Type:
Condo
Subtype:
Condominium
Subdivision:
RAMBLEWOOD MANOR HOMES CONDO
Neighborhood:
area02231farmingtonhills
Listed Date:
May 7, 2026
Finished Sq Ft:
1,578
Year Built:
1985
See this Listing
Schools
School District:
Farmington
Interior
Above Grade Finished Area
1578
Appliances
Dishwasher, Disposal, FreeStandingElectricRange, FreeStandingRefrigerator, Microwave, StainlessSteelAppliances
Bathrooms
2 Full Bathrooms
Cooling
Ceiling Fans, Central Air
Heating
Forced Air, Natural Gas
Interior Features
HighSpeedInternet, ProgrammableThermostat
Laundry Features
Gas Dryer Hookup, Laundry Room, Washer Hookup
Levels
One
Exterior
Architectural Style
Ranch
Attached Garage YN
1
Construction Materials
Brick
Exterior Features
Gate House, Grounds Maintenance, Lighting
Fencing
Fencingnot Allowed
Garage Spaces
1
Parking Features
OneCarGarage, Attached, DirectAccess
Patio And Porch Features
Covered, Patio, Porch
Roof
Asphalt
Security Features
Twenty Four Hour Security, Gated Community
Financial
HOA Fee
$475
HOA Fee Frequency
Monthly
HOA Includes
MaintenanceGrounds, MaintenanceStructure, SnowRemoval, Trash, Water
HOA Phone
248-348-5400 / [email protected]
Taxes
$4,499
Map
Community
- Address29539 Pine Ridge Circle Farmington Hills MI
- SubdivisionRAMBLEWOOD MANOR HOMES CONDO
- CityFarmington Hills
- CountyOakland
- Zip Code48331
Subdivisions in Farmington Hills
- ALTERED PLAT OF GRAND RIVER FARMS
- ARBOR PARK
- ASSR’S GRAND RIVER CREST STATE SUB NO 2
- ASSRS RICHLAND STATE
- B G WESLEYS
- BEECHWOOD HILL CONDO
- BIDDESTONE WOODS
- BOTSFORD COMMONS CONDO
- BRENTWOOD PARK CONDO
- BUILDING 6
- CAMELOT COURTS
- CARROLL FARMS CONDO
- CHELSEA CROSSING CONDO
- CHURCHILL ESTATES
- COLONY PARK WESTNO 2
- COUNTRY GLENS OCCPN 268
- COUNTRY RIDGE 2
- COUNTRY RIDGE 6
- CREEKSIDE CONDO OCCPN 1795 – FARMINGTON HILLS
- CRESTVIEW SUB-FARMINGTON HILLS
- CROSSWINDS OF FARMINGTON HILLS OCCPN 407
- DUKES FORESTBROOK HILLS
- EAST LINCOLNSHIRENO 3
- ECHO VALLEY OCCPN 118
- ESSEX CLUB CONDOS
- FAIRWAYS OF FARMINGTON HILLS OCCPN 1447
- FARMINGTON GLENS
- FARMINGTON GLENS SUB
- FARMINGTON GREEN 1
- FARMINGTON GREEN 5
- FARMINGTON GREEN WEST 3
- FARMINGTON GROVE
- FARMINGTON HILLS
- FARMINGTON HILLS HUNT CLUBNO 1
- FARMINGTON HILLS SUB
- FARMINGTON RIDGE 1
- FARMINGTON SQUARE BLDG 2 OCCPN 261
- FARMINGTON SQUARE OCCPN 261
- FARMINGTON VIEW
- FLEMINGS ROSELAND PARK
- FRANKLIN KNOLLS- FARM HILLS
- FRANKLIN KNOLLSNO 2 – FARM HILLS
- FRANKLIN OAKS – FARM HILLS
- GLEN OAKS
- GLEN OAKS VILLAGE
- GLEN OAKS VILLAGE CONDO OCCPN 1172
- GOLFVIEW PTE AT COPPER CREEK OCCPN 775
- GRAND RIVER CREST
- GRAND RIVER CREST 2
- GRAND RIVER HOMES
- GREENCASTLE
- HALSTEAD HILLS CONDO
- HEATHERWOOD CONDO
- HERITAGE HILLS
- HERITAGE HILLS 2
- HERITAGE VILL OCCPN 830
- HERITAGE VILLAGE WEST OCCPN 181
- HILLS/FRANKLIN
- HILLSIDE ESTATES OCCPN 351
- HUNTERS POINTE 6
- HUNTERS RIDGE OF FARM HILLS OCCPN 306
- INVERRARY CONDO
- J M COX ESTATE
- KENDALLWOOD
- KENDALLWOOD 3
- KENDALLWOOD 4
- KOCH ESTATES
- LA MUERA ESTATES
- LEGENDS OF POTAWATOMI CREEK OCCPN 422
- LINCOLNSHIRE ESTATES 2
- LINCOLNSHIRE ESTATES 3
- MEADOWGLEN
- MILLERS ROUGEMONT FARM
- NANTUCKET TOWNHOMES OCCPN 1080
- NANTUCKET TWNHMS OCCPN 1080
- OAKCREST OF FARMINGTON HILLS OCCPN 478
- OAKLAND HILLS ORCHARDS
- OAKLANDS
- OLD FARM COLONY
- OLD HOMESTEAD
- OLDE FRANKLIN TOWNE
- ORCHARD PLACE CONDO OCCPN 512
- PARK ON THE GREEN OCCPN 413
- PLEASANT VALLEY FARMS 1
- RAMBLE HILLS
- RAMBLEWOOD 3
- RAMBLEWOOD CLUB CONDO
- RAMBLEWOOD FOREST CONDO
- RAMBLEWOOD LAKE ESTATES II CONDO
- RAMBLEWOOD MANOR HOMES CONDO
- RICHLAND GARDENS SUB
- RIVER PINES OF FARMINGTON OCCPN 508
- SARATOGA FARMS CONDO OCCPN 1038
- SARATOGA FARMS OCCPN 1038
- SCHROEDERS SUB
- SPRINGBROOK SUB NO 2
- SPRINGLAND
- STOLZ
- STOLZ SUB
- SUPRVR’S MIDDLE BELT & TEN MILE RD PLAT NO 1
- SUPRVR’S NOBLE BROOK FARMS PLAT NO 2
- SUPRVR’S PLAT NO 14 – FARMINGTON CTY
- SUPRVR’S PLAT NO 5 – FARMINGTON HILLS
- SUPRVRS 15 – FARMINGTON CTY
- SUPRVRS MIDDLE BELT & TEN MILE ROAD 2
- SUPRVRS MUER ESTATES
- SUPRVRS MUER ESTATES 1
- SUPRVRS NOBLE BROOK FARMS 1
- SUPRVRS OF QUAKER VALLEY FARMS
- SUPRVRS OF W FRANKLIN ESTATES
- SUPRVRS OF WESTHILL WOODS
- SUPRVRS OF WOOD CREEK FARMS 1
- TARABUSI GRAND RIVER GARDENS – FARM HLS
- THE MEADOWS CONDO OCCPN 450
- THE WOODS OF COPPERCREEK
- TRILLIUM BLUFF
- TWELFTH ESTATE OCCPN 270
- VERSAILLES PLACE OCCPN 92
- VILLAGE GREEN OF FARMINGTON OCCPN 106
- WADDELL-WILCOX-RYMAL COS KEMBERTON PARK
- WESTBROOKE MANOR 1
- WESTBROOKE MANOR 4
- WESTLAKE
- WESTLAKE SUB NO 3
- WESTLAKENO 2
- WOODCREEK HILLS SUB NO 2
- WOODCREEK VILLAGE OCCPN 269
- WOODLAND TRAILS
- WOODSTREAM FARMS
Market Summary
Current real estate data for Condo in Farmington Hills as of May 25, 2026
63
Condo Listed
56
Avg DOM
170
Avg $ / SqFt
$293,293
Avg List Price
Property Summary
- Located in the RAMBLEWOOD MANOR HOMES CONDO subdivision, 29539 Pine Ridge Circle Farmington Hills MI is a Condo for sale in Farmington Hills, MI, 48331. It is listed for $254,900 and features 2 beds, 2 baths, and has approximately 1,578 square feet of living space, and was originally constructed in 1985. The current price per square foot is $162. The average price per square foot for Condo listings in Farmington Hills is $170. The average listing price for Condo in Farmington Hills is $293,293. To schedule a showing of MLS#20261032559 at 29539 Pine Ridge Circle in Farmington Hills, MI, contact your LoChirco Realty, LLC agent at 586-321-9997.
Similar Listings Nearby

29539 Pine Ridge Circle
Farmington Hills, MI