
Nestled within the tree-lined Orchard Creek Village Condo community, this well-maintained 2-bedroom, 2-bath ranch-style condo offers single-level living with thoughtful updates and an abundance of storage throughout. At 1,217 square feet on a slab foundation, the layout is efficient and open, with no wasted space.
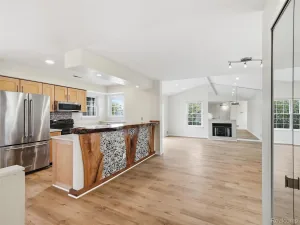
The living and dining areas flow seamlessly together, finished with durable luxury vinyl tile flooring, recessed lighting, and a cozy fireplace. A large sliding doorwall floods the space with natural light and opens to views of a lush, forested backdrop — a genuinely striking feature visible from the main living area. The formal dining room connects directly to the living room, making the shared space feel expansive.
The kitchen features stainless steel appliances including a 36-inch free-standing refrigerator and bar fridge, a dishwasher, garbage disposal, and a reverse osmosis water purifier — a practical upgrade that conveys with the home. A patterned tile backsplash adds visual interest without overwhelming the space. First-floor laundry with washer and dryer included adds everyday convenience. The primary bedroom offers generous storage with his-and-her closets, plus an en-suite bath with a tiled walk-in shower. The second full bath includes a tub/shower combo. Both bathrooms share a consistent laminate countertop and oak vanity aesthetic. A newer furnace and central A/C provide peace of mind on the big-ticket mechanical side.
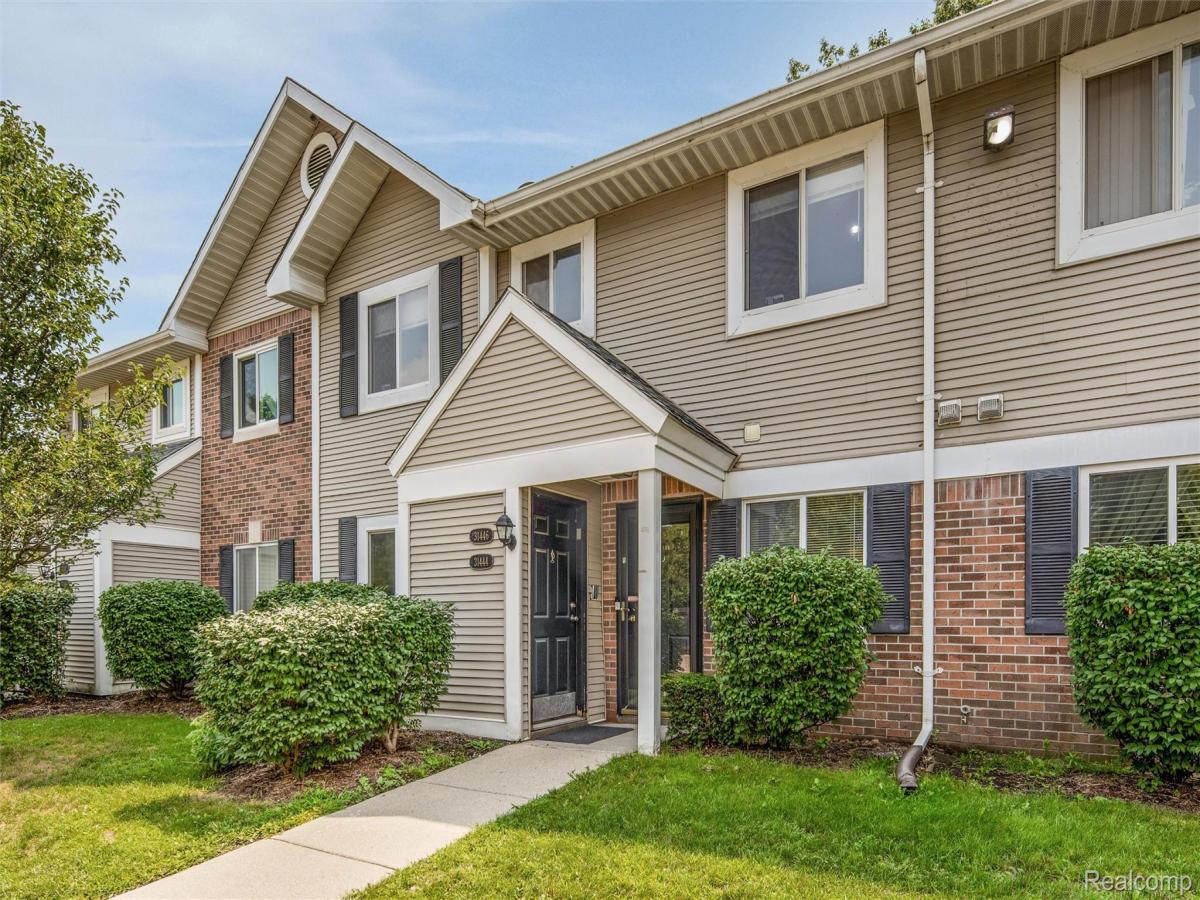
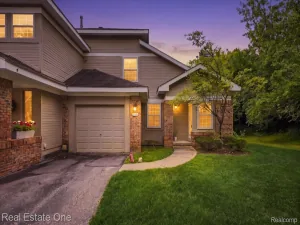
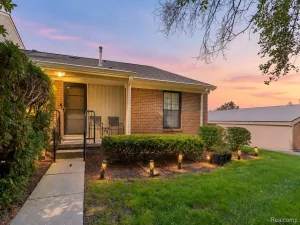
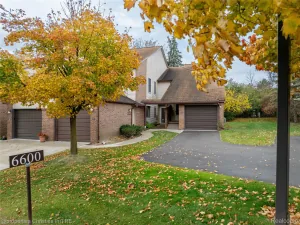
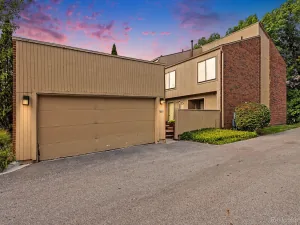
Outside, the brick and vinyl exterior presents clean curb appeal with mature landscaping, a covered porch, and an included covered parking spot. A short walk brings you to a retail corridor featuring Whole Foods, Starbucks, Buffalo Wild Wings, TJ Maxx, Marshalls, HomeGoods, and more — everyday errands made easy. Located in the Farmington school district.
The living and dining areas flow seamlessly together, finished with durable luxury vinyl tile flooring, recessed lighting, and a cozy fireplace. A large sliding doorwall floods the space with natural light and opens to views of a lush, forested backdrop — a genuinely striking feature visible from the main living area. The formal dining room connects directly to the living room, making the shared space feel expansive.
The kitchen features stainless steel appliances including a 36-inch free-standing refrigerator and bar fridge, a dishwasher, garbage disposal, and a reverse osmosis water purifier — a practical upgrade that conveys with the home. A patterned tile backsplash adds visual interest without overwhelming the space. First-floor laundry with washer and dryer included adds everyday convenience. The primary bedroom offers generous storage with his-and-her closets, plus an en-suite bath with a tiled walk-in shower. The second full bath includes a tub/shower combo. Both bathrooms share a consistent laminate countertop and oak vanity aesthetic. A newer furnace and central A/C provide peace of mind on the big-ticket mechanical side.
Outside, the brick and vinyl exterior presents clean curb appeal with mature landscaping, a covered porch, and an included covered parking spot. A short walk brings you to a retail corridor featuring Whole Foods, Starbucks, Buffalo Wild Wings, TJ Maxx, Marshalls, HomeGoods, and more — everyday errands made easy. Located in the Farmington school district.
Property Details
Price:
$195,000
MLS #:
20261072033
Status:
Active
Beds:
2
Baths:
2
Type:
Condo
Subtype:
Condominium
Subdivision:
ORCHARD CREEK VILLAGE CONDO
Neighborhood:
area02231farmingtonhills
Listed Date:
Sep 8, 2026
Finished Sq Ft:
1,217
Year Built:
1985
See this Listing
Schools
School District:
Farmington
Interior
Above Grade Finished Area
1217
Appliances
BarFridge, Dishwasher, Disposal, Dryer, FreeStandingElectricOven, FreeStandingElectricRange, FreeStandingRefrigerator, IceMaker, Microwave, StainlessSteelAppliances, Washer
Bathrooms
2 Full Bathrooms
Cooling
Central Air
Heating
Forced Air, Natural Gas
Interior Features
HighSpeedInternet, ProgrammableThermostat
Laundry Features
Laundry Room
Levels
One
Exterior
Architectural Style
Ranch
Community Features
Sidewalks
Construction Materials
Brick Veneer, Vinyl Siding
Parking Features
NoGarage
Patio And Porch Features
Covered, Patio
Roof
Asphalt
Security Features
Carbon Monoxide Detectors, Fire Sprinkler System, Smoke Detectors
Financial
HOA Fee
$400
HOA Fee Frequency
Monthly
HOA Includes
Sewer, SnowRemoval, Trash, Water
HOA Phone
248-203-9404 | [email protected]
Taxes
$3,416
Map
Community
- Address31444 Orchard Creek Farmington Hills MI
- SubdivisionORCHARD CREEK VILLAGE CONDO
- CityFarmington Hills
- CountyOakland
- Zip Code48334
Subdivisions in Farmington Hills
- ALTERED PLAT OF GRAND RIVER FARMS
- ARBOR PARK
- ASSR’S GRAND RIVER CREST STATE SUB NO 2
- ASSRS RICHLAND STATE
- B G WESLEYS
- BEECHWOOD HILL CONDO
- BIDDESTONE WOODS
- BOTSFORD COMMONS CONDO
- BRENTWOOD PARK CONDO
- BUILDING 6
- CAMELOT COURTS
- CARROLL FARMS CONDO
- CHELSEA CROSSING CONDO
- CHURCHILL ESTATES
- COLONY PARK WESTNO 2
- COUNTRY GLENS OCCPN 268
- COUNTRY RIDGE 2
- COUNTRY RIDGE 6
- CREEKSIDE CONDO OCCPN 1795 – FARMINGTON HILLS
- CRESTVIEW SUB-FARMINGTON HILLS
- CROSSWINDS OF FARMINGTON HILLS OCCPN 407
- DUKES FORESTBROOK HILLS
- EAST LINCOLNSHIRENO 3
- ECHO VALLEY OCCPN 118
- ESSEX CLUB CONDOS
- FAIRWAYS OF FARMINGTON HILLS OCCPN 1447
- FARMINGTON GLENS
- FARMINGTON GLENS SUB
- FARMINGTON GREEN 1
- FARMINGTON GREEN 5
- FARMINGTON GREEN WEST 3
- FARMINGTON GROVE
- FARMINGTON HILLS
- FARMINGTON HILLS HUNT CLUBNO 1
- FARMINGTON HILLS SUB
- FARMINGTON RIDGE 1
- FARMINGTON SQUARE BLDG 2 OCCPN 261
- FARMINGTON SQUARE OCCPN 261
- FARMINGTON VIEW
- FLEMINGS ROSELAND PARK
- FRANKLIN KNOLLS- FARM HILLS
- FRANKLIN KNOLLSNO 2 – FARM HILLS
- FRANKLIN OAKS – FARM HILLS
- GLEN OAKS
- GLEN OAKS VILLAGE
- GLEN OAKS VILLAGE CONDO OCCPN 1172
- GOLFVIEW PTE AT COPPER CREEK OCCPN 775
- GRAND RIVER CREST
- GRAND RIVER CREST 2
- GRAND RIVER HOMES
- GREENCASTLE
- HALSTEAD HILLS CONDO
- HEATHERWOOD CONDO
- HERITAGE HILLS
- HERITAGE HILLS 2
- HERITAGE VILL OCCPN 830
- HERITAGE VILLAGE WEST OCCPN 181
- HILLS/FRANKLIN
- HILLSIDE ESTATES OCCPN 351
- HUNTERS POINTE 6
- HUNTERS RIDGE OF FARM HILLS OCCPN 306
- INVERRARY CONDO
- J M COX ESTATE
- KENDALLWOOD
- KENDALLWOOD 3
- KENDALLWOOD 4
- KOCH ESTATES
- LA MUERA ESTATES
- LEGENDS OF POTAWATOMI CREEK OCCPN 422
- LINCOLNSHIRE ESTATES 2
- LINCOLNSHIRE ESTATES 3
- MEADOWGLEN
- MILLERS ROUGEMONT FARM
- NANTUCKET TOWNHOMES OCCPN 1080
- NANTUCKET TWNHMS OCCPN 1080
- OAKCREST OF FARMINGTON HILLS OCCPN 478
- OAKLAND HILLS ORCHARDS
- OAKLANDS
- OLD FARM COLONY
- OLD HOMESTEAD
- OLDE FRANKLIN TOWNE
- ORCHARD PLACE CONDO OCCPN 512
- PARK ON THE GREEN OCCPN 413
- PLEASANT VALLEY FARMS 1
- RAMBLE HILLS
- RAMBLEWOOD 3
- RAMBLEWOOD CLUB CONDO
- RAMBLEWOOD FOREST CONDO
- RAMBLEWOOD LAKE ESTATES II CONDO
- RAMBLEWOOD MANOR HOMES CONDO
- RICHLAND GARDENS SUB
- RIVER PINES OF FARMINGTON OCCPN 508
- SARATOGA FARMS CONDO OCCPN 1038
- SARATOGA FARMS OCCPN 1038
- SCHROEDERS SUB
- SPRINGBROOK SUB NO 2
- SPRINGLAND
- STOLZ
- STOLZ SUB
- SUPRVR’S MIDDLE BELT & TEN MILE RD PLAT NO 1
- SUPRVR’S NOBLE BROOK FARMS PLAT NO 2
- SUPRVR’S PLAT NO 14 – FARMINGTON CTY
- SUPRVR’S PLAT NO 5 – FARMINGTON HILLS
- SUPRVRS 15 – FARMINGTON CTY
- SUPRVRS MIDDLE BELT & TEN MILE ROAD 2
- SUPRVRS MUER ESTATES
- SUPRVRS MUER ESTATES 1
- SUPRVRS NOBLE BROOK FARMS 1
- SUPRVRS OF QUAKER VALLEY FARMS
- SUPRVRS OF W FRANKLIN ESTATES
- SUPRVRS OF WESTHILL WOODS
- SUPRVRS OF WOOD CREEK FARMS 1
- TARABUSI GRAND RIVER GARDENS – FARM HLS
- THE MEADOWS CONDO OCCPN 450
- THE WOODS OF COPPERCREEK
- TRILLIUM BLUFF
- TWELFTH ESTATE OCCPN 270
- VERSAILLES PLACE OCCPN 92
- VILLAGE GREEN OF FARMINGTON OCCPN 106
- WADDELL-WILCOX-RYMAL COS KEMBERTON PARK
- WESTBROOKE MANOR 1
- WESTBROOKE MANOR 4
- WESTLAKE
- WESTLAKE SUB NO 3
- WESTLAKENO 2
- WOODCREEK HILLS SUB NO 2
- WOODCREEK VILLAGE OCCPN 269
- WOODLAND TRAILS
- WOODSTREAM FARMS
Market Summary
Current real estate data for Condo in Farmington Hills as of Oct 14, 2026
75
Condo Listed
59
Avg DOM
186
Avg $ / SqFt
$359,230
Avg List Price
Property Summary
- Located in the ORCHARD CREEK VILLAGE CONDO subdivision, 31444 Orchard Creek Farmington Hills MI is a Condo for sale in Farmington Hills, MI, 48334. It is listed for $195,000 and features 2 beds, 2 baths, and has approximately 1,217 square feet of living space, and was originally constructed in 1985. The current price per square foot is $160. The average price per square foot for Condo listings in Farmington Hills is $186. The average listing price for Condo in Farmington Hills is $359,230. To schedule a showing of MLS#20261072033 at 31444 Orchard Creek in Farmington Hills, MI, contact your LoChirco Realty, LLC agent at 586-321-9997.
Similar Listings Nearby


31444 Orchard Creek
Farmington Hills, MI