
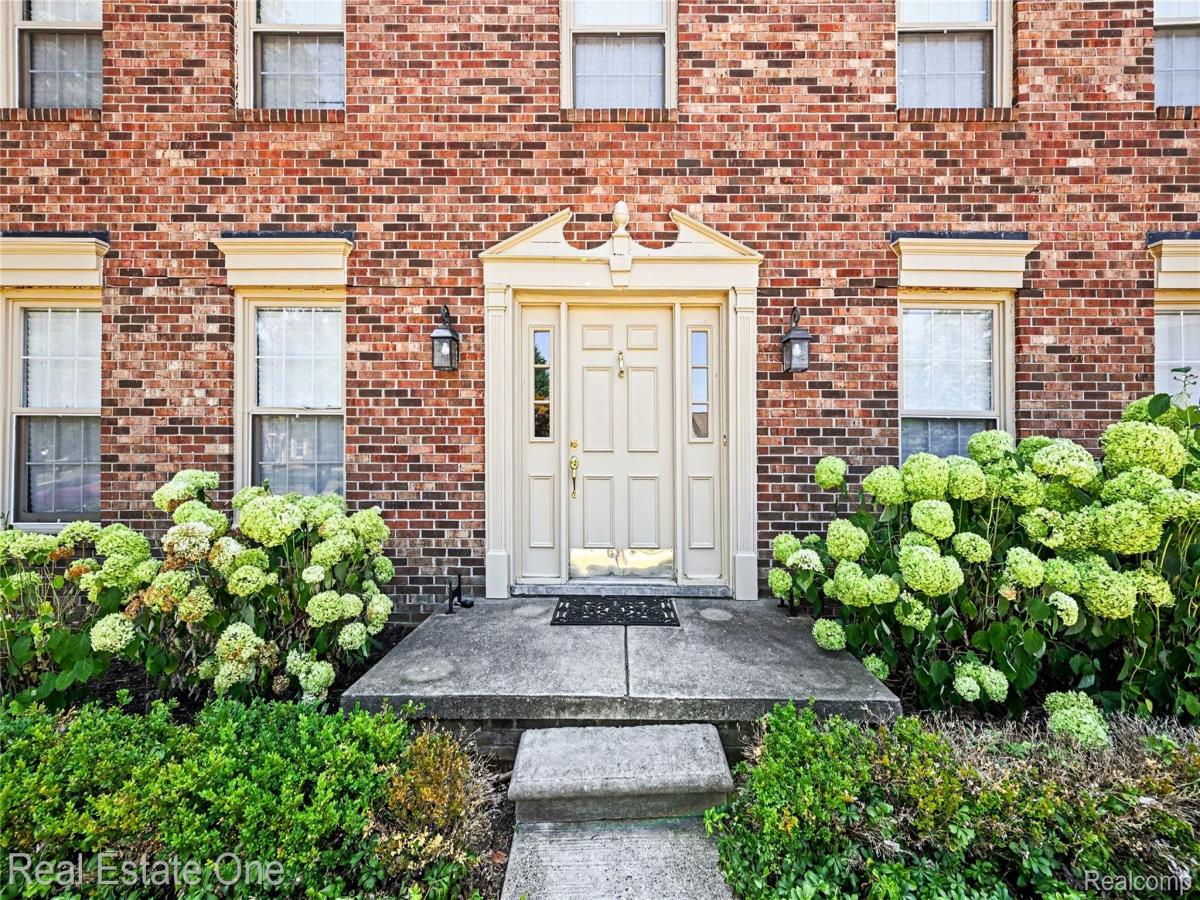
LOCATION, LOCATION, LOCATION! Bring your design ideas and unlock the incredible equity potential in this spacious 4-bedroom, 2.5-bathroom home. The main level boasts beautiful, gleaming hardwood floors and an inviting layout. The eat-in kitchen features premium granite countertops and stainless steel appliances, seamlessly transitioning to a massive deck—perfect for outdoor entertaining overlooking your private, scenic backyard. Cozy up in the sunken family room, highlighted by a charming fireplace and dramatic vaulted ceilings that create an open, airy feel right off the kitchen. Upstairs, you will find generously sized bedrooms, including a sprawling primary suite complete with a private attached bath and a massive walk-in closet. The living space expands dramatically in the finished basement, featuring a versatile common area, 2 separate finished rooms perfect for a home office or gym, a dedicated laundry room, and a very large utility room offering massive storage capacity. With just a little TLC, this home can easily become a stunning neighborhood showpiece. Priced aggressively to reflect needed cosmetic updates and repairs—an incredible opportunity for standard buyers wanting custom finishes or savvy investors! Property is sold strictly AS-IS. BATVAI. Appliances are offered for the convenience of the buyer, are in as is condition, have no monetary value and are without warranty. We encourage your buyer to exercise due diligence and conduct any/all inspections to ensure their satisfaction with the condition of the property. The seller does not authorize additional photos, videos, streaming or social media posting without express permission. Agents note: It is within the seller’s purview to consider your buyer’s choice of third party vendors including title and mortgage companies when deciding to accept, reject or counter any offer. The seller has selected Capital Title for the owners policy. The seller will not close in escrow, the seller’s funds must disperse to the seller at the closing.
Property Details
Price:
$425,000
MLS #:
20261054895
Status:
Pending
Beds:
3
Baths:
3
Type:
Single Family
Subtype:
SingleFamilyResidence
Subdivision:
MEADOWGLEN
Neighborhood:
area02231farmingtonhills
Listed Date:
Aug 10, 2026
Finished Sq Ft:
4,071
Year Built:
1979
See this Listing
Schools
School District:
Farmington
Interior
Above Grade Finished Area
2771
Appliances
BuiltInElectricOven, Dishwasher, Disposal, Dryer, FreeStandingRefrigerator, GasCooktop, Microwave, SelfCleaningOven, StainlessSteelAppliances, Washer
Bathrooms
2 Full Bathrooms, 1 Half Bathroom
Below Grade Finished Area
1300
Heating
Forced Air, Natural Gas
Laundry Features
Electric Dryer Hookup, Laundry Room, Washer Hookup
Levels
Two
Exterior
Architectural Style
Colonial
Attached Garage YN
1
Construction Materials
Brick
Garage Spaces
2.5
Parking Features
TwoandHalfCarGarage, Attached, ElectricityinGarage, GarageFacesFront, SideEntrance
Patio And Porch Features
Deck, Porch
Roof
Asphalt
Financial
Taxes
$7,450
Map
Community
- Address37863 Baywood Drive Farmington Hills MI
- SubdivisionMEADOWGLEN
- CityFarmington Hills
- CountyOakland
- Zip Code48335
Subdivisions in Farmington Hills
- ALTERED PLAT OF GRAND RIVER FARMS
- ARBOR PARK
- ASSR’S GRAND RIVER CREST STATE SUB NO 2
- ASSRS RICHLAND STATE
- B G WESLEYS
- BEECHWOOD HILL CONDO
- BIDDESTONE WOODS
- BOTSFORD COMMONS CONDO
- BRENTWOOD PARK CONDO
- BUILDING 6
- CAMELOT COURTS
- CARROLL FARMS CONDO
- CHELSEA CROSSING CONDO
- CHURCHILL ESTATES
- COLONY PARK WESTNO 2
- COUNTRY GLENS OCCPN 268
- COUNTRY RIDGE 2
- COUNTRY RIDGE 6
- CREEKSIDE CONDO OCCPN 1795 – FARMINGTON HILLS
- CRESTVIEW SUB-FARMINGTON HILLS
- CROSSWINDS OF FARMINGTON HILLS OCCPN 407
- DUKES FORESTBROOK HILLS
- EAST LINCOLNSHIRENO 3
- ECHO VALLEY OCCPN 118
- ESSEX CLUB CONDOS
- FAIRWAYS OF FARMINGTON HILLS OCCPN 1447
- FARMINGTON GLENS
- FARMINGTON GLENS SUB
- FARMINGTON GREEN 1
- FARMINGTON GREEN 5
- FARMINGTON GREEN WEST 3
- FARMINGTON GROVE
- FARMINGTON HILLS
- FARMINGTON HILLS HUNT CLUBNO 1
- FARMINGTON HILLS SUB
- FARMINGTON RIDGE 1
- FARMINGTON SQUARE BLDG 2 OCCPN 261
- FARMINGTON SQUARE OCCPN 261
- FARMINGTON VIEW
- FLEMINGS ROSELAND PARK
- FRANKLIN KNOLLS- FARM HILLS
- FRANKLIN KNOLLSNO 2 – FARM HILLS
- FRANKLIN OAKS – FARM HILLS
- GLEN OAKS
- GLEN OAKS VILLAGE
- GLEN OAKS VILLAGE CONDO OCCPN 1172
- GOLFVIEW PTE AT COPPER CREEK OCCPN 775
- GRAND RIVER CREST
- GRAND RIVER CREST 2
- GRAND RIVER HOMES
- GREENCASTLE
- HALSTEAD HILLS CONDO
- HEATHERWOOD CONDO
- HERITAGE HILLS
- HERITAGE HILLS 2
- HERITAGE VILL OCCPN 830
- HERITAGE VILLAGE WEST OCCPN 181
- HILLS/FRANKLIN
- HILLSIDE ESTATES OCCPN 351
- HUNTERS POINTE 6
- HUNTERS RIDGE OF FARM HILLS OCCPN 306
- INVERRARY CONDO
- J M COX ESTATE
- KENDALLWOOD
- KENDALLWOOD 3
- KENDALLWOOD 4
- KOCH ESTATES
- LA MUERA ESTATES
- LEGENDS OF POTAWATOMI CREEK OCCPN 422
- LINCOLNSHIRE ESTATES 2
- LINCOLNSHIRE ESTATES 3
- MEADOWGLEN
- MILLERS ROUGEMONT FARM
- NANTUCKET TOWNHOMES OCCPN 1080
- NANTUCKET TWNHMS OCCPN 1080
- OAKCREST OF FARMINGTON HILLS OCCPN 478
- OAKLAND HILLS ORCHARDS
- OAKLANDS
- OLD FARM COLONY
- OLD HOMESTEAD
- OLDE FRANKLIN TOWNE
- ORCHARD PLACE CONDO OCCPN 512
- PARK ON THE GREEN OCCPN 413
- PLEASANT VALLEY FARMS 1
- RAMBLE HILLS
- RAMBLEWOOD 3
- RAMBLEWOOD CLUB CONDO
- RAMBLEWOOD FOREST CONDO
- RAMBLEWOOD LAKE ESTATES II CONDO
- RAMBLEWOOD MANOR HOMES CONDO
- RICHLAND GARDENS SUB
- RIVER PINES OF FARMINGTON OCCPN 508
- SARATOGA FARMS CONDO OCCPN 1038
- SARATOGA FARMS OCCPN 1038
- SCHROEDERS SUB
- SPRINGBROOK SUB NO 2
- SPRINGLAND
- STOLZ
- STOLZ SUB
- SUPRVR’S MIDDLE BELT & TEN MILE RD PLAT NO 1
- SUPRVR’S NOBLE BROOK FARMS PLAT NO 2
- SUPRVR’S PLAT NO 14 – FARMINGTON CTY
- SUPRVR’S PLAT NO 5 – FARMINGTON HILLS
- SUPRVRS 15 – FARMINGTON CTY
- SUPRVRS MIDDLE BELT & TEN MILE ROAD 2
- SUPRVRS MUER ESTATES
- SUPRVRS MUER ESTATES 1
- SUPRVRS NOBLE BROOK FARMS 1
- SUPRVRS OF QUAKER VALLEY FARMS
- SUPRVRS OF W FRANKLIN ESTATES
- SUPRVRS OF WESTHILL WOODS
- SUPRVRS OF WOOD CREEK FARMS 1
- TARABUSI GRAND RIVER GARDENS – FARM HLS
- THE MEADOWS CONDO OCCPN 450
- THE WOODS OF COPPERCREEK
- TRILLIUM BLUFF
- TWELFTH ESTATE OCCPN 270
- VERSAILLES PLACE OCCPN 92
- VILLAGE GREEN OF FARMINGTON OCCPN 106
- WADDELL-WILCOX-RYMAL COS KEMBERTON PARK
- WESTBROOKE MANOR 1
- WESTBROOKE MANOR 4
- WESTLAKE
- WESTLAKE SUB NO 3
- WESTLAKENO 2
- WOODCREEK HILLS SUB NO 2
- WOODCREEK VILLAGE OCCPN 269
- WOODLAND TRAILS
- WOODSTREAM FARMS
Market Summary
Current real estate data for Single Family in Farmington Hills as of Aug 30, 2026
172
Single Family Listed
56
Avg DOM
182
Avg $ / SqFt
$496,470
Avg List Price
Property Summary
- Located in the MEADOWGLEN subdivision, 37863 Baywood Drive Farmington Hills MI is a Single Family for sale in Farmington Hills, MI, 48335. It is listed for $425,000 and features 3 beds, 3 baths, and has approximately 4,071 square feet of living space, and was originally constructed in 1979. The current price per square foot is $104. The average price per square foot for Single Family listings in Farmington Hills is $182. The average listing price for Single Family in Farmington Hills is $496,470. To schedule a showing of MLS#20261054895 at 37863 Baywood Drive in Farmington Hills, MI, contact your LoChirco Realty, LLC agent at 586-321-9997.
Similar Listings Nearby

37863 Baywood Drive
Farmington Hills, MI