

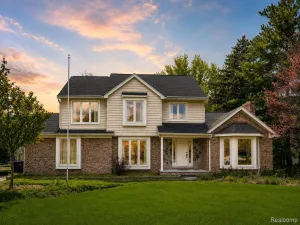
This is the kind of home that simply makes everyday life easier. Step inside and you immediately feel the space. Open, comfortable rooms that flow naturally, filled with light and ready for you to move right in. The modern kitchen anchors the home with clean finishes, generous workspace, and room to gather, whether it is a quiet morning or a full house. One of the true highlights is the sunroom. A bright, versatile space you will use year-round. Morning coffee, homework zone, plant haven, or a peaceful place to unwind while overlooking the backyard. It adds both square footage and lifestyle value in the best way. Outside, the large fenced yard offers privacy and flexibility rarely found. There is room to entertain, relax, garden, or play, plus your very own basketball court right in the backyard. The property itself is expansive, offering a sense of openness and breathing room while still being incredibly convenient. Schools are within walking distance, making daily routines simple. School buses stop right in front of the driveway, an ideal setup for busy parents who want an easier start to the day. The location adds even more appeal. The home is just steps from the William Costick Activities Center, offering fitness facilities, a pool, courts, programs, and events for all ages. Nearby Heritage Park provides trails, green space, playgrounds, and year-round recreation. When you want dining, shopping, or community events, Downtown Farmington is only minutes away. The home is move-in ready, spacious, and thoughtfully laid out, with the kind of features that support real life. Private yard. Large lot. Sun-filled living spaces. A location that works for you, not against you. This is more than a house. It is a place where comfort, convenience, and everyday enjoyment come together.
Property Details
Price:
$379,900
MLS #:
58050198081
Status:
Active
Beds:
4
Baths:
4
Type:
Single Family
Subtype:
SingleFamilyResidence
Subdivision:
LINCOLNSHIRE ESTATES 3
Neighborhood:
area02231farmingtonhills
Listed Date:
Jan 23, 2026
Finished Sq Ft:
3,274
Year Built:
1968
See this Listing
Schools
School District:
Farmington
Interior
Above Grade Finished Area
2057
Appliances
Dishwasher, Dryer, Microwave, Oven, Refrigerator, Range, Washer
Bathrooms
3 Full Bathrooms, 1 Half Bathroom
Below Grade Finished Area
1217
Cooling
Ceiling Fans, Central Air
Flooring
Ceramic Tile
Heating
Forced Air, Natural Gas
Interior Features
EatInKitchen, EntranceFoyer, HighSpeedInternet, Pantry, WalkInClosets
Levels
Two
Exterior
Architectural Style
Colonial
Attached Garage YN
1
Construction Materials
Brick, Vinyl Siding
Fencing
Fenced
Garage Spaces
2
Parking Features
TwoCarGarage, Assigned2Spaces, Attached, ElectricityinGarage, Garage, GarageDoorOpener, Paved
Patio And Porch Features
Deck, Porch
Window Features
Window Treatments
Financial
Taxes
$4,656
Map
Community
- Address28931 W 11 Mile RD Farmington Hills MI
- SubdivisionLINCOLNSHIRE ESTATES 3
- CityFarmington Hills
- CountyOakland
- Zip Code48336
Subdivisions in Farmington Hills
- ALTERED PLAT OF GRAND RIVER FARMS
- ARBOR PARK
- ASSR’S GRAND RIVER CREST STATE SUB NO 2
- ASSRS RICHLAND STATE
- B G WESLEYS
- BEECHWOOD HILL CONDO
- BIDDESTONE WOODS
- BOTSFORD COMMONS CONDO
- BRENTWOOD PARK CONDO
- BUILDING 6
- CAMELOT COURTS
- CARROLL FARMS CONDO
- CHELSEA CROSSING CONDO
- CHURCHILL ESTATES
- COLONY PARK WESTNO 2
- COUNTRY GLENS OCCPN 268
- COUNTRY RIDGE 2
- COUNTRY RIDGE 6
- CREEKSIDE CONDO OCCPN 1795 – FARMINGTON HILLS
- CRESTVIEW SUB-FARMINGTON HILLS
- CROSSWINDS OF FARMINGTON HILLS OCCPN 407
- DUKES FORESTBROOK HILLS
- EAST LINCOLNSHIRENO 3
- ECHO VALLEY OCCPN 118
- ESSEX CLUB CONDOS
- FAIRWAYS OF FARMINGTON HILLS OCCPN 1447
- FARMINGTON GLENS
- FARMINGTON GLENS SUB
- FARMINGTON GREEN 1
- FARMINGTON GREEN 5
- FARMINGTON GREEN WEST 3
- FARMINGTON GROVE
- FARMINGTON HILLS
- FARMINGTON HILLS HUNT CLUBNO 1
- FARMINGTON HILLS SUB
- FARMINGTON RIDGE 1
- FARMINGTON SQUARE BLDG 2 OCCPN 261
- FARMINGTON SQUARE OCCPN 261
- FARMINGTON VIEW
- FLEMINGS ROSELAND PARK
- FRANKLIN KNOLLS- FARM HILLS
- FRANKLIN KNOLLSNO 2 – FARM HILLS
- FRANKLIN OAKS – FARM HILLS
- GLEN OAKS
- GLEN OAKS VILLAGE
- GLEN OAKS VILLAGE CONDO OCCPN 1172
- GOLFVIEW PTE AT COPPER CREEK OCCPN 775
- GRAND RIVER CREST
- GRAND RIVER CREST 2
- GRAND RIVER HOMES
- GREENCASTLE
- HALSTEAD HILLS CONDO
- HEATHERWOOD CONDO
- HERITAGE HILLS
- HERITAGE HILLS 2
- HERITAGE VILL OCCPN 830
- HERITAGE VILLAGE WEST OCCPN 181
- HILLS/FRANKLIN
- HILLSIDE ESTATES OCCPN 351
- HUNTERS POINTE 6
- HUNTERS RIDGE OF FARM HILLS OCCPN 306
- INVERRARY CONDO
- J M COX ESTATE
- KENDALLWOOD
- KENDALLWOOD 3
- KENDALLWOOD 4
- KOCH ESTATES
- LA MUERA ESTATES
- LEGENDS OF POTAWATOMI CREEK OCCPN 422
- LINCOLNSHIRE ESTATES 2
- LINCOLNSHIRE ESTATES 3
- MEADOWGLEN
- MILLERS ROUGEMONT FARM
- NANTUCKET TOWNHOMES OCCPN 1080
- NANTUCKET TWNHMS OCCPN 1080
- OAKCREST OF FARMINGTON HILLS OCCPN 478
- OAKLAND HILLS ORCHARDS
- OAKLANDS
- OLD FARM COLONY
- OLD HOMESTEAD
- OLDE FRANKLIN TOWNE
- ORCHARD PLACE CONDO OCCPN 512
- PARK ON THE GREEN OCCPN 413
- PLEASANT VALLEY FARMS 1
- RAMBLE HILLS
- RAMBLEWOOD 3
- RAMBLEWOOD CLUB CONDO
- RAMBLEWOOD FOREST CONDO
- RAMBLEWOOD LAKE ESTATES II CONDO
- RAMBLEWOOD MANOR HOMES CONDO
- RICHLAND GARDENS SUB
- RIVER PINES OF FARMINGTON OCCPN 508
- SARATOGA FARMS CONDO OCCPN 1038
- SARATOGA FARMS OCCPN 1038
- SCHROEDERS SUB
- SPRINGBROOK SUB NO 2
- SPRINGLAND
- STOLZ
- STOLZ SUB
- SUPRVR’S MIDDLE BELT & TEN MILE RD PLAT NO 1
- SUPRVR’S NOBLE BROOK FARMS PLAT NO 2
- SUPRVR’S PLAT NO 14 – FARMINGTON CTY
- SUPRVR’S PLAT NO 5 – FARMINGTON HILLS
- SUPRVRS 15 – FARMINGTON CTY
- SUPRVRS MIDDLE BELT & TEN MILE ROAD 2
- SUPRVRS MUER ESTATES
- SUPRVRS MUER ESTATES 1
- SUPRVRS NOBLE BROOK FARMS 1
- SUPRVRS OF QUAKER VALLEY FARMS
- SUPRVRS OF W FRANKLIN ESTATES
- SUPRVRS OF WESTHILL WOODS
- SUPRVRS OF WOOD CREEK FARMS 1
- TARABUSI GRAND RIVER GARDENS – FARM HLS
- THE MEADOWS CONDO OCCPN 450
- THE WOODS OF COPPERCREEK
- TRILLIUM BLUFF
- TWELFTH ESTATE OCCPN 270
- VERSAILLES PLACE OCCPN 92
- VILLAGE GREEN OF FARMINGTON OCCPN 106
- WADDELL-WILCOX-RYMAL COS KEMBERTON PARK
- WESTBROOKE MANOR 1
- WESTBROOKE MANOR 4
- WESTLAKE
- WESTLAKE SUB NO 3
- WESTLAKENO 2
- WOODCREEK HILLS SUB NO 2
- WOODCREEK VILLAGE OCCPN 269
- WOODLAND TRAILS
- WOODSTREAM FARMS
Market Summary
Current real estate data for Single Family in Farmington Hills as of May 26, 2026
135
Single Family Listed
74
Avg DOM
184
Avg $ / SqFt
$474,121
Avg List Price
Property Summary
- Located in the LINCOLNSHIRE ESTATES 3 subdivision, 28931 W 11 Mile RD Farmington Hills MI is a Single Family for sale in Farmington Hills, MI, 48336. It is listed for $379,900 and features 4 beds, 4 baths, and has approximately 3,274 square feet of living space, and was originally constructed in 1968. The current price per square foot is $116. The average price per square foot for Single Family listings in Farmington Hills is $184. The average listing price for Single Family in Farmington Hills is $474,121. To schedule a showing of MLS#58050198081 at 28931 W 11 Mile RD in Farmington Hills, MI, contact your LoChirco Realty, LLC agent at 586-321-9997.
Similar Listings Nearby
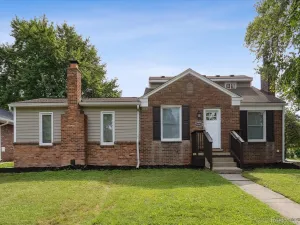

28931 W 11 Mile RD
Farmington Hills, MI