
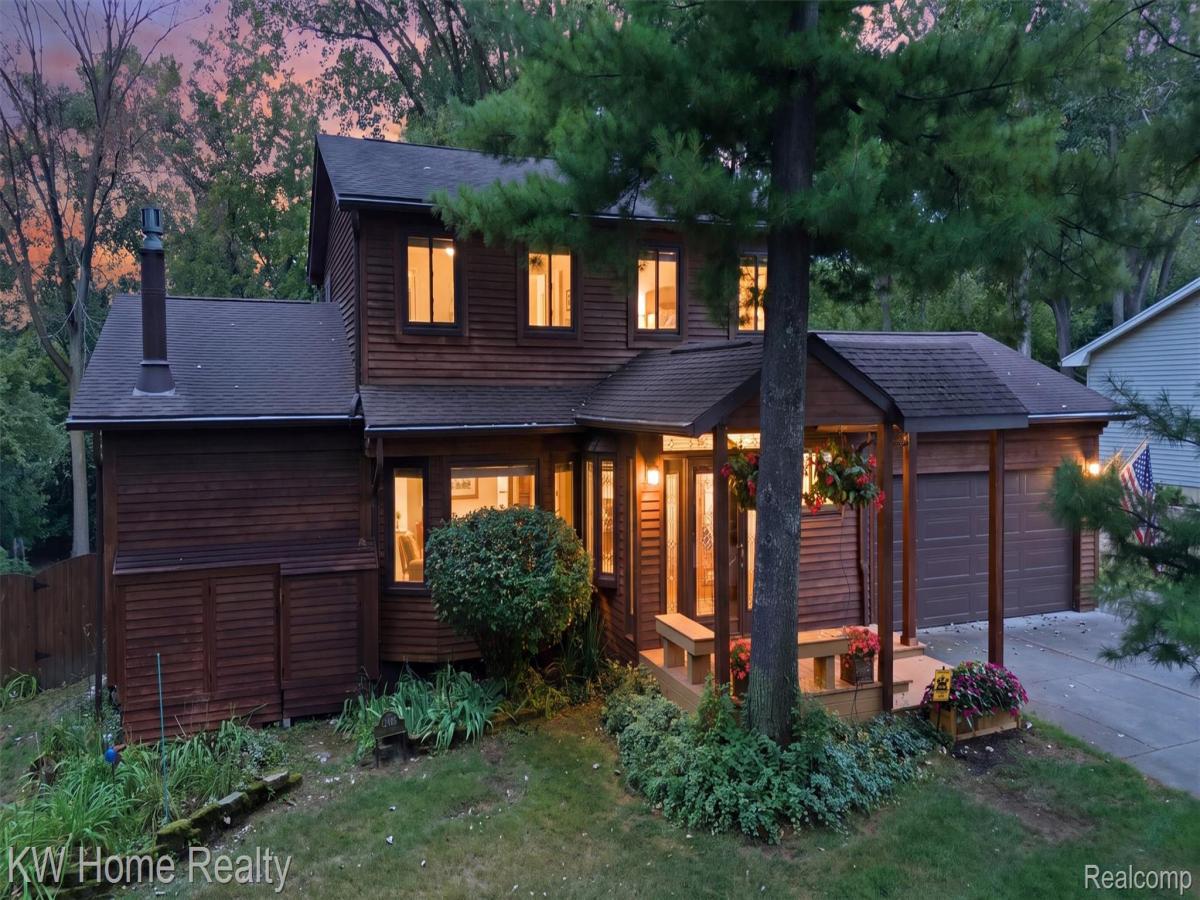
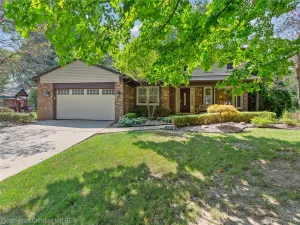
Welcome to this warm and inviting colonial home in a prime Farmington location, where rich-toned cedar siding, quality craftsmanship, and thoughtful updates create lasting appeal. A bright foyer with decorative glass double entry doors, matching sidelights, and a transom window offers a welcoming first impression, while rich wood trim and hardwood floors continue throughout the main level and second-floor bedrooms.
Designed for comfortable everyday living, the main floor features a cozy living room with a brick corner gas fireplace, substantial wood mantel, and large bay windows overlooking the front yard. The dining room and cedar den each offer sliding door access to the back deck, creating a seamless connection to outdoor living. The well-appointed kitchen includes abundant custom cabinetry, a full-height stone backsplash, under-cabinet lighting, stainless steel appliances, and a large center island. A full bathroom and spacious laundry room with pantry and storage complete the first floor.
Upstairs, all three bedrooms are well proportioned with generous closet space. The primary suite features double-door entry, a walk-in closet, and views of the private backyard. A full bathroom with a large wood vanity, glass-enclosed shower, and soaking tub serves the second floor. The finished basement adds living space and includes an updated full bathroom.
Outside, enjoy a private backyard with a large deck featuring built-in benches, a screened-in porch, an attached cedar garden shed, irrigation system, and access to a stream. With neighbors on only one side and wooded separation from Gill Elementary and Power Middle School, the setting offers a rare sense of privacy. A dual-zone air conditioning system provides independent climate control for the main and upper levels. Minutes from award-winning Downtown Farmington, Founders Sports Park, shopping, dining, and major highways, this home combines character, comfort, and convenience.
Designed for comfortable everyday living, the main floor features a cozy living room with a brick corner gas fireplace, substantial wood mantel, and large bay windows overlooking the front yard. The dining room and cedar den each offer sliding door access to the back deck, creating a seamless connection to outdoor living. The well-appointed kitchen includes abundant custom cabinetry, a full-height stone backsplash, under-cabinet lighting, stainless steel appliances, and a large center island. A full bathroom and spacious laundry room with pantry and storage complete the first floor.
Upstairs, all three bedrooms are well proportioned with generous closet space. The primary suite features double-door entry, a walk-in closet, and views of the private backyard. A full bathroom with a large wood vanity, glass-enclosed shower, and soaking tub serves the second floor. The finished basement adds living space and includes an updated full bathroom.
Outside, enjoy a private backyard with a large deck featuring built-in benches, a screened-in porch, an attached cedar garden shed, irrigation system, and access to a stream. With neighbors on only one side and wooded separation from Gill Elementary and Power Middle School, the setting offers a rare sense of privacy. A dual-zone air conditioning system provides independent climate control for the main and upper levels. Minutes from award-winning Downtown Farmington, Founders Sports Park, shopping, dining, and major highways, this home combines character, comfort, and convenience.
Property Details
Price:
$449,900
MLS #:
20261064398
Status:
Active
Beds:
3
Baths:
3
Type:
Single Family
Subtype:
SingleFamilyResidence
Subdivision:
FENDTS HILLDALE
Neighborhood:
area02231farmingtonhills
Listed Date:
Aug 13, 2026
Finished Sq Ft:
3,120
Year Built:
1979
See this Listing
Schools
School District:
Farmington
Interior
Above Grade Finished Area
1980
Appliances
Dishwasher, Dryer, FreeStandingGasRange, FreeStandingRefrigerator, Microwave, Washer
Bathrooms
3 Full Bathrooms
Below Grade Finished Area
1140
Cooling
Central Air
Heating
Forced Air, Natural Gas
Laundry Features
Laundry Room
Levels
Two
Exterior
Architectural Style
Colonial
Attached Garage YN
1
Construction Materials
Cedar, Wood Siding
Exterior Features
Lighting
Fencing
Back Yard, Fenced
Garage Spaces
2
Other Structures
Sheds
Parking Features
TwoCarGarage, Attached, GarageFacesFront
Patio And Porch Features
Deck, Patio
Roof
Asphalt
Financial
Taxes
$4,135
Map
Community
- Address21435 Gill Road Farmington Hills MI
- SubdivisionFENDTS HILLDALE
- CityFarmington Hills
- CountyOakland
- Zip Code48335
Subdivisions in Farmington Hills
- ALTERED PLAT OF GRAND RIVER FARMS
- ARBOR PARK
- ASSR’S GRAND RIVER CREST STATE SUB NO 2
- ASSRS RICHLAND STATE
- B G WESLEYS
- BEECHWOOD HILL CONDO
- BIDDESTONE WOODS
- BOTSFORD COMMONS CONDO
- BRENTWOOD PARK CONDO
- BUILDING 6
- CAMELOT COURTS
- CARROLL FARMS CONDO
- CHELSEA CROSSING CONDO
- CHURCHILL ESTATES
- COLONY PARK WESTNO 2
- COUNTRY GLENS OCCPN 268
- COUNTRY RIDGE 2
- COUNTRY RIDGE 6
- CREEKSIDE CONDO OCCPN 1795 – FARMINGTON HILLS
- CRESTVIEW SUB-FARMINGTON HILLS
- CROSSWINDS OF FARMINGTON HILLS OCCPN 407
- DUKES FORESTBROOK HILLS
- EAST LINCOLNSHIRENO 3
- ECHO VALLEY OCCPN 118
- ESSEX CLUB CONDOS
- FAIRWAYS OF FARMINGTON HILLS OCCPN 1447
- FARMINGTON GLENS
- FARMINGTON GLENS SUB
- FARMINGTON GREEN 1
- FARMINGTON GREEN 5
- FARMINGTON GREEN WEST 3
- FARMINGTON GROVE
- FARMINGTON HILLS
- FARMINGTON HILLS HUNT CLUBNO 1
- FARMINGTON HILLS SUB
- FARMINGTON RIDGE 1
- FARMINGTON SQUARE BLDG 2 OCCPN 261
- FARMINGTON SQUARE OCCPN 261
- FARMINGTON VIEW
- FLEMINGS ROSELAND PARK
- FRANKLIN KNOLLS- FARM HILLS
- FRANKLIN KNOLLSNO 2 – FARM HILLS
- FRANKLIN OAKS – FARM HILLS
- GLEN OAKS
- GLEN OAKS VILLAGE
- GLEN OAKS VILLAGE CONDO OCCPN 1172
- GOLFVIEW PTE AT COPPER CREEK OCCPN 775
- GRAND RIVER CREST
- GRAND RIVER CREST 2
- GRAND RIVER HOMES
- GREENCASTLE
- HALSTEAD HILLS CONDO
- HEATHERWOOD CONDO
- HERITAGE HILLS
- HERITAGE HILLS 2
- HERITAGE VILL OCCPN 830
- HERITAGE VILLAGE WEST OCCPN 181
- HILLS/FRANKLIN
- HILLSIDE ESTATES OCCPN 351
- HUNTERS POINTE 6
- HUNTERS RIDGE OF FARM HILLS OCCPN 306
- INVERRARY CONDO
- J M COX ESTATE
- KENDALLWOOD
- KENDALLWOOD 3
- KENDALLWOOD 4
- KOCH ESTATES
- LA MUERA ESTATES
- LEGENDS OF POTAWATOMI CREEK OCCPN 422
- LINCOLNSHIRE ESTATES 2
- LINCOLNSHIRE ESTATES 3
- MEADOWGLEN
- MILLERS ROUGEMONT FARM
- NANTUCKET TOWNHOMES OCCPN 1080
- NANTUCKET TWNHMS OCCPN 1080
- OAKCREST OF FARMINGTON HILLS OCCPN 478
- OAKLAND HILLS ORCHARDS
- OAKLANDS
- OLD FARM COLONY
- OLD HOMESTEAD
- OLDE FRANKLIN TOWNE
- ORCHARD PLACE CONDO OCCPN 512
- PARK ON THE GREEN OCCPN 413
- PLEASANT VALLEY FARMS 1
- RAMBLE HILLS
- RAMBLEWOOD 3
- RAMBLEWOOD CLUB CONDO
- RAMBLEWOOD FOREST CONDO
- RAMBLEWOOD LAKE ESTATES II CONDO
- RAMBLEWOOD MANOR HOMES CONDO
- RICHLAND GARDENS SUB
- RIVER PINES OF FARMINGTON OCCPN 508
- SARATOGA FARMS CONDO OCCPN 1038
- SARATOGA FARMS OCCPN 1038
- SCHROEDERS SUB
- SPRINGBROOK SUB NO 2
- SPRINGLAND
- STOLZ
- STOLZ SUB
- SUPRVR’S MIDDLE BELT & TEN MILE RD PLAT NO 1
- SUPRVR’S NOBLE BROOK FARMS PLAT NO 2
- SUPRVR’S PLAT NO 14 – FARMINGTON CTY
- SUPRVR’S PLAT NO 5 – FARMINGTON HILLS
- SUPRVRS 15 – FARMINGTON CTY
- SUPRVRS MIDDLE BELT & TEN MILE ROAD 2
- SUPRVRS MUER ESTATES
- SUPRVRS MUER ESTATES 1
- SUPRVRS NOBLE BROOK FARMS 1
- SUPRVRS OF QUAKER VALLEY FARMS
- SUPRVRS OF W FRANKLIN ESTATES
- SUPRVRS OF WESTHILL WOODS
- SUPRVRS OF WOOD CREEK FARMS 1
- TARABUSI GRAND RIVER GARDENS – FARM HLS
- THE MEADOWS CONDO OCCPN 450
- THE WOODS OF COPPERCREEK
- TRILLIUM BLUFF
- TWELFTH ESTATE OCCPN 270
- VERSAILLES PLACE OCCPN 92
- VILLAGE GREEN OF FARMINGTON OCCPN 106
- WADDELL-WILCOX-RYMAL COS KEMBERTON PARK
- WESTBROOKE MANOR 1
- WESTBROOKE MANOR 4
- WESTLAKE
- WESTLAKE SUB NO 3
- WESTLAKENO 2
- WOODCREEK HILLS SUB NO 2
- WOODCREEK VILLAGE OCCPN 269
- WOODLAND TRAILS
- WOODSTREAM FARMS
Market Summary
Current real estate data for Single Family in Farmington Hills as of Aug 20, 2026
168
Single Family Listed
56
Avg DOM
183
Avg $ / SqFt
$488,611
Avg List Price
Property Summary
- Located in the FENDTS HILLDALE subdivision, 21435 Gill Road Farmington Hills MI is a Single Family for sale in Farmington Hills, MI, 48335. It is listed for $449,900 and features 3 beds, 3 baths, and has approximately 3,120 square feet of living space, and was originally constructed in 1979. The current price per square foot is $144. The average price per square foot for Single Family listings in Farmington Hills is $183. The average listing price for Single Family in Farmington Hills is $488,611. To schedule a showing of MLS#20261064398 at 21435 Gill Road in Farmington Hills, MI, contact your LoChirco Realty, LLC agent at 586-321-9997.
Similar Listings Nearby



21435 Gill Road
Farmington Hills, MI