
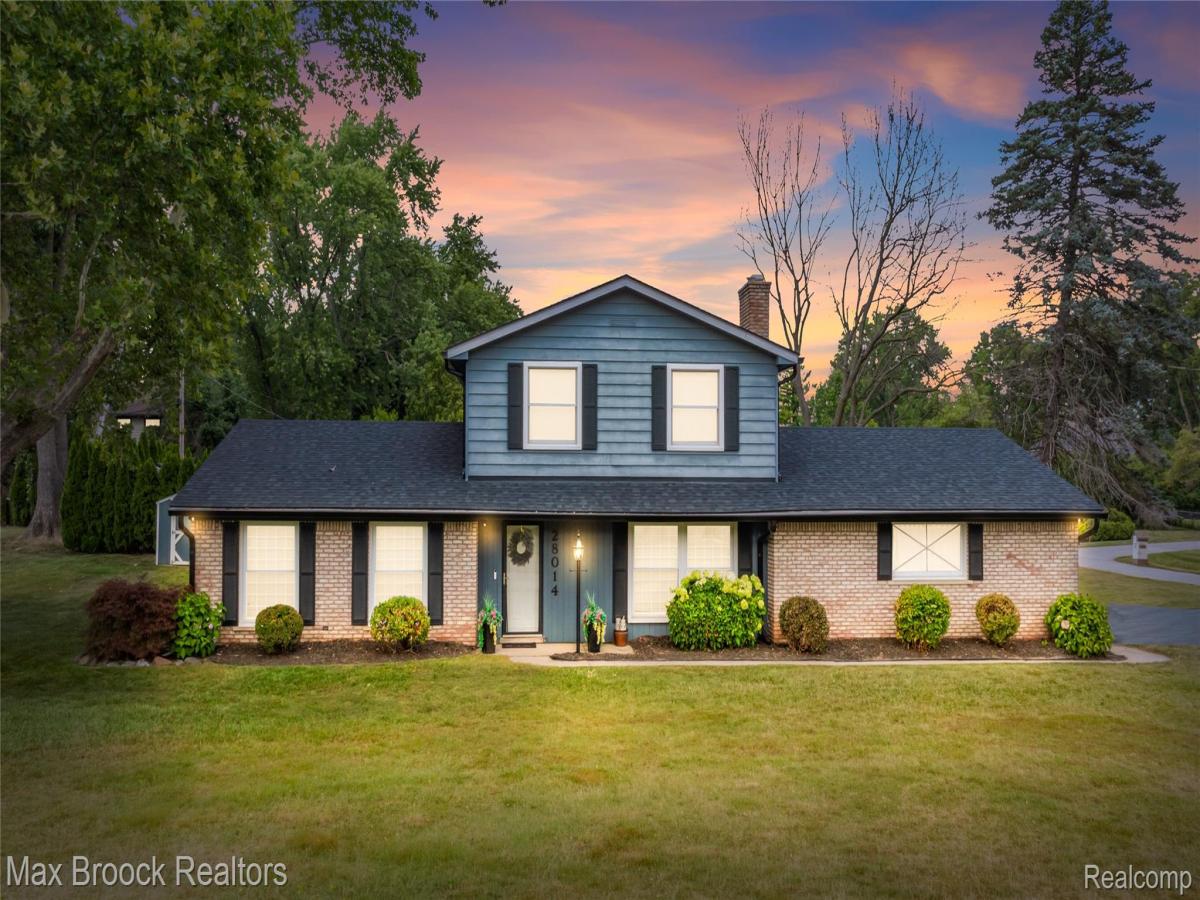
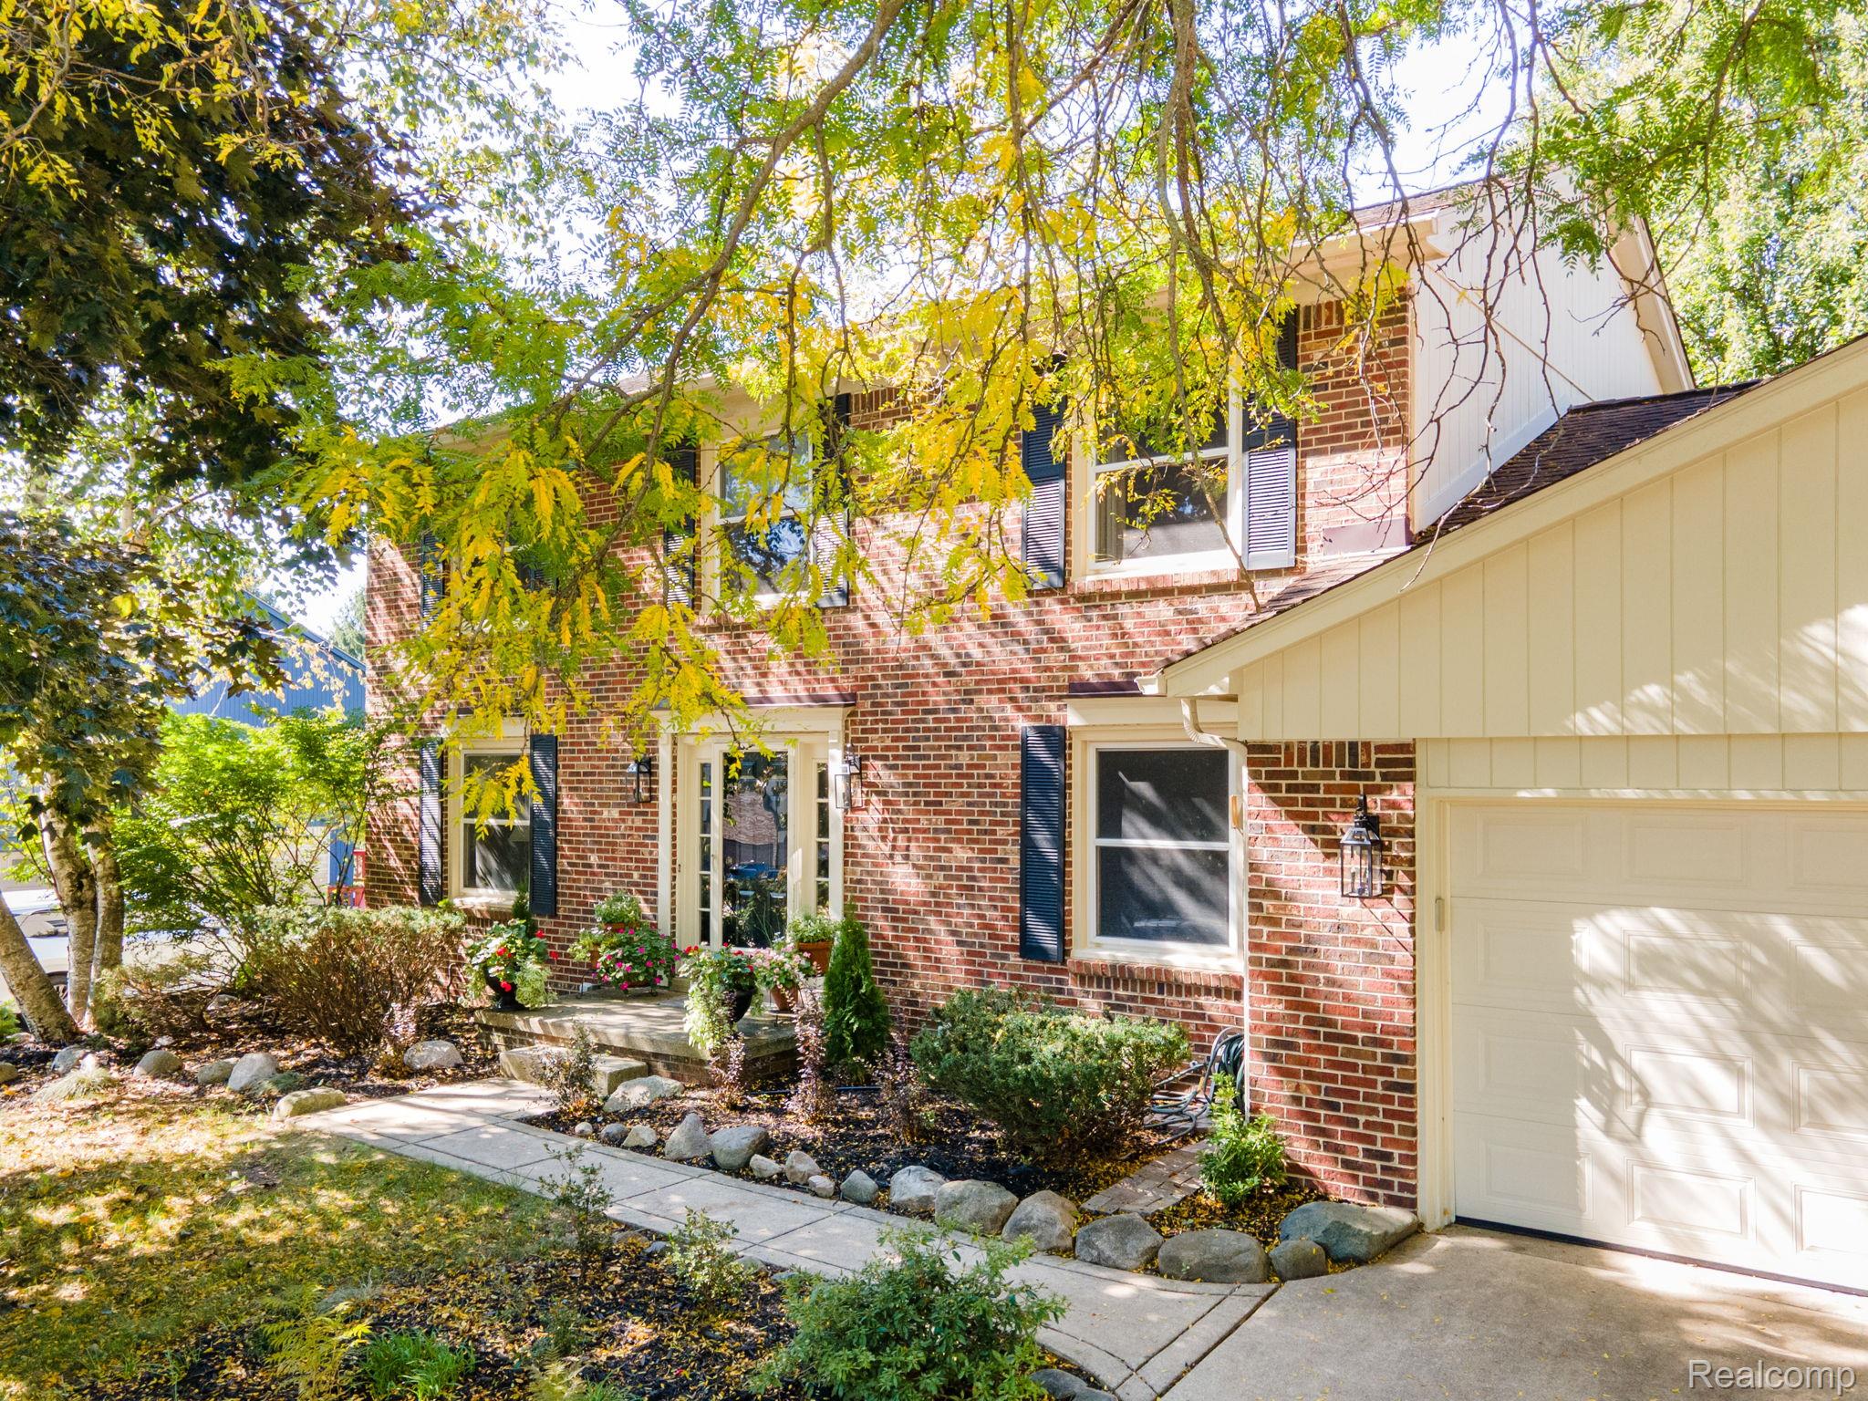
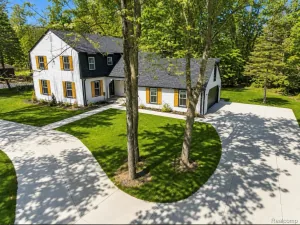
Welcome home to this beautifully updated Colonial in the heart of desirable Farmington Hills, offering 2,376 square feet of comfortable, move-in-ready living space. With four bedrooms and three-and-a-half bathrooms, this home provides plenty of room for both everyday living and effortless entertaining.
The bright, open floor plan creates a welcoming atmosphere, with a spacious kitchen featuring abundant cabinetry and counter space that flows seamlessly into the dining and living areas—perfect for gathering with family and friends. Just off the kitchen, you’ll find a convenient laundry room and a generous mudroom with ample storage to help keep everything organized.
A main-floor bedroom and full bathroom offer flexible living options, making an ideal home office.
Upstairs, the spacious primary suite serves as a relaxing retreat with a private ensuite bath and a custom California-style closet system. Two additional bedrooms and another full bathroom complete the second floor.
Thoughtful updates include a new roof (2025) and a new gutter system with leaf guard protection (2026), providing added peace of mind for years to come.
Outside, enjoy the large, well-maintained backyard with deck and the convenience of an attached two-car garage. Ideally located near shopping, dining, parks, and major freeways, this home is also part of the award-winning Farmington Public Schools district.
Don’t miss the opportunity to make this beautiful home your own!
The bright, open floor plan creates a welcoming atmosphere, with a spacious kitchen featuring abundant cabinetry and counter space that flows seamlessly into the dining and living areas—perfect for gathering with family and friends. Just off the kitchen, you’ll find a convenient laundry room and a generous mudroom with ample storage to help keep everything organized.
A main-floor bedroom and full bathroom offer flexible living options, making an ideal home office.
Upstairs, the spacious primary suite serves as a relaxing retreat with a private ensuite bath and a custom California-style closet system. Two additional bedrooms and another full bathroom complete the second floor.
Thoughtful updates include a new roof (2025) and a new gutter system with leaf guard protection (2026), providing added peace of mind for years to come.
Outside, enjoy the large, well-maintained backyard with deck and the convenience of an attached two-car garage. Ideally located near shopping, dining, parks, and major freeways, this home is also part of the award-winning Farmington Public Schools district.
Don’t miss the opportunity to make this beautiful home your own!
Property Details
Price:
$399,000
MLS #:
20261058141
Status:
Pending
Beds:
4
Baths:
4
Type:
Single Family
Subtype:
SingleFamilyResidence
Subdivision:
BROOK HILL ESTATES
Neighborhood:
area02231farmingtonhills
Listed Date:
Jul 27, 2026
Finished Sq Ft:
2,376
Year Built:
1960
See this Listing
Schools
School District:
Farmington
Interior
Above Grade Finished Area
2376
Appliances
Dishwasher, Disposal, Dryer, FreeStandingElectricOven, FreeStandingElectricRange, FreeStandingRefrigerator, Microwave, RangeHood, Washer
Bathrooms
3 Full Bathrooms, 1 Half Bathroom
Cooling
Central Air
Heating
Forced Air, Natural Gas
Interior Features
ProgrammableThermostat
Laundry Features
Laundry Room
Levels
Two
Exterior
Architectural Style
Colonial
Attached Garage YN
1
Construction Materials
Brick, Wood Siding
Exterior Features
Gutter Guard System
Garage Spaces
2
Lot Features
CornerLot
Other Structures
Sheds
Parking Features
TwoCarGarage, Attached, GarageFacesSide
Patio And Porch Features
Deck
Roof
Asphalt
Security Features
Security System Owned
Financial
Taxes
$4,052
Map
Community
- Address28014 Bellcrest Street Farmington Hills MI
- SubdivisionBROOK HILL ESTATES
- CityFarmington Hills
- CountyOakland
- Zip Code48334
Subdivisions in Farmington Hills
- ALTERED PLAT OF GRAND RIVER FARMS
- ARBOR PARK
- ASSR’S GRAND RIVER CREST STATE SUB NO 2
- ASSRS RICHLAND STATE
- B G WESLEYS
- BEECHWOOD HILL CONDO
- BIDDESTONE WOODS
- BOTSFORD COMMONS CONDO
- BRENTWOOD PARK CONDO
- BUILDING 6
- CAMELOT COURTS
- CARROLL FARMS CONDO
- CHELSEA CROSSING CONDO
- CHURCHILL ESTATES
- COLONY PARK WESTNO 2
- COUNTRY GLENS OCCPN 268
- COUNTRY RIDGE 2
- COUNTRY RIDGE 6
- CREEKSIDE CONDO OCCPN 1795 – FARMINGTON HILLS
- CRESTVIEW SUB-FARMINGTON HILLS
- CROSSWINDS OF FARMINGTON HILLS OCCPN 407
- DUKES FORESTBROOK HILLS
- EAST LINCOLNSHIRENO 3
- ECHO VALLEY OCCPN 118
- ESSEX CLUB CONDOS
- FAIRWAYS OF FARMINGTON HILLS OCCPN 1447
- FARMINGTON GLENS
- FARMINGTON GLENS SUB
- FARMINGTON GREEN 1
- FARMINGTON GREEN 5
- FARMINGTON GREEN WEST 3
- FARMINGTON GROVE
- FARMINGTON HILLS
- FARMINGTON HILLS HUNT CLUBNO 1
- FARMINGTON HILLS SUB
- FARMINGTON RIDGE 1
- FARMINGTON SQUARE BLDG 2 OCCPN 261
- FARMINGTON SQUARE OCCPN 261
- FARMINGTON VIEW
- FLEMINGS ROSELAND PARK
- FRANKLIN KNOLLS- FARM HILLS
- FRANKLIN KNOLLSNO 2 – FARM HILLS
- FRANKLIN OAKS – FARM HILLS
- GLEN OAKS
- GLEN OAKS VILLAGE
- GLEN OAKS VILLAGE CONDO OCCPN 1172
- GOLFVIEW PTE AT COPPER CREEK OCCPN 775
- GRAND RIVER CREST
- GRAND RIVER CREST 2
- GRAND RIVER HOMES
- GREENCASTLE
- HALSTEAD HILLS CONDO
- HEATHERWOOD CONDO
- HERITAGE HILLS
- HERITAGE HILLS 2
- HERITAGE VILL OCCPN 830
- HERITAGE VILLAGE WEST OCCPN 181
- HILLS/FRANKLIN
- HILLSIDE ESTATES OCCPN 351
- HUNTERS POINTE 6
- HUNTERS RIDGE OF FARM HILLS OCCPN 306
- INVERRARY CONDO
- J M COX ESTATE
- KENDALLWOOD
- KENDALLWOOD 3
- KENDALLWOOD 4
- KOCH ESTATES
- LA MUERA ESTATES
- LEGENDS OF POTAWATOMI CREEK OCCPN 422
- LINCOLNSHIRE ESTATES 2
- LINCOLNSHIRE ESTATES 3
- MEADOWGLEN
- MILLERS ROUGEMONT FARM
- NANTUCKET TOWNHOMES OCCPN 1080
- NANTUCKET TWNHMS OCCPN 1080
- OAKCREST OF FARMINGTON HILLS OCCPN 478
- OAKLAND HILLS ORCHARDS
- OAKLANDS
- OLD FARM COLONY
- OLD HOMESTEAD
- OLDE FRANKLIN TOWNE
- ORCHARD PLACE CONDO OCCPN 512
- PARK ON THE GREEN OCCPN 413
- PLEASANT VALLEY FARMS 1
- RAMBLE HILLS
- RAMBLEWOOD 3
- RAMBLEWOOD CLUB CONDO
- RAMBLEWOOD FOREST CONDO
- RAMBLEWOOD LAKE ESTATES II CONDO
- RAMBLEWOOD MANOR HOMES CONDO
- RICHLAND GARDENS SUB
- RIVER PINES OF FARMINGTON OCCPN 508
- SARATOGA FARMS CONDO OCCPN 1038
- SARATOGA FARMS OCCPN 1038
- SCHROEDERS SUB
- SPRINGBROOK SUB NO 2
- SPRINGLAND
- STOLZ
- STOLZ SUB
- SUPRVR’S MIDDLE BELT & TEN MILE RD PLAT NO 1
- SUPRVR’S NOBLE BROOK FARMS PLAT NO 2
- SUPRVR’S PLAT NO 14 – FARMINGTON CTY
- SUPRVR’S PLAT NO 5 – FARMINGTON HILLS
- SUPRVRS 15 – FARMINGTON CTY
- SUPRVRS MIDDLE BELT & TEN MILE ROAD 2
- SUPRVRS MUER ESTATES
- SUPRVRS MUER ESTATES 1
- SUPRVRS NOBLE BROOK FARMS 1
- SUPRVRS OF QUAKER VALLEY FARMS
- SUPRVRS OF W FRANKLIN ESTATES
- SUPRVRS OF WESTHILL WOODS
- SUPRVRS OF WOOD CREEK FARMS 1
- TARABUSI GRAND RIVER GARDENS – FARM HLS
- THE MEADOWS CONDO OCCPN 450
- THE WOODS OF COPPERCREEK
- TRILLIUM BLUFF
- TWELFTH ESTATE OCCPN 270
- VERSAILLES PLACE OCCPN 92
- VILLAGE GREEN OF FARMINGTON OCCPN 106
- WADDELL-WILCOX-RYMAL COS KEMBERTON PARK
- WESTBROOKE MANOR 1
- WESTBROOKE MANOR 4
- WESTLAKE
- WESTLAKE SUB NO 3
- WESTLAKENO 2
- WOODCREEK HILLS SUB NO 2
- WOODCREEK VILLAGE OCCPN 269
- WOODLAND TRAILS
- WOODSTREAM FARMS
Market Summary
Current real estate data for Single Family in Farmington Hills as of Oct 14, 2026
182
Single Family Listed
69
Avg DOM
184
Avg $ / SqFt
$502,977
Avg List Price
Property Summary
- Located in the BROOK HILL ESTATES subdivision, 28014 Bellcrest Street Farmington Hills MI is a Single Family for sale in Farmington Hills, MI, 48334. It is listed for $399,000 and features 4 beds, 4 baths, and has approximately 2,376 square feet of living space, and was originally constructed in 1960. The current price per square foot is $168. The average price per square foot for Single Family listings in Farmington Hills is $184. The average listing price for Single Family in Farmington Hills is $502,977. To schedule a showing of MLS#20261058141 at 28014 Bellcrest Street in Farmington Hills, MI, contact your LoChirco Realty, LLC agent at 586-321-9997.
Similar Listings Nearby


28014 Bellcrest Street
Farmington Hills, MI