
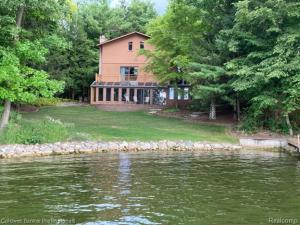
Once in a lifetime opportunity to own an all-sports, lakefront home and property. The legal description shows the parcel’s area as 19 acres. However, when the lake was created in 1968, about 6 or 7 of those acres were submerged under the lake. Of the dry land, about 11 acres are mature hardwood and pine forest THERE ARE SPLIT POSSIBILITIES. Only about 1 1/2 acre is lawn and garden surrounding the house requiring maintenance. Lake Lapeer home features 4 bedrooms, 3 & 1/2; baths, & 3,309 sq. ft., Exterior features: 2 car attached epoxy coated garage; stick built second garage with heat & air; 2,000 ft. of waterfrontage; cantilever dock; Tennis Court; 2 connecting brick patios; balcony off master suite; sprinkler system; whole-home standby Generator; Natural gas, heat; 48,000 BTU air conditioner; Brick-paver front steps & drive-way apron; paved driveway with an electronic visitor alarm; rock seawall and a sandy beach. Interior features: up-dated kitchen with granite counters; reverse osmosis; self-close drawers; Sub-Zero frig; Miele dishwasher; pull-out shelving ; under-counter lighting; pantry & gas cooktop; Sun Room has brick flooring, hot-tub and built-in Front Gate grill; HUGE attic with heat & A/C (tons of storage space); 2 fireplaces; Oak flooring; & Wet Bar. 2023 Bennington 21 ft. 70 HP Pontoon is for sale.
Property Details
Price:
$1,500,000
MLS #:
20261048862
Status:
Pending
Beds:
4
Baths:
4
Type:
Single Family
Subtype:
SingleFamilyResidence
Neighborhood:
area09121elbatwp
Listed Date:
Jul 2, 2026
Finished Sq Ft:
4,137
Year Built:
1973
See this Listing
Schools
School District:
Lapeer
Interior
Above Grade Finished Area
3309
Appliances
BuiltInGasOven, Dishwasher, Disposal, Dryer, FreeStandingRefrigerator, GasCooktop, IceMaker, IndoorGrill, Microwave, SelfCleaningOven, TrashCompactor, Washer
Bathrooms
3 Full Bathrooms, 1 Half Bathroom
Below Grade Finished Area
828
Cooling
Ceiling Fans, Central Air, Wall Units
Heating
Forced Air, Natural Gas, Wall Furnace
Interior Features
EntranceFoyer, HighSpeedInternet, ProgrammableThermostat, SpaHottub, WetBar
Laundry Features
Gas Dryer Hookup, Laundry Room, Washer Hookup
Levels
Quad Level
Exterior
Architectural Style
SplitLevel
Attached Garage YN
1
Construction Materials
Brick, Wood Siding
Exterior Features
Balcony, Chimney Caps, Gutter Guard System, Lighting, Tennis Courts
Garage Spaces
2
Lot Features
HillyRavine, IrregularLot, Wooded
Other Structures
Second Garage
Parking Features
TwoCarGarage, Attached, DirectAccess, ElectricityinGarage, GarageFacesFront, GarageDoorOpener, SideEntrance
Patio And Porch Features
Patio
Roof
Asphalt
Security Features
Security System Owned
Waterfront Features
All Sports Lake, Boat Facilities, Dock Facilities, Lake Front, Seawall, Waterfront
Financial
HOA Fee
$100
HOA Fee Frequency
Annually
Taxes
$7,905
Map
Community
- Address3583 Mitchell Road Elba MI
- CityElba
- CountyLapeer
- Zip Code48446
Market Summary
Current real estate data for Single Family in Elba as of Aug 30, 2026
21
Single Family Listed
57
Avg DOM
259
Avg $ / SqFt
$770,176
Avg List Price
Property Summary
- 3583 Mitchell Road Elba MI is a Single Family for sale in Elba, MI, 48446. It is listed for $1,500,000 and features 4 beds, 4 baths, and has approximately 4,137 square feet of living space, and was originally constructed in 1973. The current price per square foot is $363. The average price per square foot for Single Family listings in Elba is $259. The average listing price for Single Family in Elba is $770,176. To schedule a showing of MLS#20261048862 at 3583 Mitchell Road in Elba, MI, contact your LoChirco Realty, LLC agent at 586-321-9997.
Similar Listings Nearby

3583 Mitchell Road
Elba, MI