
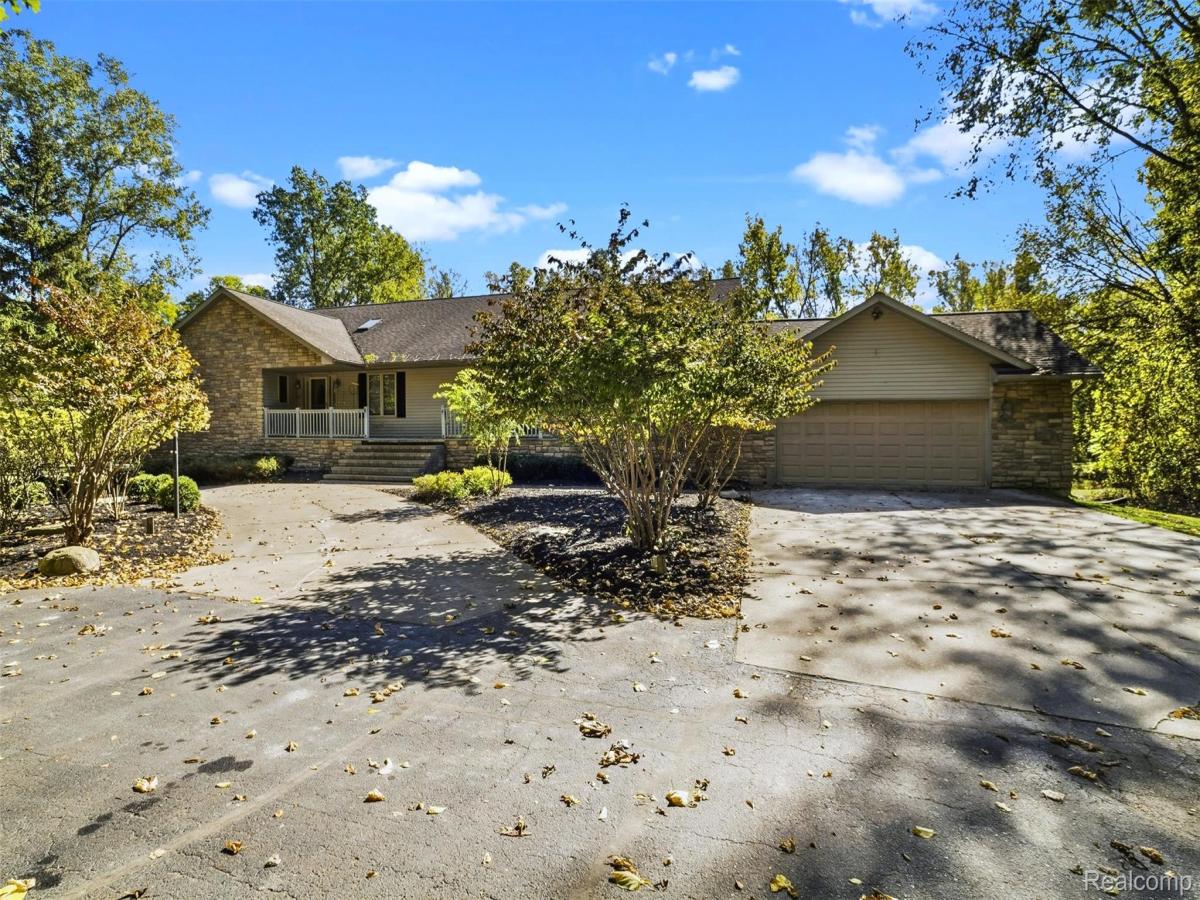
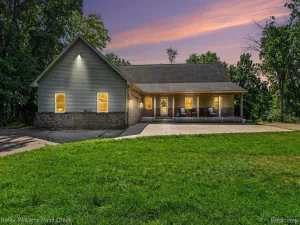
Custom-built and nestled on 5.6+ completely private acres, this exceptional home offers over 3,390 square feet on the main level and more than 2,900 additional square feet on the lower level, complemented by a picturesque 1+ acre pond and a substantial 60’x40’ pole barn. Featuring 6 bedrooms and 3.5 baths, the residence includes 4 bedrooms on the first floor. The primary suite is complete with a walk-in closet and an attached full bath offering both a jetted tub and shower. The custom kitchen provides abundant cabinetry, granite countertops, and a center island, flowing seamlessly into the spacious 23’x22’ living area that opens to the dining space and is filled with natural light. The main level is further enhanced by an office/den, a half bath, a second full bath, and a laundry room. The lower level includes 2 additional bedrooms, an expansive 40’x25’ family room, a full bath, a second kitchen, an additional laundry area, and a large storage room. Outside, the property’s peaceful privacy invites enjoyment of the back deck overlooking the pond and wooded grounds. The 60’x40’ pole barn features a 14’ roll-up door, a loft, and a built-in apartment with a living area, bedroom, and full bath. Natural gas heat as well. Ideally located just a short distance from I-69 and M-24 for convenient commuting!
Property Details
Price:
$699,900
MLS #:
20261082307
Status:
Active
Beds:
6
Baths:
4
Type:
Single Family
Subtype:
SingleFamilyResidence
Neighborhood:
area09121elbatwp
Listed Date:
Oct 10, 2026
Finished Sq Ft:
6,290
Year Built:
2002
See this Listing
Schools
School District:
Lapeer
Interior
Above Grade Finished Area
3390
Appliances
Dishwasher, Dryer, FreeStandingGasRange, FreeStandingRefrigerator, Microwave, Washer
Bathrooms
3 Full Bathrooms, 1 Half Bathroom
Below Grade Finished Area
2900
Cooling
Ceiling Fans, Central Air
Heating
Forced Air, Natural Gas
Levels
One
Exterior
Architectural Style
Ranch
Attached Garage YN
1
Construction Materials
Stone, Vinyl Siding
Garage Spaces
2
Lot Features
NorthWindbreaks, SouthWestShading, Wooded
Other Structures
Pole Barn
Parking Features
TwoCarGarage, Attached, ElectricityinGarage
Patio And Porch Features
Covered, Deck, Porch
Roof
Asphalt
Waterfront Features
Pond
Window Features
Egress Windows
Financial
Taxes
$7,003
Map
Community
- Address3280 W Sutton RD Elba MI
- CityElba
- CountyLapeer
- Zip Code48446
Market Summary
Current real estate data for Single Family in Elba as of Oct 14, 2026
19
Single Family Listed
53
Avg DOM
245
Avg $ / SqFt
$620,610
Avg List Price
Property Summary
- 3280 W Sutton RD Elba MI is a Single Family for sale in Elba, MI, 48446. It is listed for $699,900 and features 6 beds, 4 baths, and has approximately 6,290 square feet of living space, and was originally constructed in 2002. The current price per square foot is $111. The average price per square foot for Single Family listings in Elba is $245. The average listing price for Single Family in Elba is $620,610. To schedule a showing of MLS#20261082307 at 3280 W Sutton RD in Elba, MI, contact your LoChirco Realty, LLC agent at 586-321-9997.
Similar Listings Nearby

3280 W Sutton RD
Elba, MI