
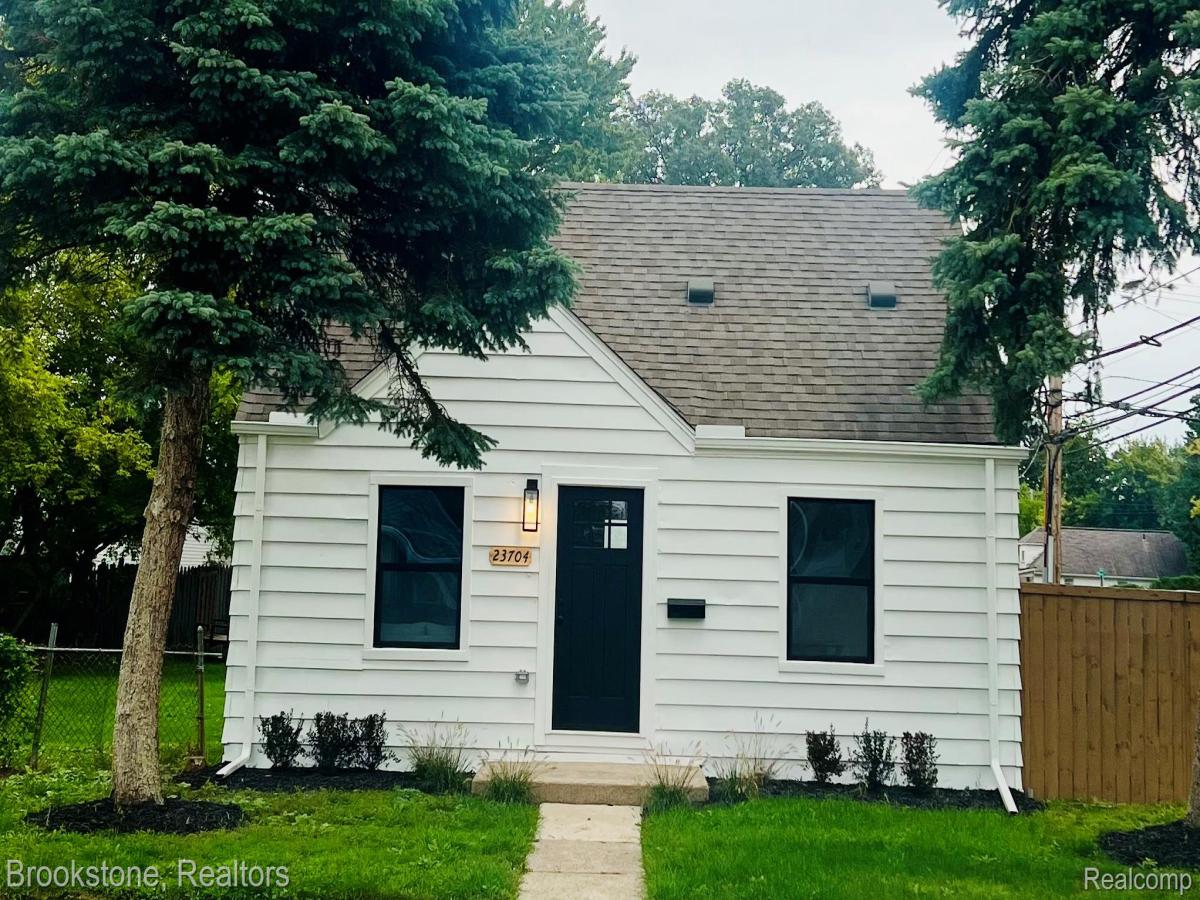
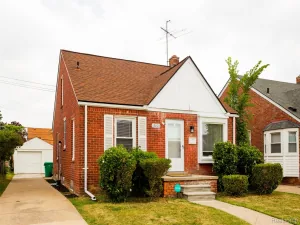
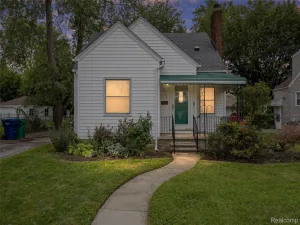
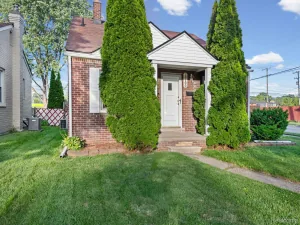
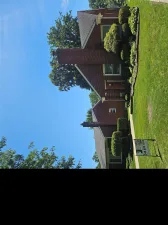
Check out this completely remodeled gem with distinguished curb appeal. Gorgeous luxury plank flooring greets you at the front door and all throughout the first level of the home. It’s been freshly painted in neutral uplifting tones with lots of natural light.
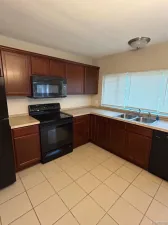
An open floor plan in the living/dining/kitchen area invites entertaining moments and memories. You’ll love the convenience and elegance of meal prep and dining in the all-new kitchen, which features granite countertops and energy efficient stainless-steel appliances! Bedrooms offer double windows for additional ambiance. and a beautiful bath featuring updated lighting will elevate the day to day living experience.
An oversized lot features a fully fenced in yard for furry friends and the privacy fenced-in area on the back porch is calling out for fun-filled evening get togethers. The 2.5 car garage has extended height ceilings to accommodate any additional storage needs. There’s a 220-service panel ideal for the garage mechanic or handyman, and the electric door openers makes the everyday parking a pleasure!
This home has all new roof, mechanicals, windows, ductwork, first level subflooring, appliances, electrical and plumbing to ensure years of low maintenance living. All work has been approved by Eastpointe Building Dept.
You’ll enjoy the city conveniences of shopping and dining as Nine Mile Rd. completes its facelift.
There’s easy access to downtown freeways and out of town commuting.
High style and affordability are waiting for you! So easy to show, and easier to fall in love with.
Hurry on this one…pack your bags, there’s nothing to do but move in!
An open floor plan in the living/dining/kitchen area invites entertaining moments and memories. You’ll love the convenience and elegance of meal prep and dining in the all-new kitchen, which features granite countertops and energy efficient stainless-steel appliances! Bedrooms offer double windows for additional ambiance. and a beautiful bath featuring updated lighting will elevate the day to day living experience.
An oversized lot features a fully fenced in yard for furry friends and the privacy fenced-in area on the back porch is calling out for fun-filled evening get togethers. The 2.5 car garage has extended height ceilings to accommodate any additional storage needs. There’s a 220-service panel ideal for the garage mechanic or handyman, and the electric door openers makes the everyday parking a pleasure!
This home has all new roof, mechanicals, windows, ductwork, first level subflooring, appliances, electrical and plumbing to ensure years of low maintenance living. All work has been approved by Eastpointe Building Dept.
You’ll enjoy the city conveniences of shopping and dining as Nine Mile Rd. completes its facelift.
There’s easy access to downtown freeways and out of town commuting.
High style and affordability are waiting for you! So easy to show, and easier to fall in love with.
Hurry on this one…pack your bags, there’s nothing to do but move in!
Property Details
Price:
$149,000
MLS #:
20261075156
Status:
Active
Beds:
3
Baths:
1
Type:
Single Family
Subtype:
SingleFamilyResidence
Subdivision:
HALFWAY CITY SUB
Neighborhood:
area03161eastpointe
Listed Date:
Sep 30, 2026
Finished Sq Ft:
924
Year Built:
1941
See this Listing
Schools
School District:
EastDetroit
Interior
Above Grade Finished Area
924
Appliances
Disposal, Dryer, EnergyStarQualifiedDishwasher, EnergyStarQualifiedRefrigerator, FreeStandingGasOven, Microwave, StainlessSteelAppliances, Washer
Bathrooms
1 Full Bathroom
Cooling
Central Air
Heating
Forced Air, Natural Gas
Levels
One And One Half
Exterior
Architectural Style
Bungalow
Construction Materials
Aluminum Siding
Fencing
Fenced
Garage Spaces
2.5
Parking Features
TwoandHalfCarGarage, Detached
Patio And Porch Features
Porch
Roof
Composition
Security Features
Smoke Detectors
Financial
Taxes
$4,378
Map
Community
- Address23704 Piper Avenue East Pointe MI
- SubdivisionHALFWAY CITY SUB
- CityEast Pointe
- CountyMacomb
- Zip Code48021
Subdivisions in East Pointe
- A/P # 02 EASTPOINTE
- A/P # 24 EASTPOINTE
- A/P # 25 EASTPOINTE
- A/P # 28 EASTPOINTE
- A/P # 32 EASTPOINTE
- A/P # 37 EASTPOINTE
- A/P # 38 EASTPOINTE
- A/P BOHNOFF FARMS
- A/P SEMRAU GARDENS
- A/P STRICKERS SMALL FMS
- ASSESSORS CHEST STATE # 01
- BABCOCK-CRAW-STEVE BACRASON
- BELL REALTY CO. HFW PARK
- BETTY WOLFF SUB
- CHESTERFIELD PARK SUB
- CHUD & SOSKIN # 01
- COOK
- DOWNING HEIGHTS SUB
- EAST DETROIT HOMES LOT 41
- EAST DETROIT HOMES SUB
- EASTLAND WOODS SUB
- ELMTREE SUB
- ESCHMANN
- EVERGREEN PARK SUBDIVISION
- FAIRWAY GOLF COURSE SUB
- FLEUR DE LYS SUB
- GERLACH SUB
- GOETZ HALFWAY SUB
- GOETZ PARK SUB
- GORDONS HALFWAY
- HALFWAY CITY # 01
- HALFWAY CITY # 02
- HALFWAY CITY SUB
- HALFWAY LITTLE FARMS # 01
- HALFWAY LITTLE FARMS #01
- HALFWAY MANOR
- HALFWAY MANOR SUB
- HALFWAY MANOR SUBDIVISION
- HAMILTON SUB
- HARTMAN SUB
- HENRY STEPHENS
- HENRY STEPHENS #01
- HOPP & NEVILLES HALFWAY VILL # 01 EASTPOINTE
- JOHN BOLDT’S AVON PARK
- JOHN BOLDTS AVON PARK
- KELLY HALFWAY SUB
- KELLY SUPER HIGHWAY
- KELLY SUPERHIGHWAY SUB
- KELLY SUPERHIGHWAY SUB # 01
- KELLY-DUFFALO PARK SUB
- KEYS REALTY HALFWAY SMLL FARMS
- KOPPINS
- KOPPINS HALFWAY HOMES
- KOPPINS HALFWAY HOMES # 02
- LAMBRECHTS HOMESITES
- LISCOMB
- LONGACRES
- LONGACRES # 01
- LONGACRES SUB
- LONGACRES SUB 1
- LONGACRES SUBDIVSION NO. 1 LOT 213
- MICHAEL & JOHN SPRENGER
- MICHAEL & JOHN SPRENGER SUB
- MICHAEL AND JOHN SPRENGER SUBDIVISION
- MICHAEL SUBDIVISION
- MORNINGSIDE PARK
- MUCCIANTE SUB
- NICOLAI ESTATE SUB
- OBEN-BAR-LAING RIDGNT PARK
- OBEN-BAR-LAING RIDGNT PARK 1
- OBENAUER BARBER LAING CO EASTWOOD GARDEN SUB
- OBERNAUER BARBER LAING EASTWOOD
- PARADISE GARDENS
- PARADISE GARDENS SUB
- PLEASANT RIDGE SUB
- REINS SUB
- REPLAT KELLY-DUFFALO PARK
- RICHMOND
- RICHMOND SUB
- RIDGEMONT GOLF COURSE
- RIDGEMONT GOLF COURSE SUB
- RIDGEMONT HOMES SUB
- RUDOWSKIS GREENLAWN
- SCHEUREN & MOK SUB
- SNYDERS ELMRIDGE
- TEPPERTS GOLDEN GATE # 1
- TEPPERTS GOLDEN GATE SUB
- THE LINCOLN SUB
- UNIVERSAL HEIGHTS SUB
- VANITY SUB
Market Summary
Current real estate data for Single Family in East Pointe as of Oct 04, 2026
171
Single Family Listed
70
Avg DOM
113
Avg $ / SqFt
$162,670
Avg List Price
Property Summary
- Located in the HALFWAY CITY SUB subdivision, 23704 Piper Avenue East Pointe MI is a Single Family for sale in East Pointe, MI, 48021. It is listed for $149,000 and features 3 beds, 1 baths, and has approximately 924 square feet of living space, and was originally constructed in 1941. The current price per square foot is $161. The average price per square foot for Single Family listings in East Pointe is $113. The average listing price for Single Family in East Pointe is $162,670. To schedule a showing of MLS#20261075156 at 23704 Piper Avenue in East Pointe, MI, contact your LoChirco Realty, LLC agent at 586-321-9997.
Similar Listings Nearby


23704 Piper Avenue
East Pointe, MI