
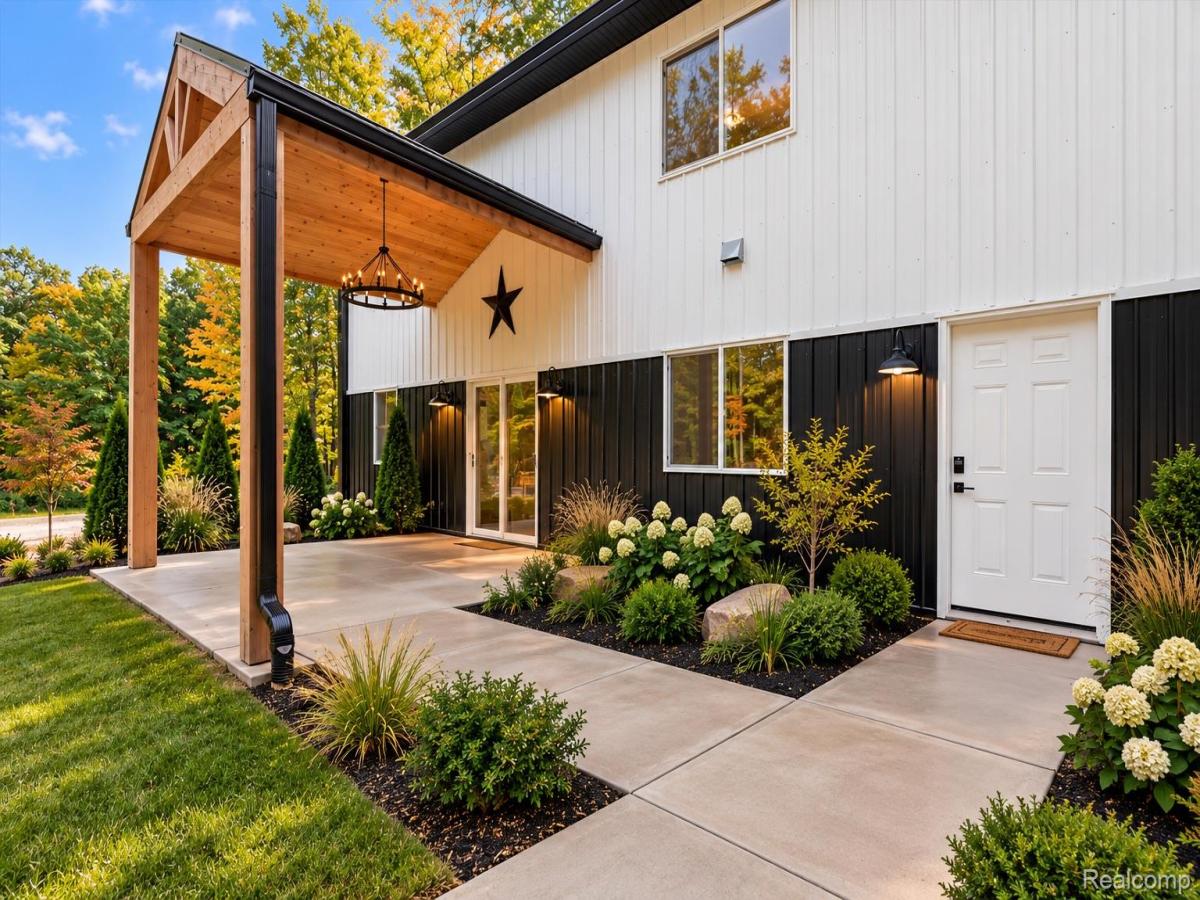
NEW CONSTRUCTION BARNDOMINIUM ON 10 WOODED ACRES – YOUR DREAM HOME, YOUR DESIGN!
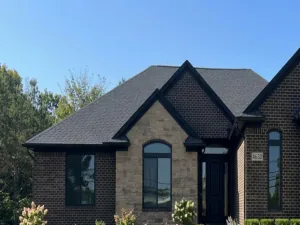
Under Construction: Imagine owning a spectacular new construction Barndominium nestled on 10 beautiful wooded acres, offering an impressive 3,850 square feet of living space, 4 bedrooms, 2 full and 2 half bathrooms, and an extraordinary 2,230-square-foot garage! This one-of-a-kind luxurious property combines the charm of country living with the comfort of modern construction and the exciting opportunity to personalize your dream home with finishes that reflect your own unique style. Why settle for someone else’s design choices when you can make your own? Buyers will have the opportunity to select their own flooring, interior paint colors, kitchen cabinetry, countertops, bathroom finishes and limited exterior features, creating a home that truly reflects their personal taste. With an incredible 3,850 square feet of living space, this spacious, first floor master designed home offers 4 bedrooms and 2 full and 2 half bathrooms, providing plenty of room for everyday living, entertaining, and accommodating family and guests. One of the most impressive features of this property is the massive 2,230-square-foot attached garage, designed with versatility and functionality in mind. Featuring three 12-foot garage doors, a dedicated office, and a bathroom, this exceptional space is ideal for car enthusiasts, hobbyists, or recreational vehicles. Surrounded by 10 wooded acres, the property offers a beautiful natural setting with privacy, tranquility, and room to enjoy the outdoors. Combining the distinctive character of Barndominium living with the benefits of new construction! Completion approximately 90 days dependent upon buyer selection of furnishings,
Your finishes. Your vision. Your dream home!
Don’t miss this incredible opportunity to create your own private country retreat. A must-see to truly appreciate the space, setting, and possibilities!
Under Construction: Imagine owning a spectacular new construction Barndominium nestled on 10 beautiful wooded acres, offering an impressive 3,850 square feet of living space, 4 bedrooms, 2 full and 2 half bathrooms, and an extraordinary 2,230-square-foot garage! This one-of-a-kind luxurious property combines the charm of country living with the comfort of modern construction and the exciting opportunity to personalize your dream home with finishes that reflect your own unique style. Why settle for someone else’s design choices when you can make your own? Buyers will have the opportunity to select their own flooring, interior paint colors, kitchen cabinetry, countertops, bathroom finishes and limited exterior features, creating a home that truly reflects their personal taste. With an incredible 3,850 square feet of living space, this spacious, first floor master designed home offers 4 bedrooms and 2 full and 2 half bathrooms, providing plenty of room for everyday living, entertaining, and accommodating family and guests. One of the most impressive features of this property is the massive 2,230-square-foot attached garage, designed with versatility and functionality in mind. Featuring three 12-foot garage doors, a dedicated office, and a bathroom, this exceptional space is ideal for car enthusiasts, hobbyists, or recreational vehicles. Surrounded by 10 wooded acres, the property offers a beautiful natural setting with privacy, tranquility, and room to enjoy the outdoors. Combining the distinctive character of Barndominium living with the benefits of new construction! Completion approximately 90 days dependent upon buyer selection of furnishings,
Your finishes. Your vision. Your dream home!
Don’t miss this incredible opportunity to create your own private country retreat. A must-see to truly appreciate the space, setting, and possibilities!
Property Details
Price:
$1,000,000
MLS #:
20261082311
Status:
Active
Beds:
4
Baths:
4
Type:
Single Family
Subtype:
SingleFamilyResidence
Neighborhood:
area09181drydentwp
Listed Date:
Oct 12, 2026
Finished Sq Ft:
3,850
Year Built:
2026
See this Listing
Schools
School District:
Almont
Interior
Above Grade Finished Area
3850
Appliances
Dishwasher, Disposal, FreeStandingGasRange, Microwave, StainlessSteelAppliances
Bathrooms
2 Full Bathrooms, 2 Half Bathrooms
Cooling
Central Air
Heating
Forced Air, Propane, Wood
Laundry Features
Electric Dryer Hookup
Levels
Two
Exterior
Architectural Style
Other
Attached Garage YN
1
Construction Materials
Metal Siding
Exterior Features
Awnings
Garage Spaces
6
Lot Features
Wooded
Parking Features
SixorMoreCarGarage, Attached, ElectricityinGarage, GarageDoorOpener, Oversized, ParkingPad, WorkshopInGarage
Patio And Porch Features
Patio
Roof
Asphalt
Financial
Taxes
$3,602
Map
Community
- Address4959 Augusta DR Dryden MI
- CityDryden
- CountyLapeer
- Zip Code48428
Subdivisions in Dryden
Market Summary
Current real estate data for Single Family in Dryden as of Oct 14, 2026
21
Single Family Listed
102
Avg DOM
231
Avg $ / SqFt
$566,448
Avg List Price
Property Summary
- 4959 Augusta DR Dryden MI is a Single Family for sale in Dryden, MI, 48428. It is listed for $1,000,000 and features 4 beds, 4 baths, and has approximately 3,850 square feet of living space, and was originally constructed in 2026. The current price per square foot is $260. The average price per square foot for Single Family listings in Dryden is $231. The average listing price for Single Family in Dryden is $566,448. To schedule a showing of MLS#20261082311 at 4959 Augusta DR in Dryden, MI, contact your LoChirco Realty, LLC agent at 586-321-9997.
Similar Listings Nearby

4959 Augusta DR
Dryden, MI