
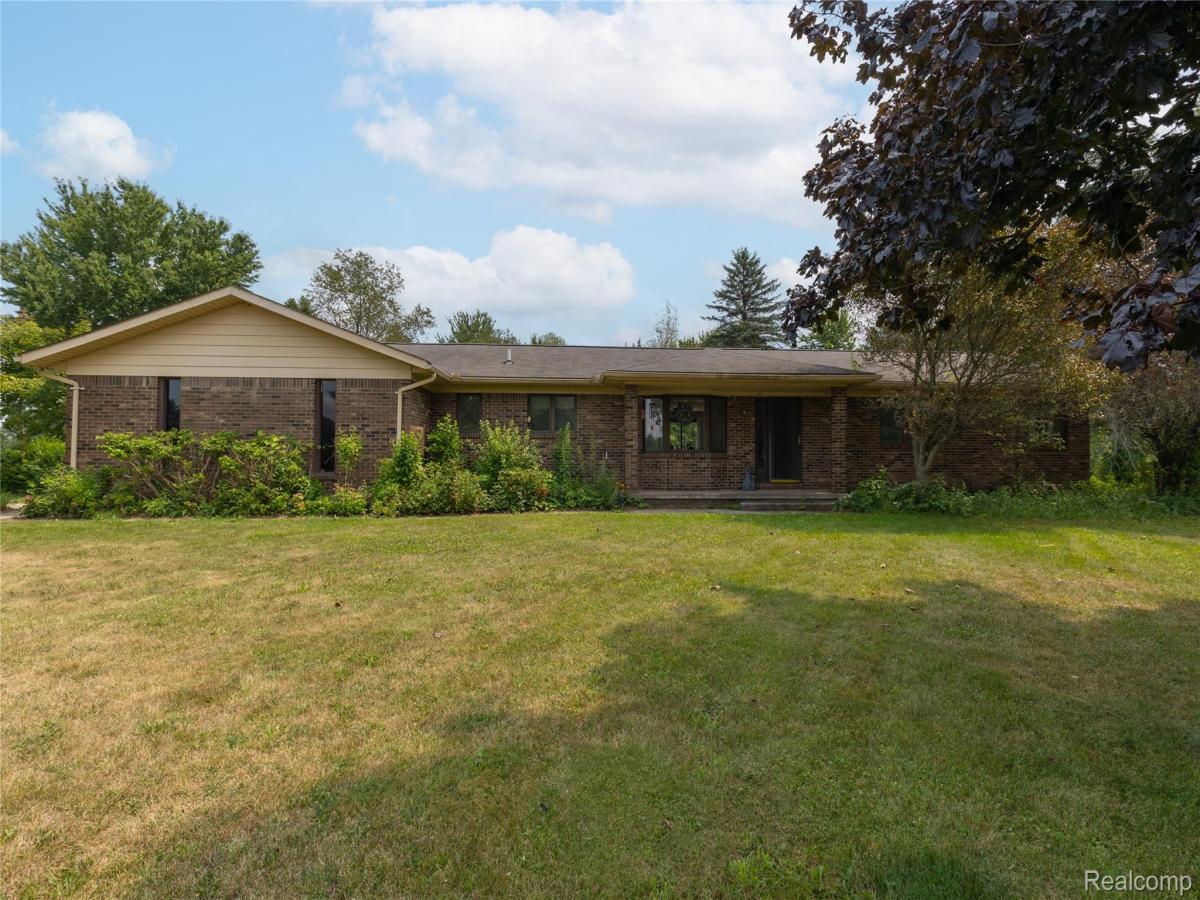
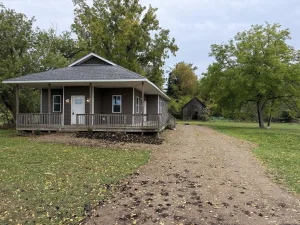
11+ ACRE COUNTRY RETREAT! Experience ultimate privacy and escape to your own private countryside sanctuary! This beautifully crafted brick ranch home sits on over 11 acres of pristine land, offering scenic views and abundant wildlife teeming with deer. Inside, an inviting open floor plan connects a spacious living room centered by a cozy natural fireplace to a large kitchen and dining area—perfect for family gatherings. The main floor features three generously sized bedrooms and two full baths, including a primary suite with dual-access bathroom entry. Convenience is key with a massive first-floor laundry room packed with storage. The mostly finished lower level provides valuable additional living space, perfect for a recreation room, home office, fitness area, or storage. Added is a specialized cedar room for coat preservation, and a versatile bonus room. True energy efficiency is powered by a high-end geothermal heating system. Complete with an oversized two-car attached garage, stunning gardens with an added Garden Shed, and an incredible 30×40 pole barn outfitted with 220V power and a dedicated air-conditioned room. This acreage is a rare find for hobbyists, outdoor enthusiasts, and homesteaders alike! Schedule your private tour today! *Some photos are virtually staged.
Property Details
Price:
$445,000
MLS #:
20261061812
Status:
Active
Beds:
3
Baths:
2
Type:
Single Family
Subtype:
SingleFamilyResidence
Neighborhood:
area09181drydentwp
Listed Date:
Aug 16, 2026
Finished Sq Ft:
2,960
Year Built:
1978
See this Listing
Schools
School District:
Dryden
Interior
Above Grade Finished Area
1716
Appliances
BuiltInElectricOven, Dishwasher, ElectricCooktop, FreeStandingRefrigerator, Microwave
Bathrooms
2 Full Bathrooms
Below Grade Finished Area
1244
Cooling
Ceiling Fans, Central Air
Heating
Geothermal, Heat Pump
Interior Features
EntranceFoyer
Laundry Features
Laundry Room
Levels
One
Exterior
Architectural Style
Ranch
Attached Garage YN
1
Construction Materials
Aluminum Siding, Brick
Garage Spaces
2
Lot Features
Wooded
Other Structures
Other, Pole Barn
Parking Features
TwoCarGarage, Attached, DirectAccess, Driveway, ElectricityinGarage, GarageDoorOpener, SideEntrance
Patio And Porch Features
Patio, Porch
Roof
Asphalt
Financial
Taxes
$2,722
Map
Community
- Address4177 Lake George Road Dryden MI
- CityDryden
- CountyLapeer
- Zip Code48428
Subdivisions in Dryden
Market Summary
Current real estate data for Single Family in Dryden as of Oct 14, 2026
21
Single Family Listed
102
Avg DOM
231
Avg $ / SqFt
$566,448
Avg List Price
Property Summary
- 4177 Lake George Road Dryden MI is a Single Family for sale in Dryden, MI, 48428. It is listed for $445,000 and features 3 beds, 2 baths, and has approximately 2,960 square feet of living space, and was originally constructed in 1978. The current price per square foot is $150. The average price per square foot for Single Family listings in Dryden is $231. The average listing price for Single Family in Dryden is $566,448. To schedule a showing of MLS#20261061812 at 4177 Lake George Road in Dryden, MI, contact your LoChirco Realty, LLC agent at 586-321-9997.
Similar Listings Nearby

4177 Lake George Road
Dryden, MI