

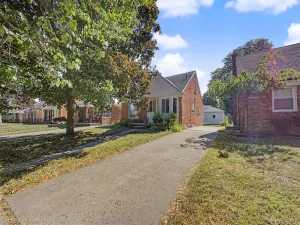
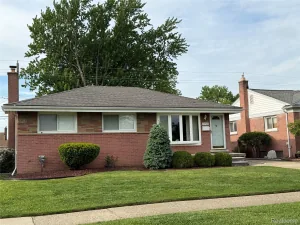
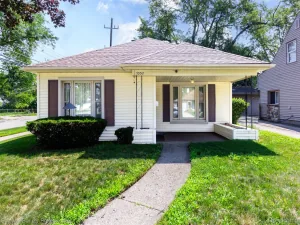
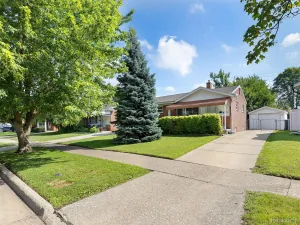
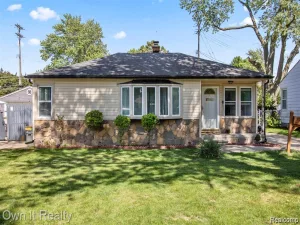
OPPORTUNITY KNOCKS IN A PRIME DEARBORN LOCATION! Whether you are searching for a primary residence you can personalize or an investment with strong upside, this 3-bedroom, 1.5-bath bungalow offers the space, layout and features needed to create something special. Priced with future improvements in mind, the home gives buyers an opportunity to update strategically, build potential value and enjoy the benefits of owning in an established Dearborn neighborhood. Inside, you will find a bright living room, hardwood and wood-finish flooring, a kitchen and dining area combo, two main-floor bedrooms, plus a spacious upper-level primary bedroom. The partially finished basement adds approximately 300 square feet of additional living space and includes a convenient half bath, laundry area and room for recreation, storage or a future home office. Central air, included appliances and a detached 2-car garage add everyday convenience. Outside, the deep 50 x 149 fenced lot provides an expansive backyard with mature trees, a patio and plenty of room for entertaining, gardening or future outdoor upgrades. LOCATION IS A MAJOR HIGHLIGHT! Close to Nowlin Elementary, Smith Middle School and Edsel Ford High School, with Oxford Park and Crowley Park nearby for playgrounds, sports, walking paths, picnic areas and recreation. Enjoy quick access to The Henry Ford Museum, Greenfield Village, West Downtown Dearborn’s restaurants and shopping, Michigan Avenue, Telegraph Road and major expressways. Investors will appreciate the strong rental potential in ZIP code 48124, where comparable 3-bedroom homes are currently marketed around $1,800-$2,000 per month, creating attractive income potential at this price point. Rental figures are estimates only; buyer to verify. Bring your ideas, make the improvements that matter most and unlock the possibilities this home has to offer! Buyer is to assume any city repairs and obtain certificate of occupancy.
Property Details
Price:
$175,000
MLS #:
20261055026
Status:
Active
Beds:
3
Baths:
2
Type:
Single Family
Subtype:
SingleFamilyResidence
Subdivision:
DEARBORN PARK SUB – DBN
Neighborhood:
area05093dearborn
Listed Date:
Jul 27, 2026
Finished Sq Ft:
1,384
Year Built:
1944
See this Listing
Schools
School District:
Dearborn
Interior
Above Grade Finished Area
1084
Appliances
Dryer, FreeStandingGasRange, FreeStandingRefrigerator, Washer
Bathrooms
1 Full Bathroom, 1 Half Bathroom
Below Grade Finished Area
300
Cooling
Central Air
Heating
Forced Air, Natural Gas
Interior Features
EntranceFoyer, HighSpeedInternet, ProgrammableThermostat
Laundry Features
Gas Dryer Hookup, Laundry Room, Washer Hookup
Levels
One And One Half
Exterior
Architectural Style
Bungalow
Community Features
Sidewalks
Construction Materials
Aluminum Siding, Vinyl Siding
Exterior Features
Awnings
Fencing
Back Yard, Fenced, Fencing Allowed
Garage Spaces
2
Parking Features
TwoCarGarage, Detached
Patio And Porch Features
Patio
Roof
Asphalt
Security Features
Smoke Detectors
Financial
Taxes
$3,131
Map
Community
- Address3535 Westpoint Street Dearborn MI
- SubdivisionDEARBORN PARK SUB – DBN
- CityDearborn
- CountyWayne
- Zip Code48124
Subdivisions in Dearborn
- A WAGNER
- ALBERT P TERNES
- ALBERT P TERNES 2
- AMNDP DEARBORN HOMES
- AMNDP OF DEARBORN POINT SUBDEARBORN
- ARDROSS SUB
- ARDROSS SUB 2
- ASSRS DBN 2
- BEATTIES
- BELMONT PARK SUB 2 – DBN
- BELMONT PARK SUB NO 2 – DBN
- BLAKE DEARBORN MANOR
- CHAS LAPHAM
- CHASE
- CHERRY HILL ESTATES 2
- CHERRY HILL ESTATES 3
- CHERRY HILL ESTATES NO 3
- CHESTNUT RIDGE
- CHRISTINE GARDENS
- CLIPPERTS EAGLE AVE SUB
- CLOVERDALE PARK SUB
- COMEFORD FORD ROAD SUB
- CONLEY NORTHVIEW SUB
- COUNTRY CLUB ESTATES
- COX GROVE SUB
- CUMMING PARK SUB
- CUMMING PARK SUB ANNEX
- CUNNIN HOMES SUB
- DANIEL SCOTTENS RESUB PLATS
- DAVINCI ESTATES WAYNE COUNTY CONDO
- DEARBORN BLVD SUB
- DEARBORN BLVD SUB 1
- DEARBORN CENTER SUB
- DEARBORN GOLF CLUB MANOR CONDO
- DEARBORN HIGHLAND
- DEARBORN LAWNS
- DEARBORN MILITARY AVE
- DEARBORN PARK SUB 1 – DBN
- DEARBORN TELEGRAPH SUB – DBN
- DEARBORN TELEGRAPH SUB 2 – DBN
- DEARBORN TELEGRAPH SUB 4 – DBN
- DEARBORN TOWERS CONDO SUB
- DEARBORN TRACTOR
- DEARBORN VIEW RESUB
- DEARBORN WESTVILLAGE CONDO WAYNE COUNTY CONDO
- DETROIT ARSENAL GROUNDS
- DETROIT SEAMLESS STEEL WARREN WYOMING
- DIX AVE VILLAS SUB
- DOXTATOR & NASH DEARBORN
- DOXTATOR CENTER
- EAST PARK SUB
- ELIZABETH BLESSER
- ELMHURST PARK
- FAIRLANE COMMERCE PARK SOUTH
- FAIRLANE EAST TOWNHOUSES CONDO
- FAIRLANE EAST TWNHS CONDO
- FAIRLANE NORTH SUB
- FAIRLANE WOODS COND
- FAIRLANE WOODS CONDO
- FORD CHASE
- FORD CHASE SUB 1
- FORD CHASE SUB 2
- FORD CHASE SUB NO 1
- FORDSON HEIGHTS 1-DBN
- FORDSON LOOP SUB
- FORT DEARBORN MANOR SUB
- FRANCIS BLVD PARK
- FRANK H JORISSEN II
- FRISCHKORN COLUMBUS PARK 1
- FRISCHKORN COLUMBUS PARK SUB
- GARRISON OAKS CONDO
- GARRISON SUB
- GEORGIA PARK SUB
- GEORGIA PARK SUB 1
- GEORGIA PARK SUB 3
- GOLF VIEW SUB 1
- GREENFIELD MANOR
- GRINDLEY PARK SUB – DBN
- GRINDLEY PARK SUB – DBN HEIGHTS
- HANNAN DEARBORN HILL 1
- HANNAN DEARBORN HILL 3
- HANNAN DEARBORN HILL 4
- HANNAN DEARBORN HILL 5
- HANNAN DEARBORN HILL 6
- HANNAN DEARBORN HILL NO 1
- HANNAN DEARBORN HILL NO 4
- HERITAGE PARK CONDO SUB PLAN 194
- HERITAGE PLACE CONDO
- HERNDONS DEARBORN GOLF CLUB PARK
- HERNDONS DEARBORN GOLF CLUB PARK SUB
- HIGH VIEW PARK
- HITCHMAN GOLDEN GATE PARK
- HOLLANDER
- HUGHES & SCHADEN KORTE SUB
- HUGHES & SCHADEN MAPLE RD
- J B MOLONEY
- JOHN H WALSH
- JOHN M WELCH WARREN AVE
- JOS H KIRBY
- KENGEL SUB
- KIRBY-SORGE-FELSKE CO
- M J FORD ESTATES
- MAPLE RIDGE
- MAPLEWOOD PARK
- MAPLEWOOD PARK ADD
- MELROSE GARDEN SUB
- MONROE BLVD ANNEX-DBN
- MONROE BLVD-DBN
- NORTH DEARBORN PARK
- OAKMAN AVIATION FIELD 1
- OAKMAN AVIATION FIELD 2
- OAKMAN AVIATION FIELD NO 1
- OAKMAN AVIATION FIELD NO 2
- OAKMAN OAKMAN BLVD & SCHAEFER AVE NO 1
- OAKMAN WARREN GROVE
- ORCHARD BLVD SUB
- OUTER BLVD
- OXFORD PLACE CONDO
- OXFORD RESUB
- ROBERT OAKMAN & JOHN H WALSH FELICIAN PARK
- ROBERT OAKMAN DETROIT SEAMLESS STEEL TUBES
- ROBERT OAKMAN LAND COS WARREN GROVE SUB
- ROBERT OAKMANS MICHIGAN AVE & OAKMAN BLVD
- ROBERT OAKMANS OAKMAN BLVD & SCHAEFER AVE 2
- ROBERT OAKMANS OAKMAN BLVD & SCHAEFER AVE NO 2
- SALIN A PARK SUB
- SALINA PARK
- SCHAEFER HEIGHTS SEC 13
- SELY L/VENICE AVE
- SLOSS ADD
- SLOSS PARK
- SMART FARM NO 1
- SWEETS FORD DEARBORN NO 1
- TELEGRAPH FORD
- THEISENS AVIATION FIELD
- WALWIT PARK
- WARREN VINEYARDS
- WAYNE COUNTY CONDO PLAN 592
- WAYNE COUNTY CONDO SUB PLAN 263
- WAYNE COUNTY CONDO SUB PLAN 482
- WAYNE COUNTY CONDO SUB PLAN 543
- WAYNE COUNTY CONDO SUB PLAN NO 476
- WAYNE COUNTY CONDO SUB PLAN NO 482
- WAYNE COUNTY CONDO SUB PLAN NO 543
- WELCH & LONNQUIST
- WEST VILLAGE SQUARE CONDO SUB PLAN 869
- WESTBORN VILLAGE CONDO
- WHITMORE PARK SUB
- WILLIAM P BRADLEY FORDSON PROPERTIES
- WOODBRIDGE PARK SUB
- WOODWORTH HEIGHTS SUB
- WOODWORTH MANOR SUB
- YORK PARK SUB
- ZEIGLER PARK – DBN
Market Summary
Current real estate data for Single Family in Dearborn as of Jul 30, 2026
184
Single Family Listed
53
Avg DOM
174
Avg $ / SqFt
$338,579
Avg List Price
Property Summary
- Located in the DEARBORN PARK SUB – DBN subdivision, 3535 Westpoint Street Dearborn MI is a Single Family for sale in Dearborn, MI, 48124. It is listed for $175,000 and features 3 beds, 2 baths, and has approximately 1,384 square feet of living space, and was originally constructed in 1944. The current price per square foot is $126. The average price per square foot for Single Family listings in Dearborn is $174. The average listing price for Single Family in Dearborn is $338,579. To schedule a showing of MLS#20261055026 at 3535 Westpoint Street in Dearborn, MI, contact your LoChirco Realty, LLC agent at 586-321-9997.
Similar Listings Nearby
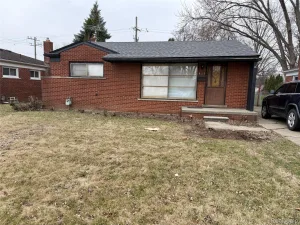
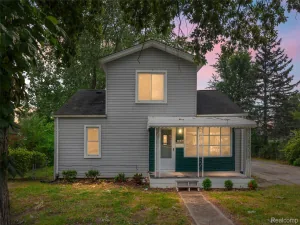
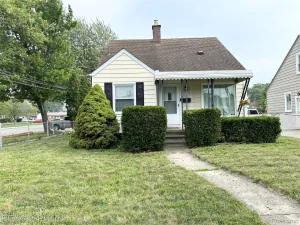

3535 Westpoint Street
Dearborn, MI