
Coming Soon
“All showings will occur during the open house ONLY on Friday 5-7pm & Saturday from 12-3, all offers will be reviewed on Sunday at 5pm”
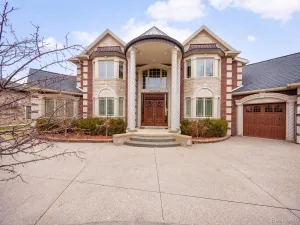
Experience luxury living in the prestigious Country Club Estates, where timeless design meets exceptional craftsmanship. This 3100sqft extensively renovated residence has been transformed from top to bottom with an impressive list of premium upgrades, offering the perfect blend of elegance, functionality, and opportunity.
The home features two brand-new kitchens, all-new Andersen windows, a new roof, new brick exterior, and new concrete in both the front and rear of the home, creating outstanding curb appeal and long-term peace of mind.
One of the home’s most impressive additions is a spectacular 23′ x 27′ family room, designed to be the heart of the home. The space is prepped for a fireplace, allowing the next owner to customize the focal point to their personal style. Plumbing has also been roughed in for a future wet bar or sink, making it ideal for entertaining family and guests.
The newly added primary suite has all major infrastructure completed, including framing, plumbing, HVAC, and rough mechanicals. It has been intentionally left unfinished, providing a rare opportunity for the new owner to personalize the finishes and create a truly custom retreat tailored to their own vision.
With virtually every major component already completed and only select finishing touches remaining, this extraordinary home presents a unique opportunity to own a luxury residence while adding your own signature style in one of the area’s most sought-after neighborhoods.
A comprehensive list of renovations, upgrades, and improvements is available in the Seller’s Disclosure package. Buyers and their agents are encouraged to review the disclosures to fully appreciate the extensive investment made in this remarkable home. “All showings will occur during the open house ONLY on Friday 5-7pm & Saturday from 12-3, all offers will be reviewed on Sunday at 5pm”
“All showings will occur during the open house ONLY on Friday 5-7pm & Saturday from 12-3, all offers will be reviewed on Sunday at 5pm”
Experience luxury living in the prestigious Country Club Estates, where timeless design meets exceptional craftsmanship. This 3100sqft extensively renovated residence has been transformed from top to bottom with an impressive list of premium upgrades, offering the perfect blend of elegance, functionality, and opportunity.
The home features two brand-new kitchens, all-new Andersen windows, a new roof, new brick exterior, and new concrete in both the front and rear of the home, creating outstanding curb appeal and long-term peace of mind.
One of the home’s most impressive additions is a spectacular 23′ x 27′ family room, designed to be the heart of the home. The space is prepped for a fireplace, allowing the next owner to customize the focal point to their personal style. Plumbing has also been roughed in for a future wet bar or sink, making it ideal for entertaining family and guests.
The newly added primary suite has all major infrastructure completed, including framing, plumbing, HVAC, and rough mechanicals. It has been intentionally left unfinished, providing a rare opportunity for the new owner to personalize the finishes and create a truly custom retreat tailored to their own vision.
With virtually every major component already completed and only select finishing touches remaining, this extraordinary home presents a unique opportunity to own a luxury residence while adding your own signature style in one of the area’s most sought-after neighborhoods.
A comprehensive list of renovations, upgrades, and improvements is available in the Seller’s Disclosure package. Buyers and their agents are encouraged to review the disclosures to fully appreciate the extensive investment made in this remarkable home. “All showings will occur during the open house ONLY on Friday 5-7pm & Saturday from 12-3, all offers will be reviewed on Sunday at 5pm”
Property Details
Price:
$1,750,000
MLS #:
20261049958
Status:
Active
Beds:
4
Baths:
3
Type:
Single Family
Subtype:
SingleFamilyResidence
Subdivision:
COUNTRY CLUB ESTATES
Neighborhood:
area05093dearborn
Listed Date:
Jul 7, 2026
Finished Sq Ft:
4,639
Year Built:
1953
See this Listing
Schools
School District:
Dearborn
Interior
Above Grade Finished Area
3089
Appliances
Dishwasher, Disposal, Dryer, ExhaustFan, FreeStandingGasOven, FreeStandingRefrigerator, StainlessSteelAppliances, Washer
Bathrooms
2 Full Bathrooms, 1 Half Bathroom
Below Grade Finished Area
1550
Cooling
Ceiling Fans, Central Air
Heating
Forced Air, Natural Gas
Laundry Features
Laundry Room, Washer Hookup
Levels
One
Exterior
Architectural Style
Ranch
Community Features
Sidewalks
Construction Materials
Brick
Exterior Features
Lighting
Fencing
Back Yard, Fencing Allowed
Garage Spaces
3
Lot Features
Sprinklers
Parking Features
ThreeCarGarage, Attached
Patio And Porch Features
Covered, Patio, Porch
Roof
Asphalt
Window Features
Egress Windows, Energy Star Qualified Windows
Financial
Taxes
$8,085
Map
Community
- Address600 WOODCREST Drive Dearborn MI
- SubdivisionCOUNTRY CLUB ESTATES
- CityDearborn
- CountyWayne
- Zip Code48124
Subdivisions in Dearborn
- A WAGNER
- ALBERT P TERNES
- ALBERT P TERNES 2
- AMNDP DEARBORN HOMES
- AMNDP OF DEARBORN POINT SUBDEARBORN
- ARDROSS SUB
- ARDROSS SUB 2
- ASSRS DBN 2
- BEATTIES
- BELMONT PARK SUB 2 – DBN
- BELMONT PARK SUB NO 2 – DBN
- BLAKE DEARBORN MANOR
- CHAS LAPHAM
- CHASE
- CHERRY HILL ESTATES 2
- CHERRY HILL ESTATES 3
- CHERRY HILL ESTATES NO 3
- CHESTNUT RIDGE
- CHRISTINE GARDENS
- CLIPPERTS EAGLE AVE SUB
- CLOVERDALE PARK SUB
- COMEFORD FORD ROAD SUB
- CONLEY NORTHVIEW SUB
- COUNTRY CLUB ESTATES
- COX GROVE SUB
- CUMMING PARK SUB
- CUMMING PARK SUB ANNEX
- CUNNIN HOMES SUB
- DANIEL SCOTTENS RESUB PLATS
- DAVINCI ESTATES WAYNE COUNTY CONDO
- DEARBORN BLVD SUB
- DEARBORN BLVD SUB 1
- DEARBORN CENTER SUB
- DEARBORN GOLF CLUB MANOR CONDO
- DEARBORN HIGHLAND
- DEARBORN LAWNS
- DEARBORN MILITARY AVE
- DEARBORN PARK SUB 1 – DBN
- DEARBORN TELEGRAPH SUB – DBN
- DEARBORN TELEGRAPH SUB 2 – DBN
- DEARBORN TELEGRAPH SUB 4 – DBN
- DEARBORN TOWERS CONDO SUB
- DEARBORN TRACTOR
- DEARBORN VIEW RESUB
- DEARBORN WESTVILLAGE CONDO WAYNE COUNTY CONDO
- DETROIT ARSENAL GROUNDS
- DETROIT SEAMLESS STEEL WARREN WYOMING
- DIX AVE VILLAS SUB
- DOXTATOR & NASH DEARBORN
- DOXTATOR CENTER
- EAST PARK SUB
- ELIZABETH BLESSER
- ELMHURST PARK
- FAIRLANE COMMERCE PARK SOUTH
- FAIRLANE EAST TOWNHOUSES CONDO
- FAIRLANE EAST TWNHS CONDO
- FAIRLANE NORTH SUB
- FAIRLANE WOODS COND
- FAIRLANE WOODS CONDO
- FORD CHASE
- FORD CHASE SUB 1
- FORD CHASE SUB 2
- FORD CHASE SUB NO 1
- FORDSON HEIGHTS 1-DBN
- FORDSON LOOP SUB
- FORT DEARBORN MANOR SUB
- FRANCIS BLVD PARK
- FRANK H JORISSEN II
- FRISCHKORN COLUMBUS PARK 1
- FRISCHKORN COLUMBUS PARK SUB
- GARRISON OAKS CONDO
- GARRISON SUB
- GEORGIA PARK SUB
- GEORGIA PARK SUB 1
- GEORGIA PARK SUB 3
- GOLF VIEW SUB 1
- GREENFIELD MANOR
- GRINDLEY PARK SUB – DBN
- GRINDLEY PARK SUB – DBN HEIGHTS
- HANNAN DEARBORN HILL 1
- HANNAN DEARBORN HILL 3
- HANNAN DEARBORN HILL 4
- HANNAN DEARBORN HILL 5
- HANNAN DEARBORN HILL 6
- HANNAN DEARBORN HILL NO 1
- HANNAN DEARBORN HILL NO 4
- HERITAGE PARK CONDO SUB PLAN 194
- HERITAGE PLACE CONDO
- HERNDONS DEARBORN GOLF CLUB PARK
- HERNDONS DEARBORN GOLF CLUB PARK SUB
- HIGH VIEW PARK
- HITCHMAN GOLDEN GATE PARK
- HOLLANDER
- HUGHES & SCHADEN KORTE SUB
- HUGHES & SCHADEN MAPLE RD
- J B MOLONEY
- JOHN H WALSH
- JOHN M WELCH WARREN AVE
- JOS H KIRBY
- KENGEL SUB
- KIRBY-SORGE-FELSKE CO
- M J FORD ESTATES
- MAPLE RIDGE
- MAPLEWOOD PARK
- MAPLEWOOD PARK ADD
- MELROSE GARDEN SUB
- MONROE BLVD ANNEX-DBN
- MONROE BLVD-DBN
- NORTH DEARBORN PARK
- OAKMAN AVIATION FIELD 1
- OAKMAN AVIATION FIELD 2
- OAKMAN AVIATION FIELD NO 1
- OAKMAN AVIATION FIELD NO 2
- OAKMAN OAKMAN BLVD & SCHAEFER AVE NO 1
- OAKMAN WARREN GROVE
- ORCHARD BLVD SUB
- OUTER BLVD
- OXFORD PLACE CONDO
- OXFORD RESUB
- ROBERT OAKMAN & JOHN H WALSH FELICIAN PARK
- ROBERT OAKMAN DETROIT SEAMLESS STEEL TUBES
- ROBERT OAKMAN LAND COS WARREN GROVE SUB
- ROBERT OAKMANS MICHIGAN AVE & OAKMAN BLVD
- ROBERT OAKMANS OAKMAN BLVD & SCHAEFER AVE 2
- ROBERT OAKMANS OAKMAN BLVD & SCHAEFER AVE NO 2
- SALIN A PARK SUB
- SALINA PARK
- SCHAEFER HEIGHTS SEC 13
- SELY L/VENICE AVE
- SLOSS ADD
- SLOSS PARK
- SMART FARM NO 1
- SWEETS FORD DEARBORN NO 1
- TELEGRAPH FORD
- THEISENS AVIATION FIELD
- WALWIT PARK
- WARREN VINEYARDS
- WAYNE COUNTY CONDO PLAN 592
- WAYNE COUNTY CONDO SUB PLAN 263
- WAYNE COUNTY CONDO SUB PLAN 482
- WAYNE COUNTY CONDO SUB PLAN 543
- WAYNE COUNTY CONDO SUB PLAN NO 476
- WAYNE COUNTY CONDO SUB PLAN NO 482
- WAYNE COUNTY CONDO SUB PLAN NO 543
- WELCH & LONNQUIST
- WEST VILLAGE SQUARE CONDO SUB PLAN 869
- WESTBORN VILLAGE CONDO
- WHITMORE PARK SUB
- WILLIAM P BRADLEY FORDSON PROPERTIES
- WOODBRIDGE PARK SUB
- WOODWORTH HEIGHTS SUB
- WOODWORTH MANOR SUB
- YORK PARK SUB
- ZEIGLER PARK – DBN
Market Summary
Current real estate data for Single Family in Dearborn as of Jul 16, 2026
168
Single Family Listed
58
Avg DOM
172
Avg $ / SqFt
$327,521
Avg List Price
Property Summary
- Located in the COUNTRY CLUB ESTATES subdivision, 600 WOODCREST Drive Dearborn MI is a Single Family for sale in Dearborn, MI, 48124. It is listed for $1,750,000 and features 4 beds, 3 baths, and has approximately 4,639 square feet of living space, and was originally constructed in 1953. The current price per square foot is $377. The average price per square foot for Single Family listings in Dearborn is $172. The average listing price for Single Family in Dearborn is $327,521. To schedule a showing of MLS#20261049958 at 600 WOODCREST Drive in Dearborn, MI, contact your LoChirco Realty, LLC agent at 586-321-9997.
Similar Listings Nearby

600 WOODCREST Drive
Dearborn, MI