

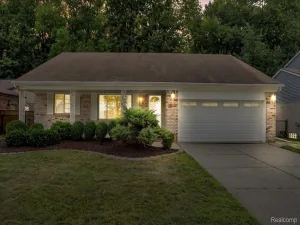
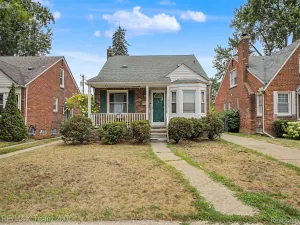
This one is a WOW factor! Updated! Finished Basement! New flooring! Gas Fireplace! Just move right in! Prepare to be captivated by this stunning, meticulously maintained full brick home in an outstanding Dearborn Heights location! Boasting incredible curb appeal! The exterior sets a charming tone with window and front porch awnings that block sunlight to naturally reduce indoor heat and save on utility bills! You will love relaxing on this amazing 19’x5′ covered front porch which is accented by black metal railings, curved walkway, dust to dawn lantern and solar lights in the new landscape beds! Welcoming entry! Slate-floored foyer with a coat closet. The main level is all hard surface flooring! Beautifully refinished hardwood flrs (July 2026) throughout the living, dinette, hallway & bedrms! The interior has been freshly painted too. Enjoy the cove ceilings, picture window and a brand-new gas fireplace in the living rm! The remote controlled fireplace can set low or high flames and has a brick surround with a mantle & a slate hearth. Directly adjacent is a multi-functional space which has an accent brick wall & closet. It is perfect for a dinette or office! The bedrms are nice size and have 2 windows, double-wide, sliding closet doors and those gorgeous hardwood flrs! Fresh, clean & updated full bath features classic ceramic tile on the walls & flr, new white surround tub/shower in 2022 & a long white vanity. Lg linen closet. You will love the walk around in this layout! Open feel kitchen! Wood grain, easy clean cabinets in excellent condition! Neutral counters. Window over stainless double bowl sink. Small buffet with 3 shelves and upper cabinets. Appliances stay! Newer stainless fridge & a 5 burner gas stove. Oversized eating area with 2 windows. Prepare to be blown away by the knockout finished basement! Its a straight shot down the stairs from the main level. Poured wall foundation! Exceptionally dry & clean. Updated July 2026, the family rm features knotty pine walls, ceiling tiles & new plush carpet! There
Property Details
Price:
$239,000
MLS #:
58050216920
Status:
Pending
Beds:
2
Baths:
2
Type:
Single Family
Subtype:
SingleFamilyResidence
Subdivision:
MONROE BLVD ANNEX-DBN HEIGHTS
Neighborhood:
area05091dearbornheights
Listed Date:
Jul 31, 2026
Finished Sq Ft:
1,656
Year Built:
1956
See this Listing
Schools
School District:
DearbornHeights
Interior
Above Grade Finished Area
1056
Appliances
Dryer, Oven, Refrigerator, Range, Washer
Bathrooms
1 Full Bathroom, 1 Half Bathroom
Below Grade Finished Area
600
Cooling
Ceiling Fans, Central Air
Flooring
Hardwood
Heating
Forced Air, Natural Gas
Interior Features
EatInKitchen, EntranceFoyer, HighSpeedInternet
Levels
One
Exterior
Architectural Style
Ranch
Construction Materials
Brick
Fencing
Fenced
Garage Spaces
2.5
Lot Features
Sprinklers
Other Structures
Workshop
Parking Features
TwoandHalfCarGarage, Detached, ElectricityinGarage, Garage, GarageDoorOpener
Patio And Porch Features
Patio
Window Features
Window Treatments
Financial
Taxes
$4,394
Map
Community
- Address3969 Mckinley ST Dearborn Heights MI
- SubdivisionMONROE BLVD ANNEX-DBN HEIGHTS
- CityDearborn Heights
- CountyWayne
- Zip Code48125
Subdivisions in Dearborn Heights
- AMNDP OF DEARBORN POINT SUB-DBN HEIGHTS
- AMNDP OF DEARBORN POINT SUB-DBN HTS
- ANNIS HAWTHORNE MANOR SUB
- BANKLE PARK SUB 2
- BELMONT PARK SUB – DBN HTS
- BON TELEGRAPH SUB
- BON TELEGRAPH SUB 1
- BROOKSIDE SUB
- BURNETT BLVD SUB
- CHERRYHILL CONCOURSE SUB
- COMEFORD FORD ROAD PARK SUB
- COMEFORD FORD ROAD SUB
- CONLEY FORD GULLEY SUB
- CONLEY WARREN TELEGRAPH SUB
- CONLEY WARREN TELEGRAPH SUB 1
- CONLEYS FORD-GULLEY SUB
- CRESTWOOD MANOR CONDO
- CUMMINGS FORD ROAD SUB
- DEARBORN ESTATES SUB
- DEARBORN FORD ROAD SUB
- DEARBORN GARDENS SUB – DBN HEIGHTS
- DEARBORN GROVE SUB – DBN HEIGHTS
- DEARBORN GROVE SUB 1 – DBN HEIGHTS
- DEARBORN HOMES SUB 2
- DEARBORN HOMES SUB 3
- DEARBORN HOMES SUB 4
- DEARBORN HOMES SUB 5
- DEARBORN HOMES SUB 6
- DEARBORN HOMES SUB 7
- DEARBORN HOMES SUB 8
- DEARBORN HOMES SUB NO 4
- DEARBORN HOMES SUB NO 5
- DEARBORN HOMES SUB NO 6
- DEARBORN HOMES SUB NO 8
- DEARBORN OAKS SUB
- DEARBORN TELEGRAPH SUB 3 – DBN HEIGHTS
- DEARBORN TELEGRAPH SUB 5 – DBN HEIGHTS
- DEARBORN TELEGRAPH SUB NO 5 – DBN HTS
- DEARBORN WARREN SUB
- DEARBORN WARREN SUB NO 1
- DEARBORN-TELEGRAPH-TWNLNE SUB 1 -DBN HEIGHTS
- DEARBORN-TELEGRAPH-TWNLNE SUB-DBN HEIGHTS
- DEARBORN-TELEGRAPH-TWNLNE SUB-DBN HTS
- DEARBORNDALE GARDENS SUB
- EDFORD PARK SUB
- FELLRATH SUB
- FOGLE MILITARY PARK SUB
- FOGLE WARREN DRIVE SUB
- FORD GARDENS ESTATES
- FORD SUB
- FORD TELEGRAPH ROAD SUB
- FRISCHKORN GOLFDALE QUARTER ACRES SUB
- FRISCHKORN HAWTHORNE LITTLE FARMS SUB
- FRISCHKORN ROUGE PARK SUB
- FRISCHKORNS HAWTHORNE LITTLE
- GOLDEN ACRES SUB
- GOLF VIEW MANOR SUB 2
- GOLF VIEW MANOR SUB NO 2
- GORDON-SAPESTEIN SUB 1
- GREATER DETROIT NEW CITY PARK SUB
- GRINDLEY PARK SUB – DBN HEIGHTS
- HAWTHORNE GOLF VIEW SUB
- HAWTHORNE HILLS SUB
- INDUSTRIAL CENTER SUB
- KINGSWOOD ESTATES SUB
- KINGSWOOD ESTATES SUB 2
- LEWIS MANOR SUB
- LUKASZEWICZ DEARBORN SUB 2 – DBN HEIGHTS
- LUKASZEWICZ DEARBORN SUB-DBN HEIGHTS
- LUKASZEWICZ DEARBORN SUB-DBN HTS
- MARGERY ANN SUB
- MARGERY-ANN SUB
- MURPHY BROTHERS-MARTIN PARK SUB
- MURPHY BROTHERS-MARTIN PARK SUB 1
- MURPHY BROTHERS-MARTIN PARK SUB 2
- OCHS WARREN CENTER SUB
- PARDEE MONROE BLVD SUB
- PINNOW SUB
- POWER & KERWIN SUB
- REPLAT 2 OF WAYNE COUNTY CONDO SUB PLA
- RIDGEWAY FARMS SUB
- ROUGE PARK SUB 1
- ROUGELVANIA SUB 2 – DBN HEIGHTS
- ROUGELVANIA SUB NO 2 – DBN HTS
- SOUTHLAND SUB
- ST LINUS PARK SUB
- SUPERVISOR’S DEARBORN PLAT #1
- SUPERVISORS DEARBORN PLAT NO 1
- SUPERVISORS DEARBORN PLAT NO 2
- SWEET FORD DEARBORN SUB
- SYLVIA LANES SUB
- TELEGRAPH SUPER-HIGHWAY SUB
- TOWN & COUNTRY ESTATES SUB
- VALLEY PARK SUB
- VALLEY PARK SUB 2
- VALLEY VIEW SUB
- VAN BORN MEADOWS 2 – DBN HEIGHTS
- VAN BORN MEADOWS SUB 1
- VOLKS DEARBORN HILLS ANNEX SUB
- WATSON TELEGRAPH SUB
- WATSONIA PARK SUB 3 – DBN HEIGHTS
- WATSONIA PARK SUB NO 3 – DBN HTS
- WATSONIA PARK SUB-DBN HEIGHTS
- WAYNE COUNTY CONDO SUB PLAN 177
- WAYNE COUNTY CONDO SUB PLAN 544
- WAYNE COUNTY CONDO SUB PLAN NO 177
- WEST WARREN ZAWADA SUB
- WINDING BROOK SUB
- ZEIGLER PARK – DBN HEIGHTS
- ZEIGLER PARK – DBN HTS
Market Summary
Current real estate data for Single Family in Dearborn Heights as of Aug 08, 2026
175
Single Family Listed
58
Avg DOM
164
Avg $ / SqFt
$280,630
Avg List Price
Property Summary
- Located in the MONROE BLVD ANNEX-DBN HEIGHTS subdivision, 3969 Mckinley ST Dearborn Heights MI is a Single Family for sale in Dearborn Heights, MI, 48125. It is listed for $239,000 and features 2 beds, 2 baths, and has approximately 1,656 square feet of living space, and was originally constructed in 1956. The current price per square foot is $144. The average price per square foot for Single Family listings in Dearborn Heights is $164. The average listing price for Single Family in Dearborn Heights is $280,630. To schedule a showing of MLS#58050216920 at 3969 Mckinley ST in Dearborn Heights, MI, contact your LoChirco Realty, LLC agent at 586-321-9997.
Similar Listings Nearby

3969 Mckinley ST
Dearborn Heights, MI