
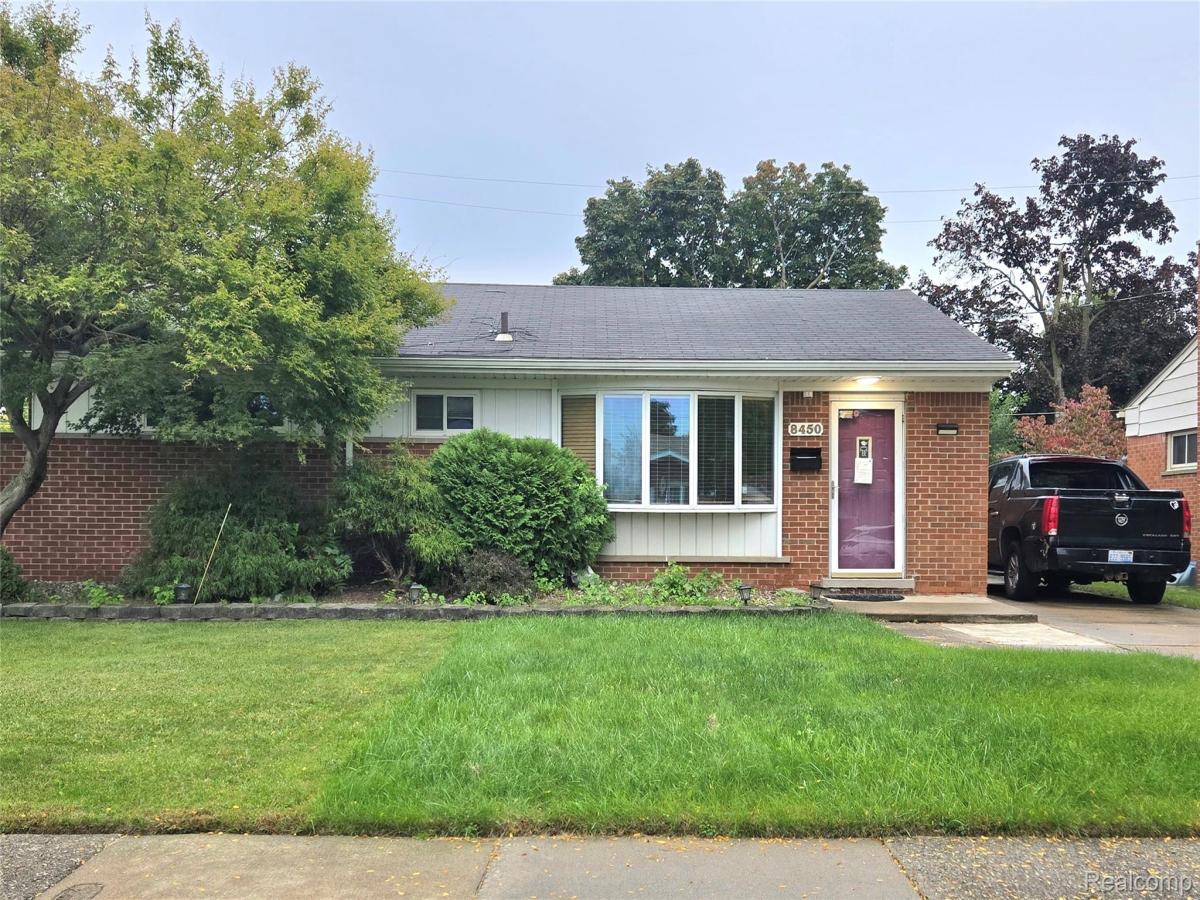
Don’t miss out on the opportunity to move into this highly sought after neighborhood. This home is priced to sell. The price reflects the need for some updating to make this home your own. 3 bedrooms 2 1/2 bath brick ranch on a tree lined streets of Dearborn Heights and Crestwood school disctricts. this property offers an excellent opportunity for investors, handymen, or buyers looking to build equity with some TLC. Bright living room with big pictured window. Primary bedroom has a 1/2 bath. There’s a bonus bathroom in the basement along with a bonus area currently being used as a 4th bedroom with a cedar closet. There’s also a sunroom that added square footage, not included in above sq ft.
Located just minutes from shopping, dining, schools, and major expressways, and everyday amenities, this property is a great opportunity for a buyer looking to renovate and add value in Dearborn Heights.*** Property sold “As-is.” Buyer and/or buyer’s agent responsible for verifying all information. Buyer shall be responsible to assume any city repairs as required. Seller will consider all reasonable offers. Don’t miss your chance to turn this diamond in the rough into something special!
Located just minutes from shopping, dining, schools, and major expressways, and everyday amenities, this property is a great opportunity for a buyer looking to renovate and add value in Dearborn Heights.*** Property sold “As-is.” Buyer and/or buyer’s agent responsible for verifying all information. Buyer shall be responsible to assume any city repairs as required. Seller will consider all reasonable offers. Don’t miss your chance to turn this diamond in the rough into something special!
Property Details
Price:
$239,900
MLS #:
20261079341
Status:
Active
Beds:
3
Baths:
3
Type:
Single Family
Subtype:
SingleFamilyResidence
Subdivision:
GREEN SPAN MANOR SUB
Neighborhood:
area05091dearbornheights
Listed Date:
Oct 4, 2026
Finished Sq Ft:
1,760
Year Built:
1956
See this Listing
Schools
School District:
Crestwood
Interior
Above Grade Finished Area
1060
Appliances
Disposal
Bathrooms
2 Full Bathrooms, 1 Half Bathroom
Below Grade Finished Area
700
Cooling
Ceiling Fans, Central Air
Heating
Electric, Forced Air
Levels
One
Exterior
Architectural Style
Ranch
Construction Materials
Brick
Garage Spaces
2
Parking Features
TwoCarGarage, Detached, DirectAccess
Roof
Asphalt
Financial
Taxes
$5,982
Map
Community
- Address8450 Norborne Avenue Dearborn Heights MI
- SubdivisionGREEN SPAN MANOR SUB
- CityDearborn Heights
- CountyWayne
- Zip Code48127
Subdivisions in Dearborn Heights
- AMNDP OF DEARBORN POINT SUB-DBN HEIGHTS
- AMNDP OF DEARBORN POINT SUB-DBN HTS
- ANNIS HAWTHORNE MANOR SUB
- BANKLE PARK SUB 2
- BELMONT PARK SUB – DBN HTS
- BON TELEGRAPH SUB
- BON TELEGRAPH SUB 1
- BROOKSIDE SUB
- BURNETT BLVD SUB
- CHERRYHILL CONCOURSE SUB
- COMEFORD FORD ROAD PARK SUB
- COMEFORD FORD ROAD SUB
- CONLEY FORD GULLEY SUB
- CONLEY WARREN TELEGRAPH SUB
- CONLEY WARREN TELEGRAPH SUB 1
- CONLEYS FORD-GULLEY SUB
- CRESTWOOD MANOR CONDO
- CUMMINGS FORD ROAD SUB
- DEARBORN ESTATES SUB
- DEARBORN FORD ROAD SUB
- DEARBORN GARDENS SUB – DBN HEIGHTS
- DEARBORN GROVE SUB – DBN HEIGHTS
- DEARBORN GROVE SUB 1 – DBN HEIGHTS
- DEARBORN HOMES SUB 2
- DEARBORN HOMES SUB 3
- DEARBORN HOMES SUB 4
- DEARBORN HOMES SUB 5
- DEARBORN HOMES SUB 6
- DEARBORN HOMES SUB 7
- DEARBORN HOMES SUB 8
- DEARBORN HOMES SUB NO 4
- DEARBORN HOMES SUB NO 5
- DEARBORN HOMES SUB NO 6
- DEARBORN HOMES SUB NO 8
- DEARBORN OAKS SUB
- DEARBORN TELEGRAPH SUB 3 – DBN HEIGHTS
- DEARBORN TELEGRAPH SUB 5 – DBN HEIGHTS
- DEARBORN TELEGRAPH SUB NO 5 – DBN HTS
- DEARBORN WARREN SUB
- DEARBORN WARREN SUB NO 1
- DEARBORN-TELEGRAPH-TWNLNE SUB 1 -DBN HEIGHTS
- DEARBORN-TELEGRAPH-TWNLNE SUB-DBN HEIGHTS
- DEARBORN-TELEGRAPH-TWNLNE SUB-DBN HTS
- DEARBORNDALE GARDENS SUB
- EDFORD PARK SUB
- FELLRATH SUB
- FOGLE MILITARY PARK SUB
- FOGLE WARREN DRIVE SUB
- FORD GARDENS ESTATES
- FORD SUB
- FORD TELEGRAPH ROAD SUB
- FRISCHKORN GOLFDALE QUARTER ACRES SUB
- FRISCHKORN HAWTHORNE LITTLE FARMS SUB
- FRISCHKORN ROUGE PARK SUB
- FRISCHKORNS HAWTHORNE LITTLE
- GOLDEN ACRES SUB
- GOLF VIEW MANOR SUB 2
- GOLF VIEW MANOR SUB NO 2
- GORDON-SAPESTEIN SUB 1
- GREATER DETROIT NEW CITY PARK SUB
- GRINDLEY PARK SUB – DBN HEIGHTS
- HAWTHORNE GOLF VIEW SUB
- HAWTHORNE HILLS SUB
- INDUSTRIAL CENTER SUB
- KINGSWOOD ESTATES SUB
- KINGSWOOD ESTATES SUB 2
- LEWIS MANOR SUB
- LUKASZEWICZ DEARBORN SUB 2 – DBN HEIGHTS
- LUKASZEWICZ DEARBORN SUB-DBN HEIGHTS
- LUKASZEWICZ DEARBORN SUB-DBN HTS
- MARGERY ANN SUB
- MARGERY-ANN SUB
- MURPHY BROTHERS-MARTIN PARK SUB
- MURPHY BROTHERS-MARTIN PARK SUB 1
- MURPHY BROTHERS-MARTIN PARK SUB 2
- OCHS WARREN CENTER SUB
- PARDEE MONROE BLVD SUB
- PINNOW SUB
- POWER & KERWIN SUB
- REPLAT 2 OF WAYNE COUNTY CONDO SUB PLA
- RIDGEWAY FARMS SUB
- ROUGE PARK SUB 1
- ROUGELVANIA SUB 2 – DBN HEIGHTS
- ROUGELVANIA SUB NO 2 – DBN HTS
- SOUTHLAND SUB
- ST LINUS PARK SUB
- SUPERVISOR’S DEARBORN PLAT #1
- SUPERVISORS DEARBORN PLAT NO 1
- SUPERVISORS DEARBORN PLAT NO 2
- SWEET FORD DEARBORN SUB
- SYLVIA LANES SUB
- TELEGRAPH SUPER-HIGHWAY SUB
- TOWN & COUNTRY ESTATES SUB
- VALLEY PARK SUB
- VALLEY PARK SUB 2
- VALLEY VIEW SUB
- VAN BORN MEADOWS 2 – DBN HEIGHTS
- VAN BORN MEADOWS SUB 1
- VOLKS DEARBORN HILLS ANNEX SUB
- WATSON TELEGRAPH SUB
- WATSONIA PARK SUB 3 – DBN HEIGHTS
- WATSONIA PARK SUB NO 3 – DBN HTS
- WATSONIA PARK SUB-DBN HEIGHTS
- WAYNE COUNTY CONDO SUB PLAN 177
- WAYNE COUNTY CONDO SUB PLAN 544
- WAYNE COUNTY CONDO SUB PLAN NO 177
- WEST WARREN ZAWADA SUB
- WINDING BROOK SUB
- ZEIGLER PARK – DBN HEIGHTS
- ZEIGLER PARK – DBN HTS
Market Summary
Current real estate data for Single Family in Dearborn Heights as of Oct 08, 2026
213
Single Family Listed
49
Avg DOM
164
Avg $ / SqFt
$289,424
Avg List Price
Property Summary
- Located in the GREEN SPAN MANOR SUB subdivision, 8450 Norborne Avenue Dearborn Heights MI is a Single Family for sale in Dearborn Heights, MI, 48127. It is listed for $239,900 and features 3 beds, 3 baths, and has approximately 1,760 square feet of living space, and was originally constructed in 1956. The current price per square foot is $136. The average price per square foot for Single Family listings in Dearborn Heights is $164. The average listing price for Single Family in Dearborn Heights is $289,424. To schedule a showing of MLS#20261079341 at 8450 Norborne Avenue in Dearborn Heights, MI, contact your LoChirco Realty, LLC agent at 586-321-9997.
Similar Listings Nearby



8450 Norborne Avenue
Dearborn Heights, MI