
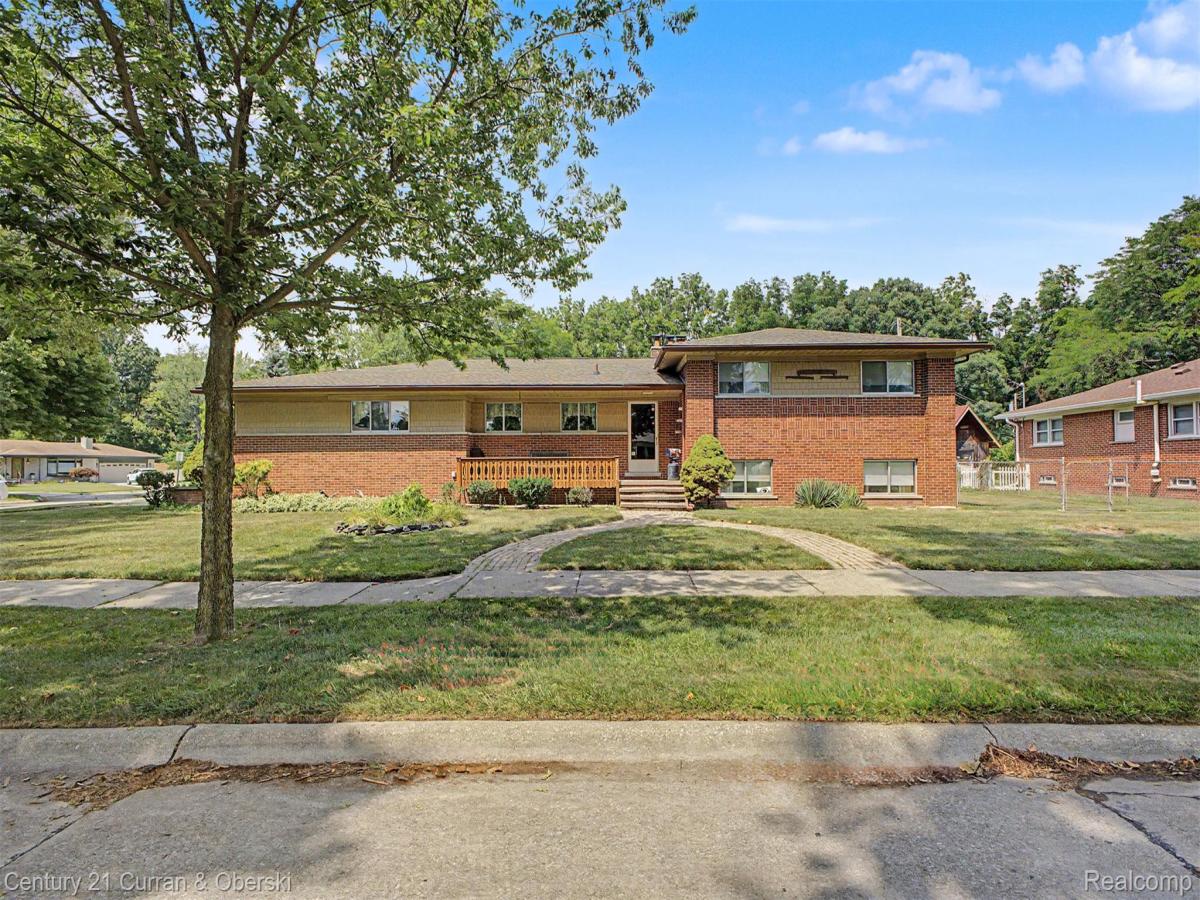
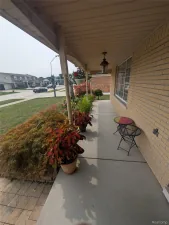
The great curb appeal with covered front porch and side entry garage with a circular driveway will grab your attention! There is a lot to love here including tons of living space. . . . living room, family room, great room, 4 season room, formal dining room, breakfast nook and 2nd kitchen. 4 Bedrooms & 2.5 Baths! This home has generous square footage: City shows 2,379 sq ft which doesn’t include the 4 season room with 300 sq ft, so total living space is 2,679 sq ft. Important updates. Central A/C 2022, Furnace 2013, HWH 2026, Roof 2020. Purchasers to assume city required repairs for C of O and sign the city’s document for closing (report is available). 2 fireplaces (one natural/one gas) and Wood burning stove in 4 season room. Lower level has large great room, bedroom and 2nd Kitchen . Garage has a bonus storage room. Must see!
Information is deemed reliable, but not guaranteed.
Information is deemed reliable, but not guaranteed.
Property Details
Price:
$430,000
MLS #:
20261062154
Status:
Pending
Beds:
4
Baths:
3
Type:
Single Family
Subtype:
SingleFamilyResidence
Subdivision:
GORDON-SAPESTEIN SUB 1
Neighborhood:
area05091dearbornheights
Listed Date:
Aug 6, 2026
Finished Sq Ft:
2,679
Year Built:
1959
See this Listing
Schools
School District:
Crestwood
Interior
Above Grade Finished Area
2679
Appliances
BuiltInElectricOven, BarFridge, Dishwasher, Dryer, ElectricCooktop, FreeStandingGasRange, FreeStandingRefrigerator, Microwave, Washer
Bathrooms
2 Full Bathrooms, 1 Half Bathroom
Heating
Baseboard, Natural Gas
Interior Features
WetBar
Levels
Quad Level
Exterior
Architectural Style
Contemporary, SplitLevel
Attached Garage YN
1
Construction Materials
Brick
Exterior Features
Lighting
Fencing
Back Yard, Fenced
Garage Spaces
2
Parking Features
TwoCarGarage, Attached, DirectAccess, Driveway, GarageFacesSide
Financial
Taxes
$4,439
Map
Community
- Address27110 Clairview Drive Dearborn Heights MI
- SubdivisionGORDON-SAPESTEIN SUB 1
- CityDearborn Heights
- CountyWayne
- Zip Code48127
Subdivisions in Dearborn Heights
- AMNDP OF DEARBORN POINT SUB-DBN HEIGHTS
- AMNDP OF DEARBORN POINT SUB-DBN HTS
- ANNIS HAWTHORNE MANOR SUB
- BANKLE PARK SUB 2
- BELMONT PARK SUB – DBN HTS
- BON TELEGRAPH SUB
- BON TELEGRAPH SUB 1
- BROOKSIDE SUB
- BURNETT BLVD SUB
- CHERRYHILL CONCOURSE SUB
- COMEFORD FORD ROAD PARK SUB
- COMEFORD FORD ROAD SUB
- CONLEY FORD GULLEY SUB
- CONLEY WARREN TELEGRAPH SUB
- CONLEY WARREN TELEGRAPH SUB 1
- CONLEYS FORD-GULLEY SUB
- CRESTWOOD MANOR CONDO
- CUMMINGS FORD ROAD SUB
- DEARBORN ESTATES SUB
- DEARBORN FORD ROAD SUB
- DEARBORN GARDENS SUB – DBN HEIGHTS
- DEARBORN GROVE SUB – DBN HEIGHTS
- DEARBORN GROVE SUB 1 – DBN HEIGHTS
- DEARBORN HOMES SUB 2
- DEARBORN HOMES SUB 3
- DEARBORN HOMES SUB 4
- DEARBORN HOMES SUB 5
- DEARBORN HOMES SUB 6
- DEARBORN HOMES SUB 7
- DEARBORN HOMES SUB 8
- DEARBORN HOMES SUB NO 4
- DEARBORN HOMES SUB NO 5
- DEARBORN HOMES SUB NO 6
- DEARBORN HOMES SUB NO 8
- DEARBORN OAKS SUB
- DEARBORN TELEGRAPH SUB 3 – DBN HEIGHTS
- DEARBORN TELEGRAPH SUB 5 – DBN HEIGHTS
- DEARBORN TELEGRAPH SUB NO 5 – DBN HTS
- DEARBORN WARREN SUB
- DEARBORN WARREN SUB NO 1
- DEARBORN-TELEGRAPH-TWNLNE SUB 1 -DBN HEIGHTS
- DEARBORN-TELEGRAPH-TWNLNE SUB-DBN HEIGHTS
- DEARBORN-TELEGRAPH-TWNLNE SUB-DBN HTS
- DEARBORNDALE GARDENS SUB
- EDFORD PARK SUB
- FELLRATH SUB
- FOGLE MILITARY PARK SUB
- FOGLE WARREN DRIVE SUB
- FORD GARDENS ESTATES
- FORD SUB
- FORD TELEGRAPH ROAD SUB
- FRISCHKORN GOLFDALE QUARTER ACRES SUB
- FRISCHKORN HAWTHORNE LITTLE FARMS SUB
- FRISCHKORN ROUGE PARK SUB
- FRISCHKORNS HAWTHORNE LITTLE
- GOLDEN ACRES SUB
- GOLF VIEW MANOR SUB 2
- GOLF VIEW MANOR SUB NO 2
- GORDON-SAPESTEIN SUB 1
- GREATER DETROIT NEW CITY PARK SUB
- GRINDLEY PARK SUB – DBN HEIGHTS
- HAWTHORNE GOLF VIEW SUB
- HAWTHORNE HILLS SUB
- INDUSTRIAL CENTER SUB
- KINGSWOOD ESTATES SUB
- KINGSWOOD ESTATES SUB 2
- LEWIS MANOR SUB
- LUKASZEWICZ DEARBORN SUB 2 – DBN HEIGHTS
- LUKASZEWICZ DEARBORN SUB-DBN HEIGHTS
- LUKASZEWICZ DEARBORN SUB-DBN HTS
- MARGERY ANN SUB
- MARGERY-ANN SUB
- MURPHY BROTHERS-MARTIN PARK SUB
- MURPHY BROTHERS-MARTIN PARK SUB 1
- MURPHY BROTHERS-MARTIN PARK SUB 2
- OCHS WARREN CENTER SUB
- PARDEE MONROE BLVD SUB
- PINNOW SUB
- POWER & KERWIN SUB
- REPLAT 2 OF WAYNE COUNTY CONDO SUB PLA
- RIDGEWAY FARMS SUB
- ROUGE PARK SUB 1
- ROUGELVANIA SUB 2 – DBN HEIGHTS
- ROUGELVANIA SUB NO 2 – DBN HTS
- SOUTHLAND SUB
- ST LINUS PARK SUB
- SUPERVISOR’S DEARBORN PLAT #1
- SUPERVISORS DEARBORN PLAT NO 1
- SUPERVISORS DEARBORN PLAT NO 2
- SWEET FORD DEARBORN SUB
- SYLVIA LANES SUB
- TELEGRAPH SUPER-HIGHWAY SUB
- TOWN & COUNTRY ESTATES SUB
- VALLEY PARK SUB
- VALLEY PARK SUB 2
- VALLEY VIEW SUB
- VAN BORN MEADOWS 2 – DBN HEIGHTS
- VAN BORN MEADOWS SUB 1
- VOLKS DEARBORN HILLS ANNEX SUB
- WATSON TELEGRAPH SUB
- WATSONIA PARK SUB 3 – DBN HEIGHTS
- WATSONIA PARK SUB NO 3 – DBN HTS
- WATSONIA PARK SUB-DBN HEIGHTS
- WAYNE COUNTY CONDO SUB PLAN 177
- WAYNE COUNTY CONDO SUB PLAN 544
- WAYNE COUNTY CONDO SUB PLAN NO 177
- WEST WARREN ZAWADA SUB
- WINDING BROOK SUB
- ZEIGLER PARK – DBN HEIGHTS
- ZEIGLER PARK – DBN HTS
Market Summary
Current real estate data for Single Family in Dearborn Heights as of Sep 23, 2026
208
Single Family Listed
53
Avg DOM
163
Avg $ / SqFt
$289,149
Avg List Price
Property Summary
- Located in the GORDON-SAPESTEIN SUB 1 subdivision, 27110 Clairview Drive Dearborn Heights MI is a Single Family for sale in Dearborn Heights, MI, 48127. It is listed for $430,000 and features 4 beds, 3 baths, and has approximately 2,679 square feet of living space, and was originally constructed in 1959. The current price per square foot is $161. The average price per square foot for Single Family listings in Dearborn Heights is $163. The average listing price for Single Family in Dearborn Heights is $289,149. To schedule a showing of MLS#20261062154 at 27110 Clairview Drive in Dearborn Heights, MI, contact your LoChirco Realty, LLC agent at 586-321-9997.
Similar Listings Nearby
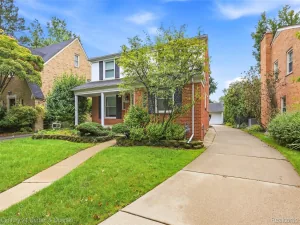



27110 Clairview Drive
Dearborn Heights, MI