
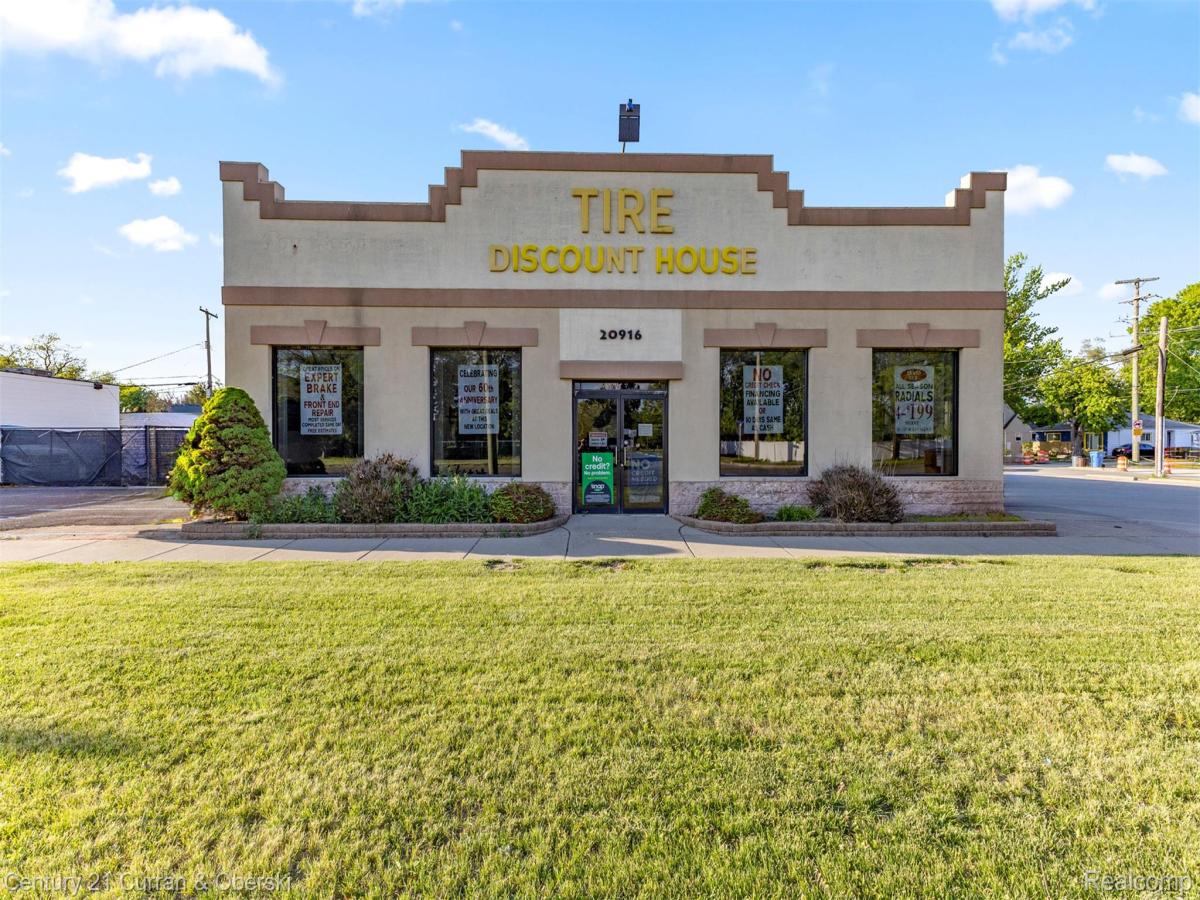
**Prime Commercial Building with 170 Feet of Van Born Road Frontage!**
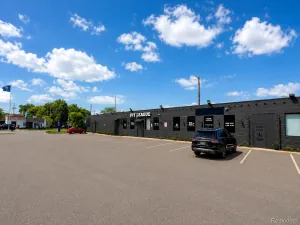
Experience a rare opportunity to own a highly visible commercial property in Dearborn Heights offering approximately 4,000 square feet of versatile space, exceptional frontage, and convenient access to I-94. This property provides outstanding exposure and an excellent location for an owner-user, investor, or business seeking a strategic commercial presence.
Meticulously maintained and thoughtfully upgraded, the building features significant capital improvements completed within the last ten years, including a newer roof, furnace, rooftop HVAC unit, concrete parking lot, and enhanced exterior lighting. These improvements provide long-term value, reduced maintenance concerns, and a strong foundation for the next owner.
Inside, the property offers a functional and flexible layout designed to accommodate a wide range of businesses. An attractive storefront provides excellent visibility, while private office space, kitchen/break area, three restrooms, and an expansive service area with a 16′ x 20′ overhead door create a highly adaptable workspace.
The exterior provides the operational capacity today’s businesses require, featuring a substantial concrete parking area with approximately nine spaces on the east side, five spaces on the west side, plus an enclosed lot ideal for fleet vehicles, equipment storage, or additional operational needs.
Currently occupied by a tire repair business. **Real estate only is being offered. The operating business is marketed separately by another broker and is not included in the purchase price.**
A unique opportunity to acquire a well-maintained commercial asset with strong visibility, flexible zoning, established automotive functionality, and excellent access along one of Dearborn Heights’ key commercial corridors. This property is zoned light industrial and per city building director is transferable and can remain light automotive.
Experience a rare opportunity to own a highly visible commercial property in Dearborn Heights offering approximately 4,000 square feet of versatile space, exceptional frontage, and convenient access to I-94. This property provides outstanding exposure and an excellent location for an owner-user, investor, or business seeking a strategic commercial presence.
Meticulously maintained and thoughtfully upgraded, the building features significant capital improvements completed within the last ten years, including a newer roof, furnace, rooftop HVAC unit, concrete parking lot, and enhanced exterior lighting. These improvements provide long-term value, reduced maintenance concerns, and a strong foundation for the next owner.
Inside, the property offers a functional and flexible layout designed to accommodate a wide range of businesses. An attractive storefront provides excellent visibility, while private office space, kitchen/break area, three restrooms, and an expansive service area with a 16′ x 20′ overhead door create a highly adaptable workspace.
The exterior provides the operational capacity today’s businesses require, featuring a substantial concrete parking area with approximately nine spaces on the east side, five spaces on the west side, plus an enclosed lot ideal for fleet vehicles, equipment storage, or additional operational needs.
Currently occupied by a tire repair business. **Real estate only is being offered. The operating business is marketed separately by another broker and is not included in the purchase price.**
A unique opportunity to acquire a well-maintained commercial asset with strong visibility, flexible zoning, established automotive functionality, and excellent access along one of Dearborn Heights’ key commercial corridors. This property is zoned light industrial and per city building director is transferable and can remain light automotive.
Property Details
Price:
$799,900
MLS #:
20261042688
Status:
Active
Beds:
0
Baths:
0
Type:
Commercial
Subtype:
RealEstateOnly
Subdivision:
DEARBORN HOMES SUB 7
Neighborhood:
area05091dearbornheights
Listed Date:
Jul 9, 2026
Finished Sq Ft:
4,000
Total Sq Ft:
4,000
Year Built:
1970
See this Listing
Schools
School District:
DearbornHeights
Interior
Above Grade Finished Area
4000
Cooling
Central Air
Heating
Forced Air, Packaged Heat Cool
Levels
One
Exterior
Accessibility Features
Accessible Doors
Building Features
Doors1620ft, OutsideLighting
Construction Materials
Block, Stucco
Roof
Composition
Financial
Taxes
$8,098
Map
Community
- Address20916 Van Born Road Dearborn Heights MI
- SubdivisionDEARBORN HOMES SUB 7
- CityDearborn Heights
- CountyWayne
- Zip Code48125
Subdivisions in Dearborn Heights
- AMNDP OF DEARBORN POINT SUB-DBN HEIGHTS
- AMNDP OF DEARBORN POINT SUB-DBN HTS
- ANNIS HAWTHORNE MANOR SUB
- BANKLE PARK SUB 2
- BELMONT PARK SUB – DBN HTS
- BON TELEGRAPH SUB
- BON TELEGRAPH SUB 1
- BROOKSIDE SUB
- BURNETT BLVD SUB
- CHERRYHILL CONCOURSE SUB
- COMEFORD FORD ROAD PARK SUB
- COMEFORD FORD ROAD SUB
- CONLEY FORD GULLEY SUB
- CONLEY WARREN TELEGRAPH SUB
- CONLEY WARREN TELEGRAPH SUB 1
- CONLEYS FORD-GULLEY SUB
- CRESTWOOD MANOR CONDO
- CUMMINGS FORD ROAD SUB
- DEARBORN ESTATES SUB
- DEARBORN FORD ROAD SUB
- DEARBORN GARDENS SUB – DBN HEIGHTS
- DEARBORN GROVE SUB – DBN HEIGHTS
- DEARBORN GROVE SUB 1 – DBN HEIGHTS
- DEARBORN HOMES SUB 2
- DEARBORN HOMES SUB 3
- DEARBORN HOMES SUB 4
- DEARBORN HOMES SUB 5
- DEARBORN HOMES SUB 6
- DEARBORN HOMES SUB 7
- DEARBORN HOMES SUB 8
- DEARBORN HOMES SUB NO 4
- DEARBORN HOMES SUB NO 5
- DEARBORN HOMES SUB NO 6
- DEARBORN HOMES SUB NO 8
- DEARBORN OAKS SUB
- DEARBORN TELEGRAPH SUB 3 – DBN HEIGHTS
- DEARBORN TELEGRAPH SUB 5 – DBN HEIGHTS
- DEARBORN TELEGRAPH SUB NO 5 – DBN HTS
- DEARBORN WARREN SUB
- DEARBORN WARREN SUB NO 1
- DEARBORN-TELEGRAPH-TWNLNE SUB 1 -DBN HEIGHTS
- DEARBORN-TELEGRAPH-TWNLNE SUB-DBN HEIGHTS
- DEARBORN-TELEGRAPH-TWNLNE SUB-DBN HTS
- DEARBORNDALE GARDENS SUB
- EDFORD PARK SUB
- FELLRATH SUB
- FOGLE MILITARY PARK SUB
- FOGLE WARREN DRIVE SUB
- FORD GARDENS ESTATES
- FORD SUB
- FORD TELEGRAPH ROAD SUB
- FRISCHKORN GOLFDALE QUARTER ACRES SUB
- FRISCHKORN HAWTHORNE LITTLE FARMS SUB
- FRISCHKORN ROUGE PARK SUB
- FRISCHKORNS HAWTHORNE LITTLE
- GOLDEN ACRES SUB
- GOLF VIEW MANOR SUB 2
- GOLF VIEW MANOR SUB NO 2
- GORDON-SAPESTEIN SUB 1
- GREATER DETROIT NEW CITY PARK SUB
- GRINDLEY PARK SUB – DBN HEIGHTS
- HAWTHORNE GOLF VIEW SUB
- HAWTHORNE HILLS SUB
- INDUSTRIAL CENTER SUB
- KINGSWOOD ESTATES SUB
- KINGSWOOD ESTATES SUB 2
- LEWIS MANOR SUB
- LUKASZEWICZ DEARBORN SUB 2 – DBN HEIGHTS
- LUKASZEWICZ DEARBORN SUB-DBN HEIGHTS
- LUKASZEWICZ DEARBORN SUB-DBN HTS
- MARGERY ANN SUB
- MARGERY-ANN SUB
- MURPHY BROTHERS-MARTIN PARK SUB
- MURPHY BROTHERS-MARTIN PARK SUB 1
- MURPHY BROTHERS-MARTIN PARK SUB 2
- OCHS WARREN CENTER SUB
- PARDEE MONROE BLVD SUB
- PINNOW SUB
- POWER & KERWIN SUB
- REPLAT 2 OF WAYNE COUNTY CONDO SUB PLA
- RIDGEWAY FARMS SUB
- ROUGE PARK SUB 1
- ROUGELVANIA SUB 2 – DBN HEIGHTS
- ROUGELVANIA SUB NO 2 – DBN HTS
- SOUTHLAND SUB
- ST LINUS PARK SUB
- SUPERVISOR’S DEARBORN PLAT #1
- SUPERVISORS DEARBORN PLAT NO 1
- SUPERVISORS DEARBORN PLAT NO 2
- SWEET FORD DEARBORN SUB
- SYLVIA LANES SUB
- TELEGRAPH SUPER-HIGHWAY SUB
- TOWN & COUNTRY ESTATES SUB
- VALLEY PARK SUB
- VALLEY PARK SUB 2
- VALLEY VIEW SUB
- VAN BORN MEADOWS 2 – DBN HEIGHTS
- VAN BORN MEADOWS SUB 1
- VOLKS DEARBORN HILLS ANNEX SUB
- WATSON TELEGRAPH SUB
- WATSONIA PARK SUB 3 – DBN HEIGHTS
- WATSONIA PARK SUB NO 3 – DBN HTS
- WATSONIA PARK SUB-DBN HEIGHTS
- WAYNE COUNTY CONDO SUB PLAN 177
- WAYNE COUNTY CONDO SUB PLAN 544
- WAYNE COUNTY CONDO SUB PLAN NO 177
- WEST WARREN ZAWADA SUB
- WINDING BROOK SUB
- ZEIGLER PARK – DBN HEIGHTS
- ZEIGLER PARK – DBN HTS
Market Summary
Current real estate data for Commercial in Dearborn Heights as of Aug 30, 2026
11
Commercial Listed
235
Avg DOM
310
Avg $ / SqFt
$1,347,991
Avg List Price
Property Summary
- Located in the DEARBORN HOMES SUB 7 subdivision, 20916 Van Born Road Dearborn Heights MI is a Commercial for sale in Dearborn Heights, MI, 48125. It is listed for $799,900 To schedule a showing of MLS#20261042688 at 20916 Van Born Road in Dearborn Heights, MI, contact your LoChirco Realty, LLC agent at 586-321-9997.
Similar Listings Nearby

20916 Van Born Road
Dearborn Heights, MI