
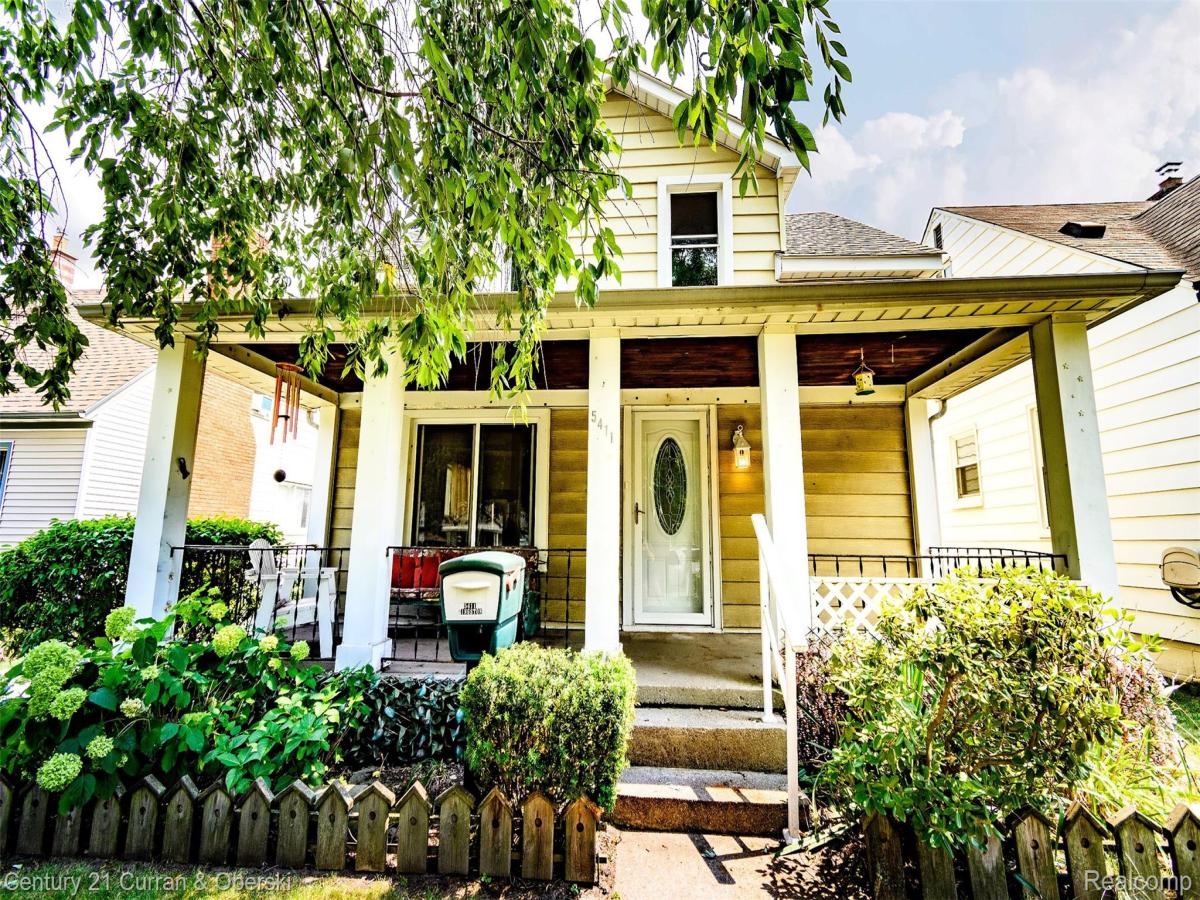
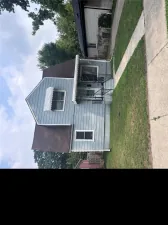
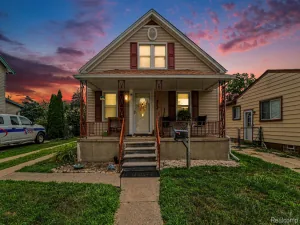
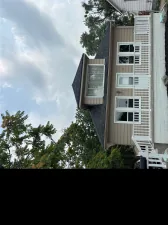
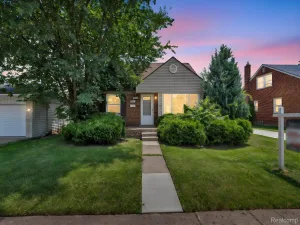
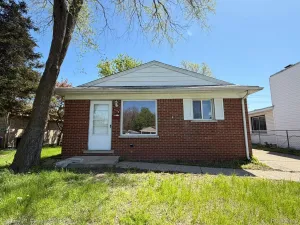
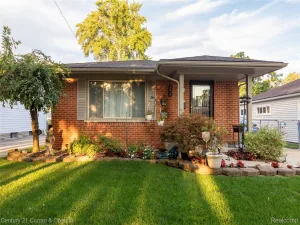
The moment you turn down Kingston, you feel it — you’re home. A graceful tree in the front yard offers you shade and privacy for a while. Just beyond it, the long covered porch stretches out to welcome you— the perfect spot for morning coffee, late night conversations, and waving to neighbors as the world strolls by. Rain or shine, this porch is where memories begin. Above it all, the newer roof tells you this home has been cared for — protection and peace of mind for years to come. Open the front door and real hardwood floors greet you — warm, timeless, and ready to be your guide throughout this wonderful home.The huge living room opens up before you with space for every comfy furniture combination you can dream of. Movie nights, game days, lazy Sunday afternoons — there is room for it all and then some. The kitchen stands ready for your inner chef. Counter space stretches out for creating any size feast, while the cabinets stand guard over every culinary secret and gadget you own. From holiday spreads to weeknight dinners, this kitchen delivers.
The bedrooms open the door to endless possibilities: a sanctuary for restful sleep, a guest retreat, a home office, a craft room. You decide — each one stands ready for whatever life brings next. Then comes the treasure of this home: the large family room tucked in the back, away from all the commotion of life. The fireplace breathes warmth and intimacy into the space — the perfect place to unwind, curl up, and let the day melt away. This is the room where everyone will want to be. Step outside and the sizeable yard unfolds with pure possibility. Envision your own backyard oasis — gardens, a fire pit, summer barbecues, room to run. The canvas is yours. And for the tinkerer? The garage with a workshop checks every box. This one won’t last. Make your appointment today.
The bedrooms open the door to endless possibilities: a sanctuary for restful sleep, a guest retreat, a home office, a craft room. You decide — each one stands ready for whatever life brings next. Then comes the treasure of this home: the large family room tucked in the back, away from all the commotion of life. The fireplace breathes warmth and intimacy into the space — the perfect place to unwind, curl up, and let the day melt away. This is the room where everyone will want to be. Step outside and the sizeable yard unfolds with pure possibility. Envision your own backyard oasis — gardens, a fire pit, summer barbecues, room to run. The canvas is yours. And for the tinkerer? The garage with a workshop checks every box. This one won’t last. Make your appointment today.
Property Details
Price:
$143,900
MLS #:
20261058600
Status:
Active
Beds:
3
Baths:
1
Type:
Single Family
Subtype:
SingleFamilyResidence
Subdivision:
DEARBORN HOMES SUB 5
Neighborhood:
area05091dearbornheights
Listed Date:
Jul 29, 2026
Finished Sq Ft:
1,143
Year Built:
1937
See this Listing
Schools
School District:
DearbornHeights
Interior
Above Grade Finished Area
1143
Appliances
Dishwasher, FreeStandingGasRange, Washer
Bathrooms
1 Full Bathroom
Heating
Forced Air, Natural Gas
Levels
One And One Half
Exterior
Architectural Style
Bungalow
Construction Materials
Vinyl Siding
Garage Spaces
1.5
Parking Features
OneandHalfCarGarage, Detached
Patio And Porch Features
Porch
Roof
Asphalt
Financial
Taxes
$1,682
Map
Community
- Address5411 Kingston Street Dearborn Heights MI
- SubdivisionDEARBORN HOMES SUB 5
- CityDearborn Heights
- CountyWayne
- Zip Code48125
Subdivisions in Dearborn Heights
- AMNDP OF DEARBORN POINT SUB-DBN HEIGHTS
- AMNDP OF DEARBORN POINT SUB-DBN HTS
- ANNIS HAWTHORNE MANOR SUB
- BANKLE PARK SUB 2
- BELMONT PARK SUB – DBN HTS
- BON TELEGRAPH SUB
- BON TELEGRAPH SUB 1
- BROOKSIDE SUB
- BURNETT BLVD SUB
- CHERRYHILL CONCOURSE SUB
- COMEFORD FORD ROAD PARK SUB
- COMEFORD FORD ROAD SUB
- CONLEY FORD GULLEY SUB
- CONLEY WARREN TELEGRAPH SUB
- CONLEY WARREN TELEGRAPH SUB 1
- CONLEYS FORD-GULLEY SUB
- CRESTWOOD MANOR CONDO
- CUMMINGS FORD ROAD SUB
- DEARBORN ESTATES SUB
- DEARBORN FORD ROAD SUB
- DEARBORN GARDENS SUB – DBN HEIGHTS
- DEARBORN GROVE SUB – DBN HEIGHTS
- DEARBORN GROVE SUB 1 – DBN HEIGHTS
- DEARBORN HOMES SUB 2
- DEARBORN HOMES SUB 3
- DEARBORN HOMES SUB 4
- DEARBORN HOMES SUB 5
- DEARBORN HOMES SUB 6
- DEARBORN HOMES SUB 7
- DEARBORN HOMES SUB 8
- DEARBORN HOMES SUB NO 4
- DEARBORN HOMES SUB NO 5
- DEARBORN HOMES SUB NO 6
- DEARBORN HOMES SUB NO 8
- DEARBORN OAKS SUB
- DEARBORN TELEGRAPH SUB 3 – DBN HEIGHTS
- DEARBORN TELEGRAPH SUB 5 – DBN HEIGHTS
- DEARBORN TELEGRAPH SUB NO 5 – DBN HTS
- DEARBORN WARREN SUB
- DEARBORN WARREN SUB NO 1
- DEARBORN-TELEGRAPH-TWNLNE SUB 1 -DBN HEIGHTS
- DEARBORN-TELEGRAPH-TWNLNE SUB-DBN HEIGHTS
- DEARBORN-TELEGRAPH-TWNLNE SUB-DBN HTS
- DEARBORNDALE GARDENS SUB
- EDFORD PARK SUB
- FELLRATH SUB
- FOGLE MILITARY PARK SUB
- FOGLE WARREN DRIVE SUB
- FORD GARDENS ESTATES
- FORD SUB
- FORD TELEGRAPH ROAD SUB
- FRISCHKORN GOLFDALE QUARTER ACRES SUB
- FRISCHKORN HAWTHORNE LITTLE FARMS SUB
- FRISCHKORN ROUGE PARK SUB
- FRISCHKORNS HAWTHORNE LITTLE
- GOLDEN ACRES SUB
- GOLF VIEW MANOR SUB 2
- GOLF VIEW MANOR SUB NO 2
- GORDON-SAPESTEIN SUB 1
- GREATER DETROIT NEW CITY PARK SUB
- GRINDLEY PARK SUB – DBN HEIGHTS
- HAWTHORNE GOLF VIEW SUB
- HAWTHORNE HILLS SUB
- INDUSTRIAL CENTER SUB
- KINGSWOOD ESTATES SUB
- KINGSWOOD ESTATES SUB 2
- LEWIS MANOR SUB
- LUKASZEWICZ DEARBORN SUB 2 – DBN HEIGHTS
- LUKASZEWICZ DEARBORN SUB-DBN HEIGHTS
- LUKASZEWICZ DEARBORN SUB-DBN HTS
- MARGERY ANN SUB
- MARGERY-ANN SUB
- MURPHY BROTHERS-MARTIN PARK SUB
- MURPHY BROTHERS-MARTIN PARK SUB 1
- MURPHY BROTHERS-MARTIN PARK SUB 2
- OCHS WARREN CENTER SUB
- PARDEE MONROE BLVD SUB
- PINNOW SUB
- POWER & KERWIN SUB
- REPLAT 2 OF WAYNE COUNTY CONDO SUB PLA
- RIDGEWAY FARMS SUB
- ROUGE PARK SUB 1
- ROUGELVANIA SUB 2 – DBN HEIGHTS
- ROUGELVANIA SUB NO 2 – DBN HTS
- SOUTHLAND SUB
- ST LINUS PARK SUB
- SUPERVISOR’S DEARBORN PLAT #1
- SUPERVISORS DEARBORN PLAT NO 1
- SUPERVISORS DEARBORN PLAT NO 2
- SWEET FORD DEARBORN SUB
- SYLVIA LANES SUB
- TELEGRAPH SUPER-HIGHWAY SUB
- TOWN & COUNTRY ESTATES SUB
- VALLEY PARK SUB
- VALLEY PARK SUB 2
- VALLEY VIEW SUB
- VAN BORN MEADOWS 2 – DBN HEIGHTS
- VAN BORN MEADOWS SUB 1
- VOLKS DEARBORN HILLS ANNEX SUB
- WATSON TELEGRAPH SUB
- WATSONIA PARK SUB 3 – DBN HEIGHTS
- WATSONIA PARK SUB NO 3 – DBN HTS
- WATSONIA PARK SUB-DBN HEIGHTS
- WAYNE COUNTY CONDO SUB PLAN 177
- WAYNE COUNTY CONDO SUB PLAN 544
- WAYNE COUNTY CONDO SUB PLAN NO 177
- WEST WARREN ZAWADA SUB
- WINDING BROOK SUB
- ZEIGLER PARK – DBN HEIGHTS
- ZEIGLER PARK – DBN HTS
Market Summary
Current real estate data for Single Family in Dearborn Heights as of Sep 22, 2026
211
Single Family Listed
53
Avg DOM
163
Avg $ / SqFt
$289,490
Avg List Price
Property Summary
- Located in the DEARBORN HOMES SUB 5 subdivision, 5411 Kingston Street Dearborn Heights MI is a Single Family for sale in Dearborn Heights, MI, 48125. It is listed for $143,900 and features 3 beds, 1 baths, and has approximately 1,143 square feet of living space, and was originally constructed in 1937. The current price per square foot is $126. The average price per square foot for Single Family listings in Dearborn Heights is $163. The average listing price for Single Family in Dearborn Heights is $289,490. To schedule a showing of MLS#20261058600 at 5411 Kingston Street in Dearborn Heights, MI, contact your LoChirco Realty, LLC agent at 586-321-9997.
Similar Listings Nearby


5411 Kingston Street
Dearborn Heights, MI