

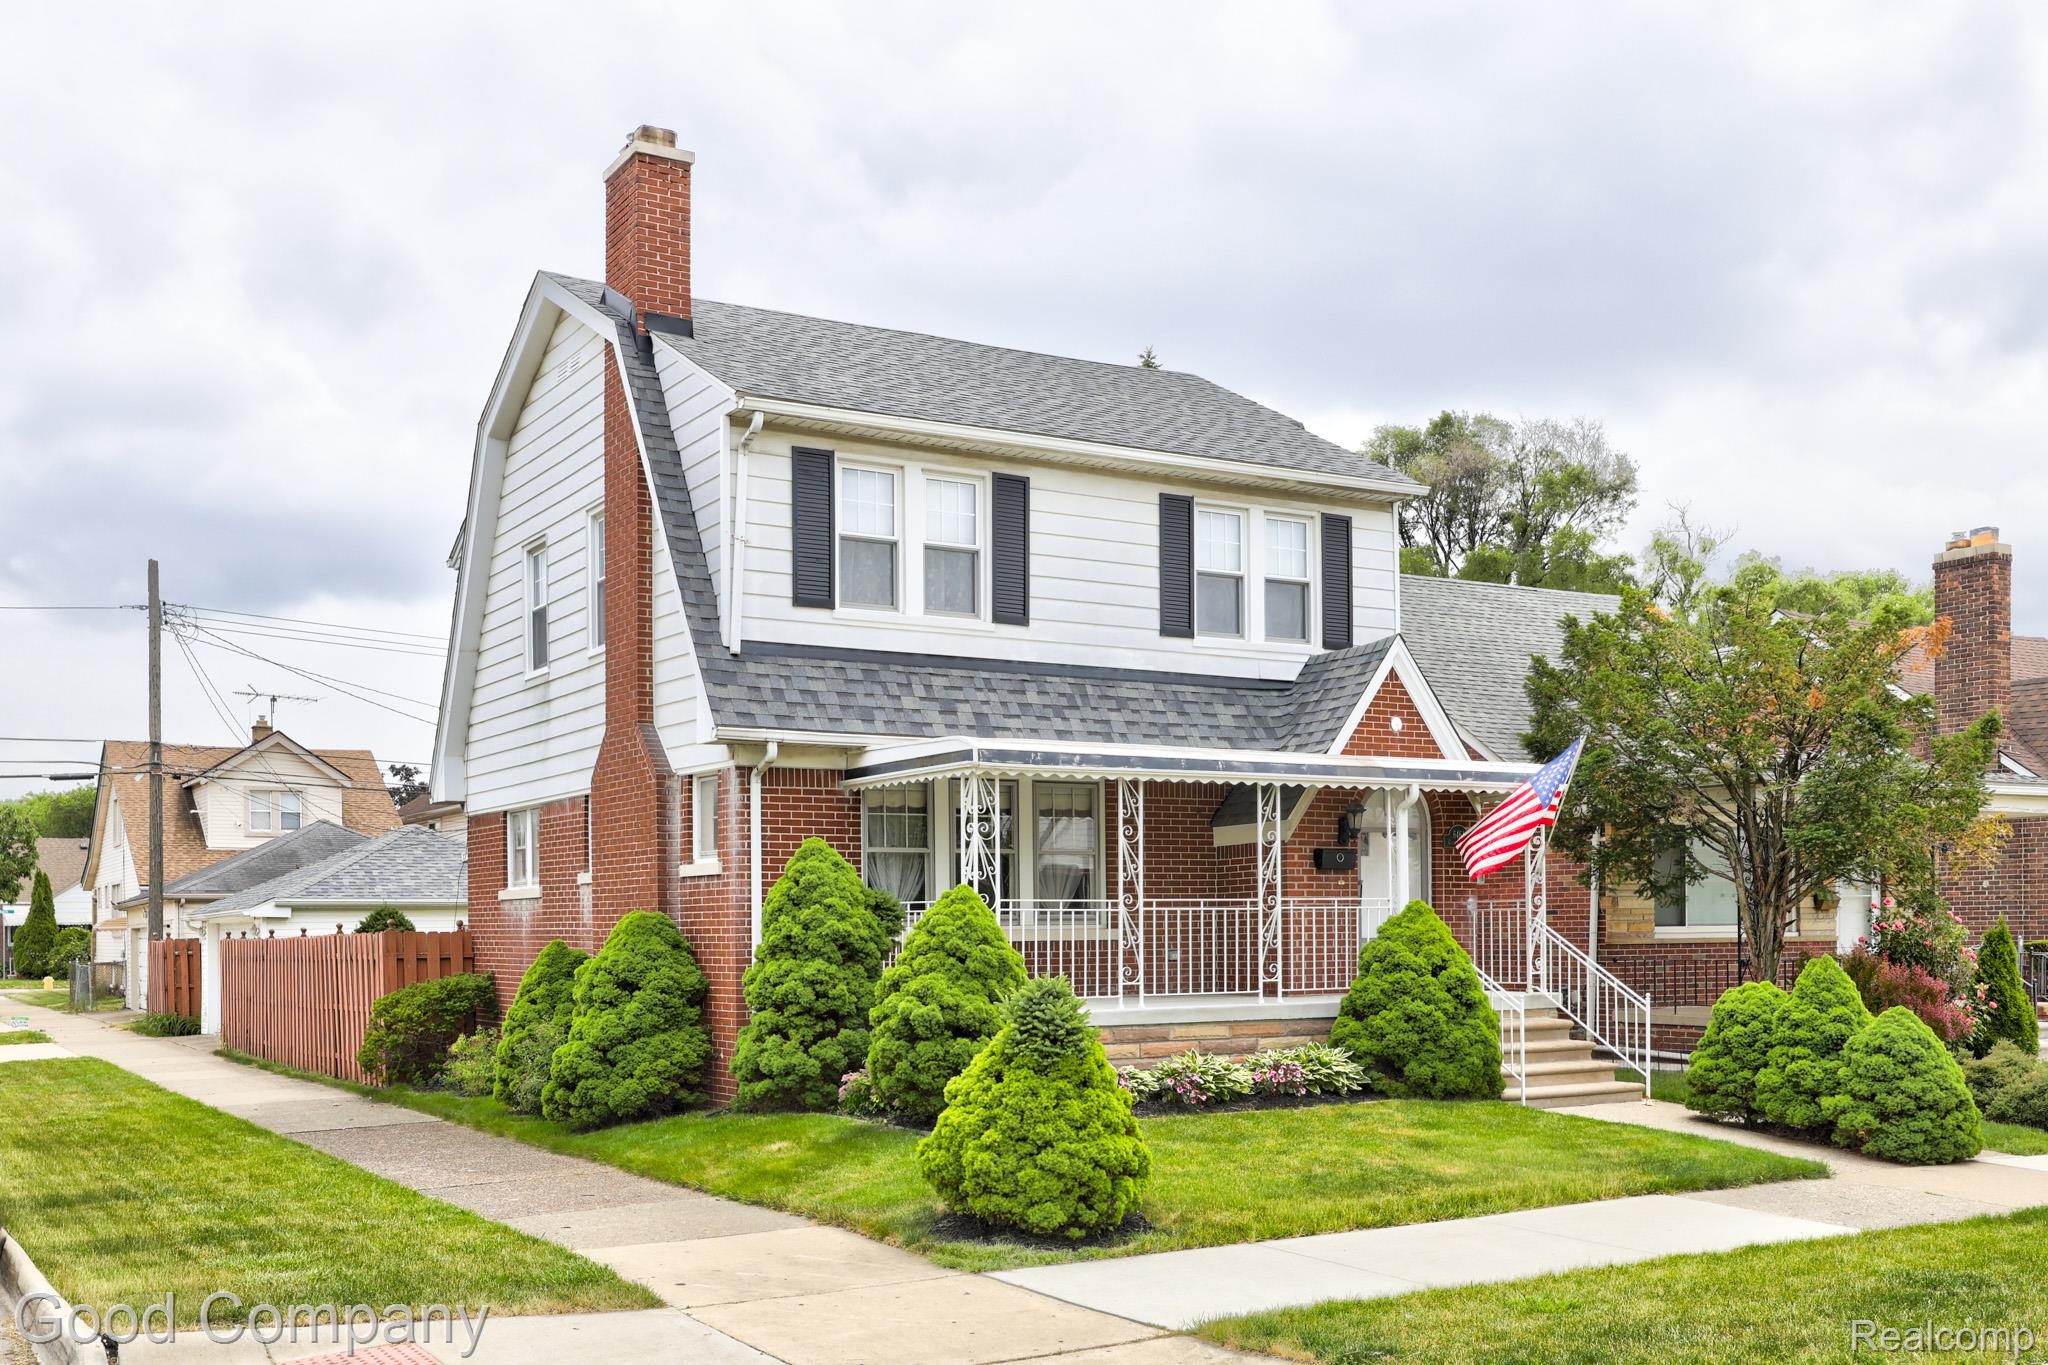
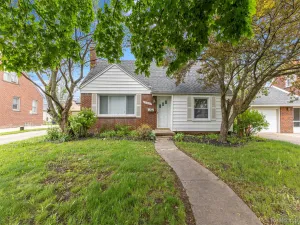
Welcome home to this beautifully maintained property where timeless charm meets everyday comfort in one of Dearborn’s most desirable neighborhoods. From the moment you step inside, you’ll appreciate the warm and inviting atmosphere, sun-filled living spaces, and thoughtfully designed floor plan that makes everyday living and entertaining effortless.
The spacious kitchen offers ample cabinet and counter space and flows seamlessly into the dining and living areas. Generously sized bedrooms provide comfort and flexibility, while the finished lower level creates the perfect space for a family room, home office, fitness area, or recreation room.
Step outside to enjoy the private backyard—ideal for summer barbecues, morning coffee, or simply relaxing after a long day. Conveniently located near parks, shopping, dining, schools, and major freeways, this home combines peaceful neighborhood living with easy access to everything Dearborn has to offer.
Whether you’re a first-time homebuyer, growing family, or simply searching for your next home, this is an opportunity you won’t want to miss. Schedule your private showing today!
The spacious kitchen offers ample cabinet and counter space and flows seamlessly into the dining and living areas. Generously sized bedrooms provide comfort and flexibility, while the finished lower level creates the perfect space for a family room, home office, fitness area, or recreation room.
Step outside to enjoy the private backyard—ideal for summer barbecues, morning coffee, or simply relaxing after a long day. Conveniently located near parks, shopping, dining, schools, and major freeways, this home combines peaceful neighborhood living with easy access to everything Dearborn has to offer.
Whether you’re a first-time homebuyer, growing family, or simply searching for your next home, this is an opportunity you won’t want to miss. Schedule your private showing today!
Property Details
Price:
$249,900
MLS #:
20261050920
Status:
Active
Beds:
3
Baths:
1
Type:
Single Family
Subtype:
SingleFamilyResidence
Subdivision:
COMEFORD FORD ROAD SUB
Neighborhood:
area05091dearbornheights
Listed Date:
Jul 11, 2026
Finished Sq Ft:
1,507
Year Built:
1953
See this Listing
Schools
School District:
Crestwood
Interior
Above Grade Finished Area
1157
Bathrooms
1 Full Bathroom
Below Grade Finished Area
350
Heating
Forced Air, Natural Gas
Levels
One
Exterior
Architectural Style
Ranch
Construction Materials
Aluminum Siding, Vinyl Siding
Garage Spaces
1
Parking Features
OneCarGarage, Detached
Financial
Taxes
$4,399
Map
Community
- Address5735 N Silvery Lane Dearborn Heights MI
- SubdivisionCOMEFORD FORD ROAD SUB
- CityDearborn Heights
- CountyWayne
- Zip Code48127
Subdivisions in Dearborn Heights
- AMNDP OF DEARBORN POINT SUB-DBN HEIGHTS
- AMNDP OF DEARBORN POINT SUB-DBN HTS
- ANNIS HAWTHORNE MANOR SUB
- BANKLE PARK SUB 2
- BELMONT PARK SUB – DBN HTS
- BON TELEGRAPH SUB
- BON TELEGRAPH SUB 1
- BROOKSIDE SUB
- BURNETT BLVD SUB
- CHERRYHILL CONCOURSE SUB
- COMEFORD FORD ROAD PARK SUB
- COMEFORD FORD ROAD SUB
- CONLEY FORD GULLEY SUB
- CONLEY WARREN TELEGRAPH SUB
- CONLEY WARREN TELEGRAPH SUB 1
- CONLEYS FORD-GULLEY SUB
- CRESTWOOD MANOR CONDO
- CUMMINGS FORD ROAD SUB
- DEARBORN ESTATES SUB
- DEARBORN FORD ROAD SUB
- DEARBORN GARDENS SUB – DBN HEIGHTS
- DEARBORN GROVE SUB – DBN HEIGHTS
- DEARBORN GROVE SUB 1 – DBN HEIGHTS
- DEARBORN HOMES SUB 2
- DEARBORN HOMES SUB 3
- DEARBORN HOMES SUB 4
- DEARBORN HOMES SUB 5
- DEARBORN HOMES SUB 6
- DEARBORN HOMES SUB 7
- DEARBORN HOMES SUB 8
- DEARBORN HOMES SUB NO 4
- DEARBORN HOMES SUB NO 5
- DEARBORN HOMES SUB NO 6
- DEARBORN HOMES SUB NO 8
- DEARBORN OAKS SUB
- DEARBORN TELEGRAPH SUB 3 – DBN HEIGHTS
- DEARBORN TELEGRAPH SUB 5 – DBN HEIGHTS
- DEARBORN TELEGRAPH SUB NO 5 – DBN HTS
- DEARBORN WARREN SUB
- DEARBORN WARREN SUB NO 1
- DEARBORN-TELEGRAPH-TWNLNE SUB 1 -DBN HEIGHTS
- DEARBORN-TELEGRAPH-TWNLNE SUB-DBN HEIGHTS
- DEARBORN-TELEGRAPH-TWNLNE SUB-DBN HTS
- DEARBORNDALE GARDENS SUB
- EDFORD PARK SUB
- FELLRATH SUB
- FOGLE MILITARY PARK SUB
- FOGLE WARREN DRIVE SUB
- FORD GARDENS ESTATES
- FORD SUB
- FORD TELEGRAPH ROAD SUB
- FRISCHKORN GOLFDALE QUARTER ACRES SUB
- FRISCHKORN HAWTHORNE LITTLE FARMS SUB
- FRISCHKORN ROUGE PARK SUB
- FRISCHKORNS HAWTHORNE LITTLE
- GOLDEN ACRES SUB
- GOLF VIEW MANOR SUB 2
- GOLF VIEW MANOR SUB NO 2
- GORDON-SAPESTEIN SUB 1
- GREATER DETROIT NEW CITY PARK SUB
- GRINDLEY PARK SUB – DBN HEIGHTS
- HAWTHORNE GOLF VIEW SUB
- HAWTHORNE HILLS SUB
- INDUSTRIAL CENTER SUB
- KINGSWOOD ESTATES SUB
- KINGSWOOD ESTATES SUB 2
- LEWIS MANOR SUB
- LUKASZEWICZ DEARBORN SUB 2 – DBN HEIGHTS
- LUKASZEWICZ DEARBORN SUB-DBN HEIGHTS
- LUKASZEWICZ DEARBORN SUB-DBN HTS
- MARGERY ANN SUB
- MARGERY-ANN SUB
- MURPHY BROTHERS-MARTIN PARK SUB
- MURPHY BROTHERS-MARTIN PARK SUB 1
- MURPHY BROTHERS-MARTIN PARK SUB 2
- OCHS WARREN CENTER SUB
- PARDEE MONROE BLVD SUB
- PINNOW SUB
- POWER & KERWIN SUB
- REPLAT 2 OF WAYNE COUNTY CONDO SUB PLA
- RIDGEWAY FARMS SUB
- ROUGE PARK SUB 1
- ROUGELVANIA SUB 2 – DBN HEIGHTS
- ROUGELVANIA SUB NO 2 – DBN HTS
- SOUTHLAND SUB
- ST LINUS PARK SUB
- SUPERVISOR’S DEARBORN PLAT #1
- SUPERVISORS DEARBORN PLAT NO 1
- SUPERVISORS DEARBORN PLAT NO 2
- SWEET FORD DEARBORN SUB
- SYLVIA LANES SUB
- TELEGRAPH SUPER-HIGHWAY SUB
- TOWN & COUNTRY ESTATES SUB
- VALLEY PARK SUB
- VALLEY PARK SUB 2
- VALLEY VIEW SUB
- VAN BORN MEADOWS 2 – DBN HEIGHTS
- VAN BORN MEADOWS SUB 1
- VOLKS DEARBORN HILLS ANNEX SUB
- WATSON TELEGRAPH SUB
- WATSONIA PARK SUB 3 – DBN HEIGHTS
- WATSONIA PARK SUB NO 3 – DBN HTS
- WATSONIA PARK SUB-DBN HEIGHTS
- WAYNE COUNTY CONDO SUB PLAN 177
- WAYNE COUNTY CONDO SUB PLAN 544
- WAYNE COUNTY CONDO SUB PLAN NO 177
- WEST WARREN ZAWADA SUB
- WINDING BROOK SUB
- ZEIGLER PARK – DBN HEIGHTS
- ZEIGLER PARK – DBN HTS
Market Summary
Current real estate data for Single Family in Dearborn Heights as of Jul 16, 2026
156
Single Family Listed
59
Avg DOM
161
Avg $ / SqFt
$286,550
Avg List Price
Property Summary
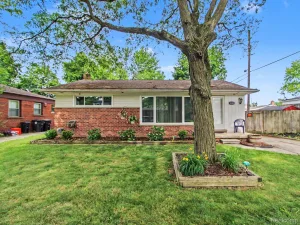
- Located in the COMEFORD FORD ROAD SUB subdivision, 5735 N Silvery Lane Dearborn Heights MI is a Single Family for sale in Dearborn Heights, MI, 48127. It is listed for $249,900 and features 3 beds, 1 baths, and has approximately 1,507 square feet of living space, and was originally constructed in 1953. The current price per square foot is $166. The average price per square foot for Single Family listings in Dearborn Heights is $161. The average listing price for Single Family in Dearborn Heights is $286,550. To schedule a showing of MLS#20261050920 at 5735 N Silvery Lane in Dearborn Heights, MI, contact your LoChirco Realty, LLC agent at 586-321-9997.
Similar Listings Nearby

5735 N Silvery Lane
Dearborn Heights, MI