
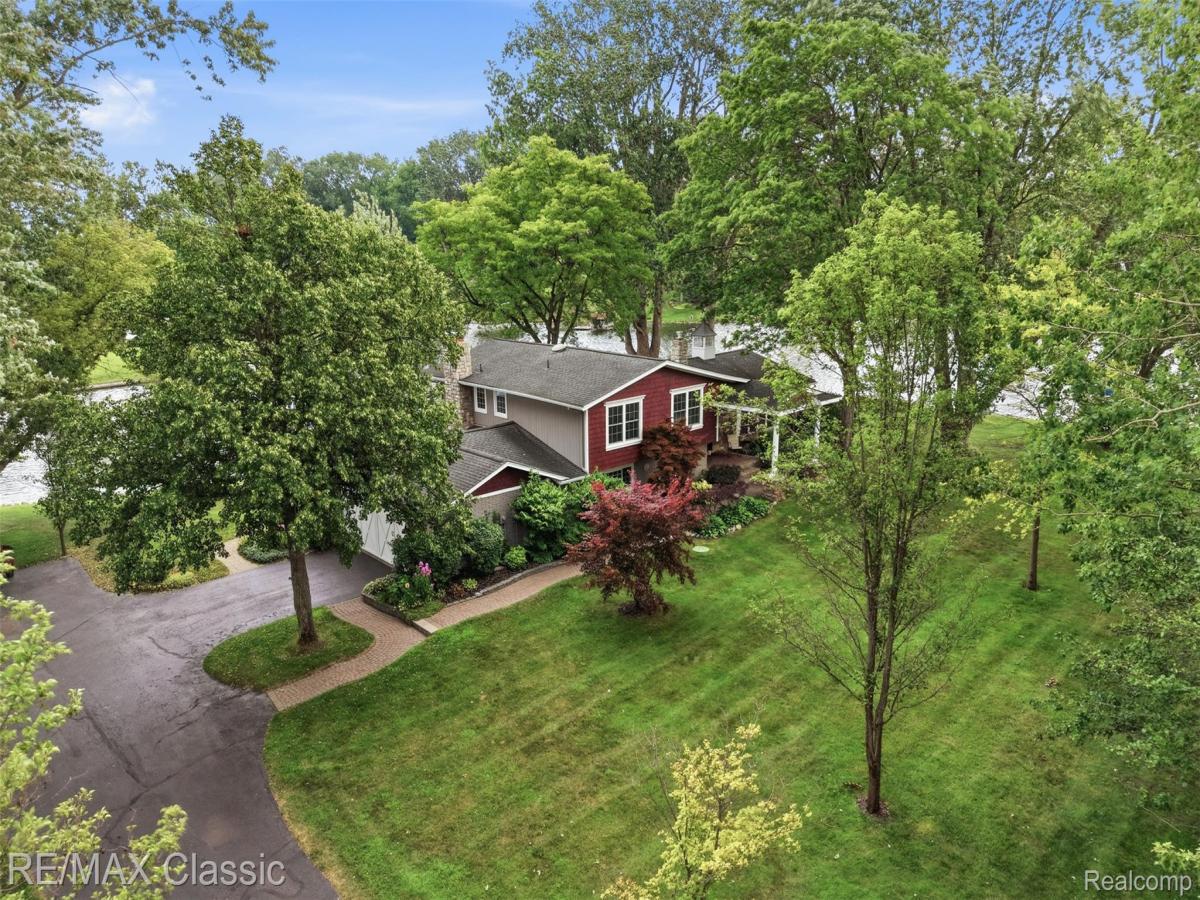
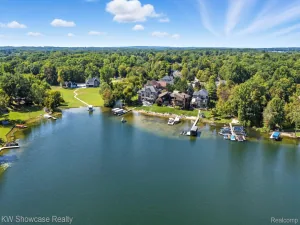
Experience exceptional lakefront living in this beautifully appointed 4-bedroom, 3-full-bath home, ideally situated on a Premium 1.65-acre Peninsula with more than 1,000 feet of Pristine Lake frontage. Surrounded by well-manicured landscaping, this peaceful retreat offers Outstanding water views, two private docks, and an Unforgettable setting. The open-concept interior is filled with natural light and enhanced by rich wood flooring, upscale features, and refined finishes. At the heart of the home, the chef’s kitchen features a built-in oven, an expansive island with a gas cooktop, abundant workspace, and an adjoining dining area. The spacious living room showcases sweeping lake views, while the inviting family room offers a fireplace and direct access to the outdoor patio. The generous primary suite includes ample closet space and a beautifully finished walk-in shower. Three additional spacious bedrooms, two more full baths, and a convenient laundry room provide comfort and functionality for family and guests. The finished walkout level adds even more versatile living space, including a media room, workshop, and patio access. With breathtaking views, extensive shoreline, two docks, and a serene natural setting, this remarkable property offers the perfect blend of luxury, privacy, and waterfront living. Sewer hookup is complete.
Property Details
Price:
$1,400,000
MLS #:
20261057204
Status:
Active
Beds:
4
Baths:
3
Type:
Single Family
Subtype:
SingleFamilyResidence
Subdivision:
TRENTWOOD
Neighborhood:
area02171commercetwp
Listed Date:
Jul 23, 2026
Finished Sq Ft:
3,359
Year Built:
1967
See this Listing
Schools
School District:
HuronValley
Interior
Above Grade Finished Area
2562
Appliances
BuiltInElectricOven, Dishwasher, Disposal, Dryer, FreeStandingRefrigerator, GasCooktop, Microwave, Washer, WaterSoftenerOwned
Bathrooms
3 Full Bathrooms
Below Grade Finished Area
797
Cooling
Attic Fan, Central Air
Heating
Forced Air, Natural Gas
Interior Features
HighSpeedInternet, ProgrammableThermostat, SoundSystem
Laundry Features
Gas Dryer Hookup, Laundry Room
Levels
Quad Level
Exterior
Architectural Style
SplitLevel
Attached Garage YN
1
Construction Materials
Brick, Wood Siding
Exterior Features
Lighting
Fencing
Invisible
Garage Spaces
2
Lot Features
IrregularLot, WaterView
Parking Features
TwoCarGarage, Attached, DirectAccess, GarageDoorOpener, SideEntrance
Patio And Porch Features
Deck, Patio, Porch
Roof
Asphalt
Security Features
Smoke Detectors
Waterfront Features
All Sports Lake, Dock Facilities, Lake Front, Private Water Frontage, Seawall, Waterfront
Financial
Map
Community
- Address3500 Raftwood Drive Commerce MI
- SubdivisionTRENTWOOD
- CityCommerce
- CountyOakland
- Zip Code48382
Market Summary
Current real estate data for Single Family in Commerce as of Aug 19, 2026
138
Single Family Listed
68
Avg DOM
229
Avg $ / SqFt
$695,658
Avg List Price
Property Summary
- Located in the TRENTWOOD subdivision, 3500 Raftwood Drive Commerce MI is a Single Family for sale in Commerce, MI, 48382. It is listed for $1,400,000 and features 4 beds, 3 baths, and has approximately 3,359 square feet of living space, and was originally constructed in 1967. The current price per square foot is $417. The average price per square foot for Single Family listings in Commerce is $229. The average listing price for Single Family in Commerce is $695,658. To schedule a showing of MLS#20261057204 at 3500 Raftwood Drive in Commerce, MI, contact your LoChirco Realty, LLC agent at 586-321-9997.
Similar Listings Nearby


3500 Raftwood Drive
Commerce, MI