
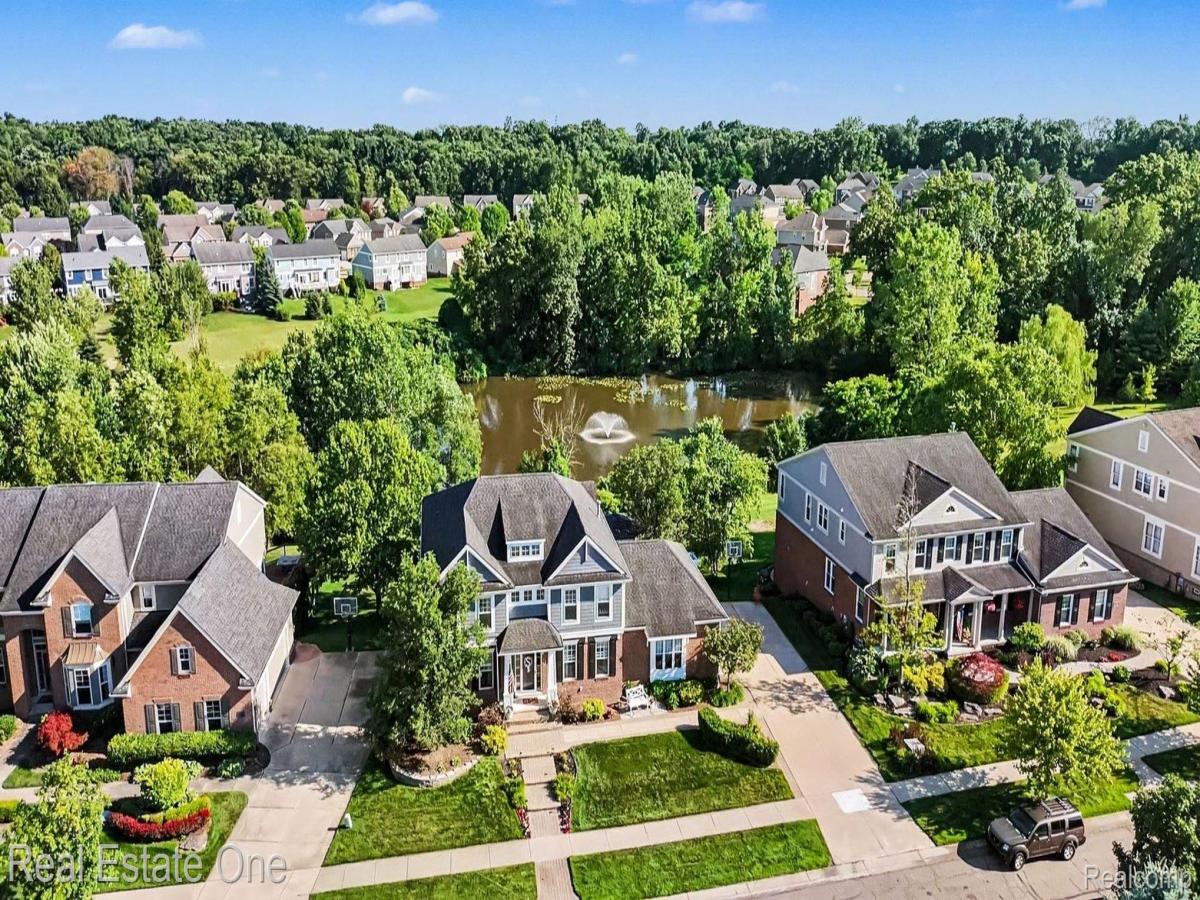
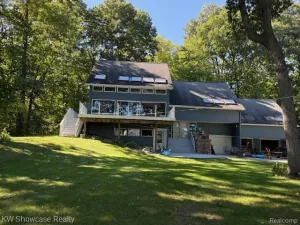
REDUCED $40,000 for a quick sale on one of the prettiest homes and the best lot in the neighborhood! Welcome home to this pristine 3680 SQ. FT. 4-bedroom, 3.1-bath open-floor-plan colonial situated on a private .34-acre lot that backs onto a pond. Sit and relax in your gazebo and enjoy the tranquility of having no direct backyard neighbors behind you, with nature abounding. During the winter, grab the ice skates and enjoy the beautiful Michigan winter setting. You will enjoy entertaining guests with your spacious kitchen, large great room, and dining room for those more formal occasions.
There is plenty of space upstairs, featuring a massive primary bedroom with an ensuite bathroom and large walk-in closet. Bedroom 2 has its own bathroom & walk-in closet. Bedrooms 3 & 4 feature a Jack & Jill bathroom and walk-in closets. You will love the convenience of your upstairs laundry room. The walk-out basement is partially finished with an industrial look and plumbed for an additional bathroom. As part of this active community, you will enjoy access to the neighborhood pool, basketball/ pickleball court, a newly expanded play structure, walking trails, and a clubhouse available to rent for a nominal fee. Sellers have recently installed wood flooring and carpet throughout most of the house. The kitchen refrigerator and the current shelf in the living room are excluded from the sale. The working refrigerator in the garage is included in the sale. This home offers a blend of comfort, style, and many recreational opportunities. Don’t miss your chance to make this remarkable home your own! The listing agent is related to the seller.
There is plenty of space upstairs, featuring a massive primary bedroom with an ensuite bathroom and large walk-in closet. Bedroom 2 has its own bathroom & walk-in closet. Bedrooms 3 & 4 feature a Jack & Jill bathroom and walk-in closets. You will love the convenience of your upstairs laundry room. The walk-out basement is partially finished with an industrial look and plumbed for an additional bathroom. As part of this active community, you will enjoy access to the neighborhood pool, basketball/ pickleball court, a newly expanded play structure, walking trails, and a clubhouse available to rent for a nominal fee. Sellers have recently installed wood flooring and carpet throughout most of the house. The kitchen refrigerator and the current shelf in the living room are excluded from the sale. The working refrigerator in the garage is included in the sale. This home offers a blend of comfort, style, and many recreational opportunities. Don’t miss your chance to make this remarkable home your own! The listing agent is related to the seller.
Property Details
Price:
$725,000
MLS #:
20261053343
Status:
Active
Beds:
4
Baths:
4
Type:
Single Family
Subtype:
SingleFamilyResidence
Subdivision:
THE HILLS OF BOGIE LAKE OCCPN 1521
Neighborhood:
area02171commercetwp
Listed Date:
Jul 13, 2026
Finished Sq Ft:
4,880
Year Built:
2004
See this Listing
Schools
School District:
WalledLake
Interior
Above Grade Finished Area
3680
Appliances
Dishwasher, DoubleOven, Dryer, GasCooktop, Microwave, StainlessSteelAppliances, Washer
Bathrooms
3 Full Bathrooms, 1 Half Bathroom
Below Grade Finished Area
1200
Cooling
Central Air
Heating
Forced Air, Natural Gas
Interior Features
EntranceFoyer, HighSpeedInternet
Laundry Features
Laundry Room
Levels
Two
Exterior
Architectural Style
Colonial
Community Features
Clubhouse, Sidewalks
Construction Materials
Brick, Other
Exterior Features
Basketball Court
Garage Spaces
3
Lot Features
WaterView, Sprinklers
Other Structures
Gazebo
Parking Features
ThreeCarGarage, Attached, ElectricityinGarage, GarageDoorOpener, SideEntrance
Patio And Porch Features
Deck, Patio, Porch
Roof
Asphalt
Security Features
Smoke Detectors
Financial
HOA Fee
$900
HOA Fee Frequency
Annually
HOA Phone
248-652-8221
Taxes
$7,200
Map
Community
- Address1809 Cheshire Lane Commerce MI
- SubdivisionTHE HILLS OF BOGIE LAKE OCCPN 1521
- CityCommerce
- CountyOakland
- Zip Code48382
Market Summary
Current real estate data for Single Family in Commerce as of Oct 14, 2026
119
Single Family Listed
91
Avg DOM
225
Avg $ / SqFt
$677,930
Avg List Price
Property Summary
- Located in the THE HILLS OF BOGIE LAKE OCCPN 1521 subdivision, 1809 Cheshire Lane Commerce MI is a Single Family for sale in Commerce, MI, 48382. It is listed for $725,000 and features 4 beds, 4 baths, and has approximately 4,880 square feet of living space, and was originally constructed in 2004. The current price per square foot is $149. The average price per square foot for Single Family listings in Commerce is $225. The average listing price for Single Family in Commerce is $677,930. To schedule a showing of MLS#20261053343 at 1809 Cheshire Lane in Commerce, MI, contact your LoChirco Realty, LLC agent at 586-321-9997.
Similar Listings Nearby


1809 Cheshire Lane
Commerce, MI