
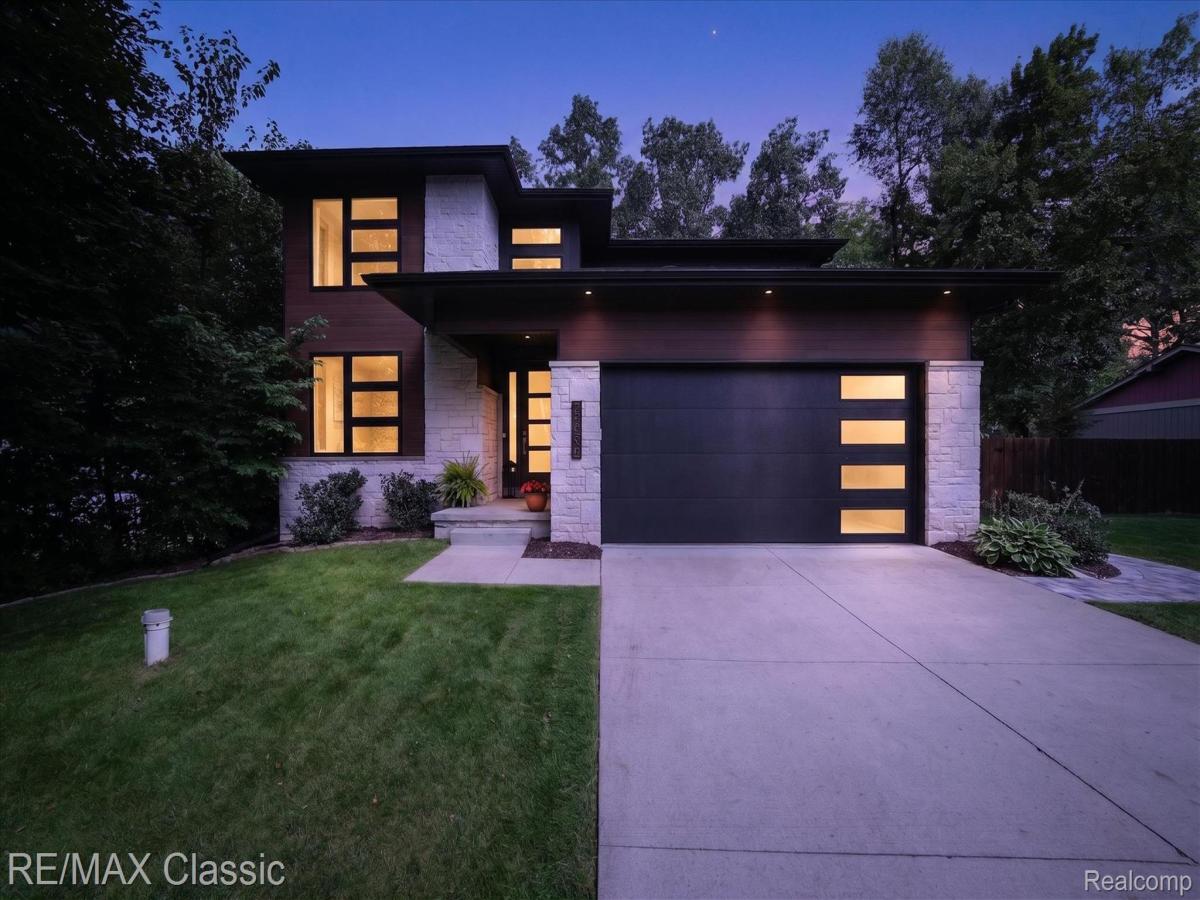
Fabulous Frank Lloyd Wright-inspired modern Prairie home that is truly stunning! From the moment you arrive, you’ll appreciate the distinctive architecture, clean lines and unique character that makes this custom home stand apart. The open-concept interior is filled with natural light and offers a beautiful blend of modern style, warmth and functionality. The impressive kitchen features sleek, clean lines, an abundance of cabinetry with a large center island and quartz counters, opening seamlessly to the dining and living area with built-in shelving and a striking electric fireplace. A light-filled first-floor office/playroom provides wonderful flex space. Step through the doorwall off of the rear of the home to the maintenance-free Trex deck overlooking the private backyard with wood privacy fencing and beautiful patio. This home boasts custom blinds throughout. Upstairs, convenient laundry is located near all the bedrooms. The spacious primary suite features two closet areas and a beautiful en-suite bath with walk-in shower and dual sinks. The daylight basement adds an expansive finished living area ideal for entertaining, hobbies, crafts, exercise or a kids’ retreat, plus a convenient half bath with plumbing already installed for a future shower. Still lots of room for plenty of basement storage. Enjoy lake privileges on Proud Lake. Join Glen Iris Pines Community Association for just $60/year, offering a private sandy beach to Proud Lake, swimming area, picnic space, kayak/paddleboard storage and motorless boat launch—all located just across the street! Nearby Proud Lake Recreation Area offers over 3,000 acres of preserved natural beauty with hiking, biking, horseback riding and fishing. A truly distinctive home in a beautiful setting that offers style, recreation and a lifestyle all its own!
Property Details
Price:
$549,900
MLS #:
20261071876
Status:
Pending
Beds:
3
Baths:
4
Type:
Single Family
Subtype:
SingleFamilyResidence
Subdivision:
PINE HAVENNO 2
Neighborhood:
area02171commercetwp
Listed Date:
Sep 8, 2026
Finished Sq Ft:
2,852
Year Built:
2019
See this Listing
Schools
School District:
WalledLake
Interior
Above Grade Finished Area
2152
Appliances
Dishwasher, Dryer, FreeStandingGasRange, FreeStandingRefrigerator, IceMaker, Microwave, StainlessSteelAppliances, Washer, WaterSoftenerOwned
Bathrooms
2 Full Bathrooms, 2 Half Bathrooms
Below Grade Finished Area
700
Cooling
Central Air
Heating
Forced Air, Natural Gas
Interior Features
HighSpeedInternet
Laundry Features
Laundry Room
Levels
Two
Exterior
Architectural Style
Contemporary, Prairie
Attached Garage YN
1
Construction Materials
Stone, Vinyl Siding
Exterior Features
Lighting
Fencing
Back Yard, Fenced
Garage Spaces
2
Parking Features
TwoCarGarage, Attached, ElectricityinGarage
Patio And Porch Features
Covered, Deck, Patio, Porch
Roof
Asphalt
Waterfront Features
Lake Privileges
Financial
HOA Fee
$60
HOA Fee Frequency
Annually
HOA Phone
Drew Clemens 734-752-2571
Taxes
$8,137
Map
Community
- Address2250 Ryel Boulevard Commerce MI
- SubdivisionPINE HAVENNO 2
- CityCommerce
- CountyOakland
- Zip Code48382
Market Summary
Current real estate data for Single Family in Commerce as of Sep 22, 2026
142
Single Family Listed
74
Avg DOM
229
Avg $ / SqFt
$682,919
Avg List Price
Property Summary
- Located in the PINE HAVENNO 2 subdivision, 2250 Ryel Boulevard Commerce MI is a Single Family for sale in Commerce, MI, 48382. It is listed for $549,900 and features 3 beds, 4 baths, and has approximately 2,852 square feet of living space, and was originally constructed in 2019. The current price per square foot is $193. The average price per square foot for Single Family listings in Commerce is $229. The average listing price for Single Family in Commerce is $682,919. To schedule a showing of MLS#20261071876 at 2250 Ryel Boulevard in Commerce, MI, contact your LoChirco Realty, LLC agent at 586-321-9997.
Similar Listings Nearby


2250 Ryel Boulevard
Commerce, MI