
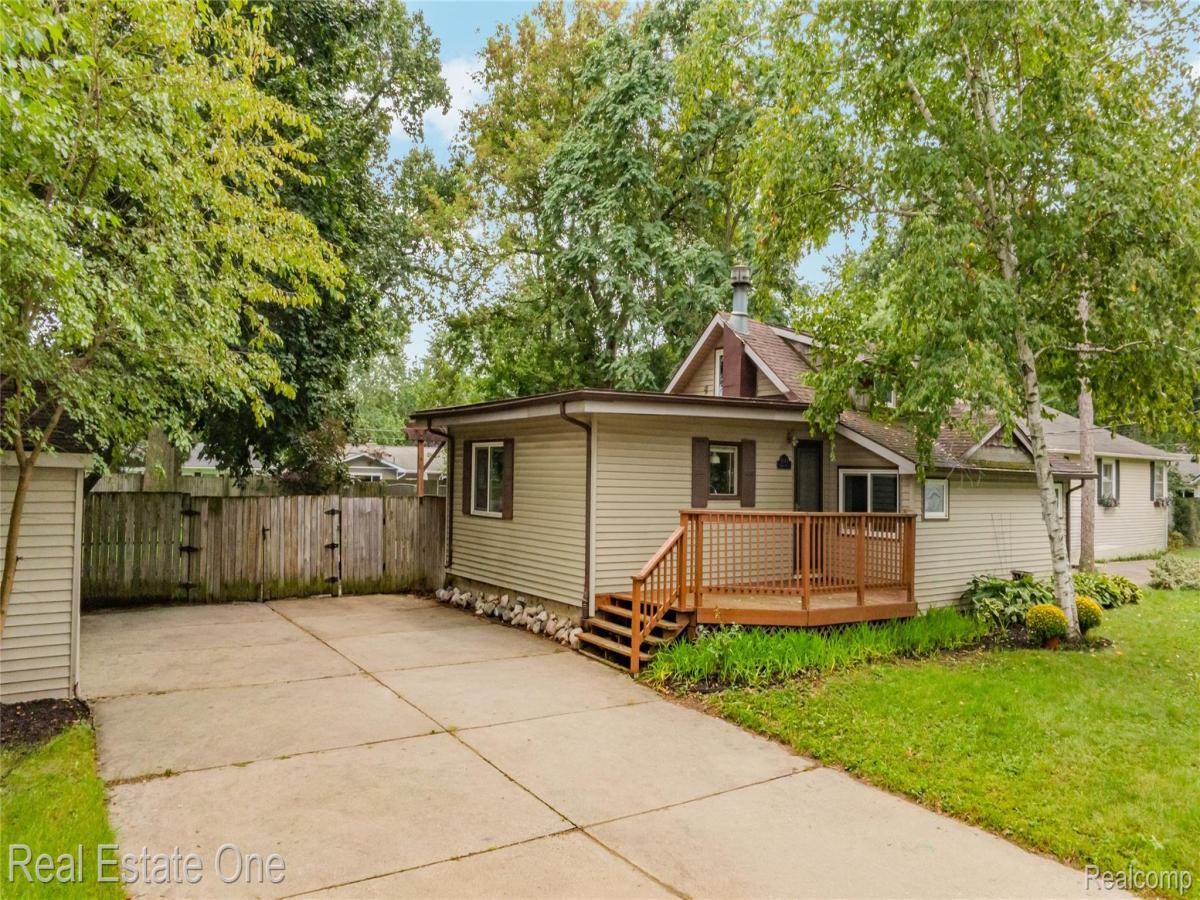
Just steps from all-sports Long Lake, this home also offers dual access to both Long Lake and Union Lake. This charming cottage-style home features 4 bedrooms, 2 full baths, and a wonderful blend of character, comfort, and flexible living space. The living room features a wood-burning fireplace, creating a warm and inviting place to relax and gather.
The spacious primary bedroom is a distinctive retreat featuring a beautiful high cedar ceiling, relaxing sitting area, wood barn door, walk-in closet, and custom stained-glass window above the back door that adds a special touch of character. The additional space offers possibilities for a home office, creative studio, reading area, or workspace. High ceilings and generous closet space add to the home’s charm and functionality.
The finished attic 4th bedroom provides added versatility and can serve as a home office, hobby room, or flex space to suit your lifestyle.
The kitchen features marble countertops, water purifier, LVT flooring, and a new door wall opening to the spacious backyard. Step outside and imagine relaxing, entertaining, gardening, or creating your own outdoor retreat. The home features a front deck and pergola-covered backyard deck, privacy fencing, a separate fenced area, and additional storage.
A 2-car detached garage offers extra space for a workshop, hobbies, or additional storage.
Recent improvements and upgrades include: New Living Room and Kitchen Vinyl Windows (2019), Full Garage Roof Replacement (2020), New A/C (2023), Water Softener (2023), New Marble Countertops (2024), LVT Kitchen Flooring (2024), Renovated Flat Roof (2024), Skylight (2024), New Refrigerator, Washer and Dryer (2025), conversion from Septic to City Sewer including Grinder Pump installation (2026), and New Door Wall and Upstairs Window (September 2026).
Bring your personal style and finishing touches and make this Long Lake area home your own private retreat! BATVAI
The spacious primary bedroom is a distinctive retreat featuring a beautiful high cedar ceiling, relaxing sitting area, wood barn door, walk-in closet, and custom stained-glass window above the back door that adds a special touch of character. The additional space offers possibilities for a home office, creative studio, reading area, or workspace. High ceilings and generous closet space add to the home’s charm and functionality.
The finished attic 4th bedroom provides added versatility and can serve as a home office, hobby room, or flex space to suit your lifestyle.
The kitchen features marble countertops, water purifier, LVT flooring, and a new door wall opening to the spacious backyard. Step outside and imagine relaxing, entertaining, gardening, or creating your own outdoor retreat. The home features a front deck and pergola-covered backyard deck, privacy fencing, a separate fenced area, and additional storage.
A 2-car detached garage offers extra space for a workshop, hobbies, or additional storage.
Recent improvements and upgrades include: New Living Room and Kitchen Vinyl Windows (2019), Full Garage Roof Replacement (2020), New A/C (2023), Water Softener (2023), New Marble Countertops (2024), LVT Kitchen Flooring (2024), Renovated Flat Roof (2024), Skylight (2024), New Refrigerator, Washer and Dryer (2025), conversion from Septic to City Sewer including Grinder Pump installation (2026), and New Door Wall and Upstairs Window (September 2026).
Bring your personal style and finishing touches and make this Long Lake area home your own private retreat! BATVAI
Property Details
Price:
$320,000
MLS #:
20261072963
Status:
Active
Beds:
4
Baths:
2
Type:
Single Family
Subtype:
SingleFamilyResidence
Subdivision:
OAKWOOD GROVE
Neighborhood:
area02171commercetwp
Listed Date:
Sep 25, 2026
Finished Sq Ft:
1,777
Year Built:
1960
See this Listing
Schools
School District:
WalledLake
Interior
Above Grade Finished Area
1777
Appliances
Dishwasher, Disposal, Dryer, FreeStandingGasRange, FreeStandingRefrigerator, Washer, WaterPurifierOwned, WaterSoftenerOwned
Bathrooms
2 Full Bathrooms
Cooling
Ceiling Fans, Central Air
Heating
Forced Air, Natural Gas
Interior Features
JettedTub
Laundry Features
Gas Dryer Hookup
Levels
One And One Half
Exterior
Architectural Style
Bungalow
Construction Materials
Aluminum Siding, Vinyl Siding
Fencing
Back Yard, Fenced
Garage Spaces
2
Parking Features
TwoCarGarage, Detached, GarageDoorOpener, WorkshopInGarage
Patio And Porch Features
Deck, Patio
Waterfront Features
All Sports Lake
Financial
Taxes
$3,711
Map
Community
- Address8643 Hibbing Street Commerce MI
- SubdivisionOAKWOOD GROVE
- CityCommerce
- CountyOakland
- Zip Code48382
Market Summary
Current real estate data for Single Family in Commerce as of Oct 03, 2026
137
Single Family Listed
80
Avg DOM
229
Avg $ / SqFt
$651,678
Avg List Price
Property Summary
- Located in the OAKWOOD GROVE subdivision, 8643 Hibbing Street Commerce MI is a Single Family for sale in Commerce, MI, 48382. It is listed for $320,000 and features 4 beds, 2 baths, and has approximately 1,777 square feet of living space, and was originally constructed in 1960. The current price per square foot is $180. The average price per square foot for Single Family listings in Commerce is $229. The average listing price for Single Family in Commerce is $651,678. To schedule a showing of MLS#20261072963 at 8643 Hibbing Street in Commerce, MI, contact your LoChirco Realty, LLC agent at 586-321-9997.
Similar Listings Nearby

8643 Hibbing Street
Commerce, MI