

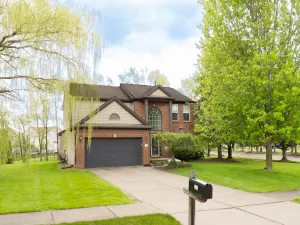
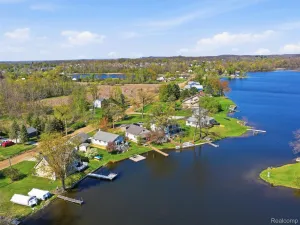
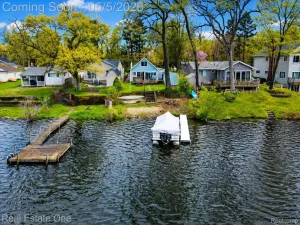
Tucked inside Oakwood Grove Subdivision and just steps from access to all-sports Long Lake plus a 200-acre nature preserve, this updated Cape Cod delivers the ideal blend of outdoor lifestyle, everyday comfort, and functional living space in the highly regarded Walled Lake School District. With over 1,900 sq ft of finished living space, including the beautifully finished basement, this 4-bedroom, 2-bath home offers a flexible layout designed for both entertaining and privacy. The bright, airy kitchen features hardwood flooring, stainless steel appliances, and an open flow into the formal dining room accented by a chandelier and peaceful backyard views. A large living room creates a welcoming central gathering space, while attractive two-tone paint throughout gives the home a clean, modern feel. The first-floor primary/owner’s suite provides convenient main-level living, with two spacious upstairs bedrooms offering separation and flexibility for guests, family, or a home office. The finished basement adds valuable additional living space perfect for recreation, media, workouts, or hobbies, along with a large laundry room and abundant storage. Outside, the oversized fenced yard offers room to relax, entertain, or play, while the attached 2-car front-entry garage and asphalt driveway add convenience and curb appeal. Additional highlights include recently remodeled full bathrooms, hardwood flooring, durable dimensional shingles, skylight foyer entry, and a desirable 50×175 lot. Homes with this combination of updates, location, lake access, and move-in-ready condition rarely last—schedule your private showing before this one is gone.
Property Details
Price:
$330,000
MLS #:
20261036783
Status:
Active
Beds:
4
Baths:
2
Type:
Single Family
Subtype:
SingleFamilyResidence
Subdivision:
OAKWOOD GROVE 1
Neighborhood:
area02171commercetwp
Listed Date:
May 22, 2026
Finished Sq Ft:
1,908
Year Built:
1991
See this Listing
Schools
School District:
WalledLake
Interior
Above Grade Finished Area
1152
Bathrooms
2 Full Bathrooms
Below Grade Finished Area
756
Cooling
Central Air
Heating
Forced Air, Natural Gas
Levels
Two
Exterior
Architectural Style
CapeCod
Attached Garage YN
1
Construction Materials
Brick
Garage Spaces
2
Parking Features
TwoCarGarage, Attached, GarageFacesFront
Waterfront Features
Lake Privileges
Financial
HOA Fee
$20
HOA Fee Frequency
Annually
Taxes
$2,874
Map
Community
- Address8790 Oakside Avenue Commerce MI
- SubdivisionOAKWOOD GROVE 1
- CityCommerce
- CountyOakland
- Zip Code48382
Market Summary
Current real estate data for Single Family in Commerce as of May 26, 2026
114
Single Family Listed
90
Avg DOM
234
Avg $ / SqFt
$667,594
Avg List Price
Property Summary
- Located in the OAKWOOD GROVE 1 subdivision, 8790 Oakside Avenue Commerce MI is a Single Family for sale in Commerce, MI, 48382. It is listed for $330,000 and features 4 beds, 2 baths, and has approximately 1,908 square feet of living space, and was originally constructed in 1991. The current price per square foot is $173. The average price per square foot for Single Family listings in Commerce is $234. The average listing price for Single Family in Commerce is $667,594. To schedule a showing of MLS#20261036783 at 8790 Oakside Avenue in Commerce, MI, contact your LoChirco Realty, LLC agent at 586-321-9997.
Similar Listings Nearby

8790 Oakside Avenue
Commerce, MI