
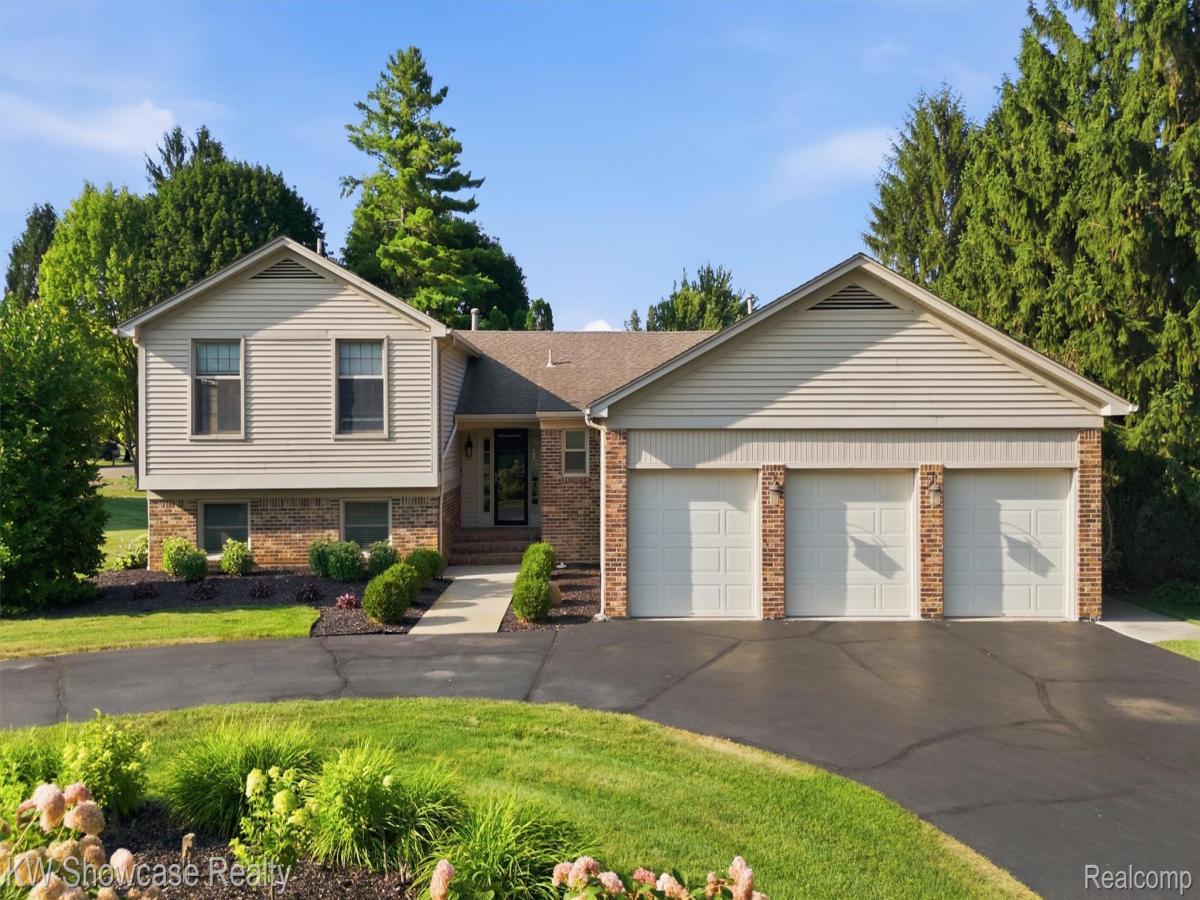
LOCATED IN THE HIGHLY SOUGHT AFTER LAKE SHERWOOD COMMUNITY WHERE RESIDENTS HAVE ACCESS TO BOAT DOCKING, BOAT LAUNCH, PARK WITH PLAYGROUND AND YEAR-ROUND SOCIAL ACTIVITIES! Situated on almost a half acre meticulously maintained lot, this home includes an attached 3 Car HEATED Garage with attached tool chest and workbench area, and tons of storage capacity above garage. Finished Basement and large deck. The spacious home offers 4 Bedrooms and 3 Full Baths. The raised, covered entry leads to the Foyer open to Living Room with beautiful bay window and adjoining Dining Room with door-wall leading to the deck. Snack-bar Kitchen is furnished with an abundance of cabinetry, stylish counters, ceramic backsplash, ss appliances and wood flooring flowing into the Breakfast Nook with chair rail and door-wall leading to the large deck. Family Room includes a stone front fireplace and wet bar with an adjacent bedroom and ceramic full bath. The Owner’s Suite with a door-wall leading to a private deck, walk-in closet and private Bath with glass enclosed step-in shower. The second floor includes two additional Bedrooms and large Hall Bath with dual sink vanity. Finished Basement features a large Rec Room.
Property Details
Price:
$474,900
MLS #:
20261057180
Status:
Active
Beds:
4
Baths:
3
Type:
Single Family
Subtype:
SingleFamilyResidence
Subdivision:
LAKE SHERWOODNO 15
Neighborhood:
area02171commercetwp
Listed Date:
Jul 27, 2026
Finished Sq Ft:
2,904
Year Built:
1981
See this Listing
Schools
School District:
HuronValley
Interior
Above Grade Finished Area
2329
Appliances
Dishwasher, Disposal, Dryer, FreeStandingElectricOven, FreeStandingRefrigerator, Microwave, TrashCompactor, Washer, WaterSoftenerOwned
Bathrooms
3 Full Bathrooms
Below Grade Finished Area
575
Cooling
Central Air
Heating
Forced Air, Natural Gas
Interior Features
HighSpeedInternet, ProgrammableThermostat, WetBar
Laundry Features
Electric Dryer Hookup, Laundry Room
Levels
Quad Level
Exterior
Architectural Style
SplitLevel
Construction Materials
Brick Veneer, Vinyl Siding
Exterior Features
Lighting
Garage Spaces
3
Lot Features
Sprinklers
Parking Features
ThreeCarGarage, Attached, DirectAccess, ElectricityinGarage, GarageFacesFront, HeatedGarage
Patio And Porch Features
Deck, Porch
Roof
Asphalt
Waterfront Features
All Sports Lake, Beach Access, Dock Facilities, Lake Privileges
Financial
HOA Fee
$500
HOA Fee Frequency
Annually
HOA Phone
Sharon 248-514-8008
Taxes
$6,895
Map
Community
- Address3260 Ravinewood Drive Commerce MI
- SubdivisionLAKE SHERWOODNO 15
- CityCommerce
- CountyOakland
- Zip Code48382
Market Summary
Current real estate data for Single Family in Commerce as of Sep 22, 2026
142
Single Family Listed
74
Avg DOM
229
Avg $ / SqFt
$682,919
Avg List Price
Property Summary
- Located in the LAKE SHERWOODNO 15 subdivision, 3260 Ravinewood Drive Commerce MI is a Single Family for sale in Commerce, MI, 48382. It is listed for $474,900 and features 4 beds, 3 baths, and has approximately 2,904 square feet of living space, and was originally constructed in 1981. The current price per square foot is $164. The average price per square foot for Single Family listings in Commerce is $229. The average listing price for Single Family in Commerce is $682,919. To schedule a showing of MLS#20261057180 at 3260 Ravinewood Drive in Commerce, MI, contact your LoChirco Realty, LLC agent at 586-321-9997.
Similar Listings Nearby

3260 Ravinewood Drive
Commerce, MI