
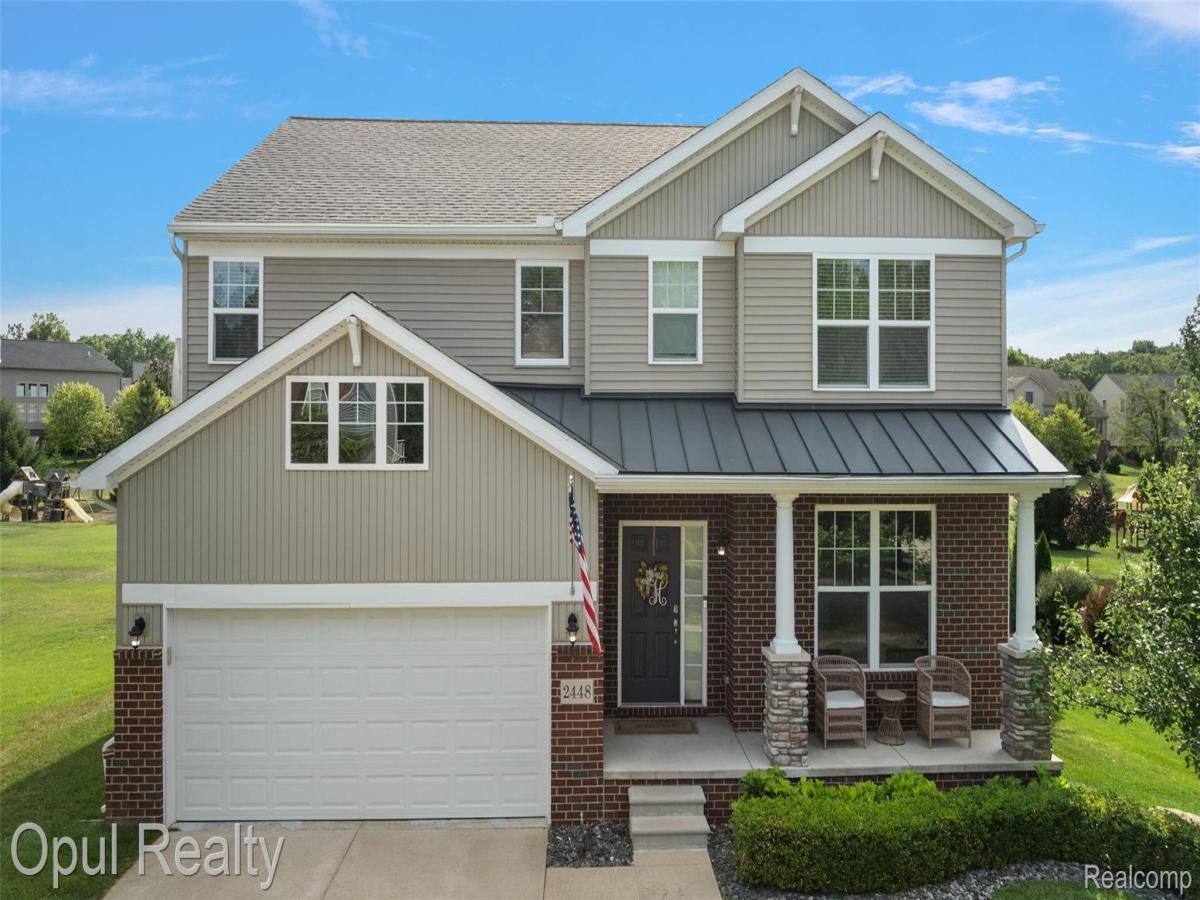
This home looks like it belongs in the pages of an interior design magazine. Every inch has been thoughtfully designed, with stunning attention to detail throughout—from the luxury plank flooring and plantation shutters to the designer light fixtures, custom wall treatments, quartz countertops, gas fireplace and so much more. It’s truly one of those homes you have to experience in person to fully appreciate.
Upstairs, you’ll find four spacious bedrooms, two full bathrooms, and the convenience of a second-floor laundry room. The oversized primary suite is a true retreat, featuring a large walk-in closet with extensive custom storage and a luxurious en-suite bathroom complete with a soaking tub, his and hers sinks, and separate shower.
Head downstairs, and that’s where the fun begins. The finished lower level has an incredible speakeasy-inspired atmosphere, highlighted by dramatic lighting, a custom bar, and the perfect space for entertaining friends and family or enjoying a relaxing night at home.
Step outside to a spacious deck overlooking the large backyard, complete with a beautiful stone fire pit area—an ideal setting for summer barbecues, entertaining guests, or relaxing evenings under the stars.
BATVAI
Upstairs, you’ll find four spacious bedrooms, two full bathrooms, and the convenience of a second-floor laundry room. The oversized primary suite is a true retreat, featuring a large walk-in closet with extensive custom storage and a luxurious en-suite bathroom complete with a soaking tub, his and hers sinks, and separate shower.
Head downstairs, and that’s where the fun begins. The finished lower level has an incredible speakeasy-inspired atmosphere, highlighted by dramatic lighting, a custom bar, and the perfect space for entertaining friends and family or enjoying a relaxing night at home.
Step outside to a spacious deck overlooking the large backyard, complete with a beautiful stone fire pit area—an ideal setting for summer barbecues, entertaining guests, or relaxing evenings under the stars.
BATVAI
Property Details
Price:
$539,999
MLS #:
20261058820
Status:
Pending
Beds:
4
Baths:
3
Type:
Single Family
Subtype:
SingleFamilyResidence
Subdivision:
HILLS OF LOON LAKE
Neighborhood:
area02171commercetwp
Listed Date:
Jul 29, 2026
Finished Sq Ft:
3,265
Year Built:
2014
See this Listing
Schools
School District:
WalledLake
Interior
Above Grade Finished Area
2305
Appliances
Dishwasher, Dryer, FreeStandingGasRange, FreeStandingRefrigerator, Microwave, StainlessSteelAppliances, Washer
Bathrooms
2 Full Bathrooms, 1 Half Bathroom
Below Grade Finished Area
960
Cooling
Central Air
Heating
Forced Air, Natural Gas
Laundry Features
Laundry Room
Levels
Two
Exterior
Architectural Style
Colonial
Attached Garage YN
1
Construction Materials
Brick, Stone, Vinyl Siding
Garage Spaces
2
Parking Features
TwoCarGarage, Attached, GarageDoorOpener
Patio And Porch Features
Deck, Patio, Porch
Security Features
Smoke Detectors
Financial
HOA Fee
$220
HOA Fee Frequency
SemiAnnually
Taxes
$6,346
Map
Community
- Address2448 Solace Drive Commerce MI
- SubdivisionHILLS OF LOON LAKE
- CityCommerce
- CountyOakland
- Zip Code48382
Market Summary
Current real estate data for Single Family in Commerce as of Sep 22, 2026
142
Single Family Listed
74
Avg DOM
229
Avg $ / SqFt
$682,919
Avg List Price
Property Summary
- Located in the HILLS OF LOON LAKE subdivision, 2448 Solace Drive Commerce MI is a Single Family for sale in Commerce, MI, 48382. It is listed for $539,999 and features 4 beds, 3 baths, and has approximately 3,265 square feet of living space, and was originally constructed in 2014. The current price per square foot is $165. The average price per square foot for Single Family listings in Commerce is $229. The average listing price for Single Family in Commerce is $682,919. To schedule a showing of MLS#20261058820 at 2448 Solace Drive in Commerce, MI, contact your LoChirco Realty, LLC agent at 586-321-9997.
Similar Listings Nearby


2448 Solace Drive
Commerce, MI