

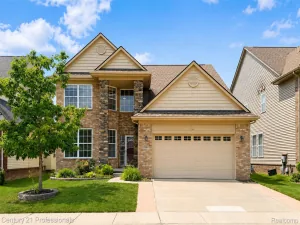
Welcome to this stunning ranch offering 3 bedrooms, 2.5 baths, with a finished walkout lower level, featuring a desirable backyard setting. A grand front entrance opens to a foyer with soaring 10-foot ceilings and crown molding. The main level features premium Hinkley designer lighting, Hunter Douglas window treatments and hardwood flooring. Just off the foyer are two bedrooms. One bedroom offers comfortable space, ideal for guests or family, while the second bedroom features a versatile closet with a home office setup. The beautifully remodeled full bath showcases a large tub, beautiful vanity, premium flooring, and fixtures. Nearby, a cozy sitting nook adds flexible space. The heart of the home is the beautifully appointed kitchen, featuring quartz countertops, custom cabinetry, stainless steel appliances, a large kitchen sink, and a convenient angled snack bar. The adjoining dining area opens to a pergola-covered Trex deck. The dining and kitchen flow into the living room, which provides an open, inviting layout. The primary suite features a bay window and a beautifully remodeled private bath with heated floors, dual-sink vanity, premium finishes, and a spacious walk-in shower. The finished walkout lower level expands the living space with cork flooring, barn doors, and a stunning stone feature wall with a gas fireplace and built-in cabinetry. It also includes a half bath with plumbing in place for a future full bath. The lower level also offers plenty of storage. Step outside to a beautifully landscaped patio with stepping stones, offering exceptional privacy and peaceful views of the surrounding common grounds. A lower-level Trex deck creates an inviting outdoor retreat. Additional highlights include a main-floor laundry, attached two-car garage, newer concrete driveway, front walkway, professionally landscaped yard, and side stairway to the backyard. The low monthly association fee includes lawn mowing and snow removal, completing this exceptional home.
Property Details
Price:
$495,000
MLS #:
20261049063
Status:
Pending
Beds:
3
Baths:
3
Type:
Single Family
Subtype:
SingleFamilyResidence
Subdivision:
GREENBRIAR CONDO OCCPN 1816
Neighborhood:
area02171commercetwp
Listed Date:
Jul 1, 2026
Finished Sq Ft:
2,730
Year Built:
2012
See this Listing
Schools
School District:
WalledLake
Interior
Above Grade Finished Area
1605
Appliances
Dishwasher, FreeStandingElectricRange, FreeStandingRefrigerator
Bathrooms
2 Full Bathrooms, 1 Half Bathroom
Below Grade Finished Area
1125
Heating
Forced Air, Natural Gas
Levels
One
Exterior
Architectural Style
Ranch
Attached Garage YN
1
Construction Materials
Brick, Vinyl Siding
Exterior Features
Grounds Maintenance
Garage Spaces
2
Parking Features
TwoCarGarage, Attached, GarageFacesFront
Patio And Porch Features
Covered, Deck, Patio, Porch
Roof
Asphalt
Financial
HOA Fee
$196
HOA Fee Frequency
Monthly
HOA Includes
MaintenanceGrounds, SnowRemoval
HOA Phone
248-538-0234
Taxes
$4,220
Map
Community
- Address2265 Brigantine Commerce MI
- SubdivisionGREENBRIAR CONDO OCCPN 1816
- CityCommerce
- CountyOakland
- Zip Code48382
Market Summary
Current real estate data for Single Family in Commerce as of Aug 08, 2026
129
Single Family Listed
65
Avg DOM
229
Avg $ / SqFt
$709,075
Avg List Price
Property Summary
- Located in the GREENBRIAR CONDO OCCPN 1816 subdivision, 2265 Brigantine Commerce MI is a Single Family for sale in Commerce, MI, 48382. It is listed for $495,000 and features 3 beds, 3 baths, and has approximately 2,730 square feet of living space, and was originally constructed in 2012. The current price per square foot is $181. The average price per square foot for Single Family listings in Commerce is $229. The average listing price for Single Family in Commerce is $709,075. To schedule a showing of MLS#20261049063 at 2265 Brigantine in Commerce, MI, contact your LoChirco Realty, LLC agent at 586-321-9997.
Similar Listings Nearby

2265 Brigantine
Commerce, MI